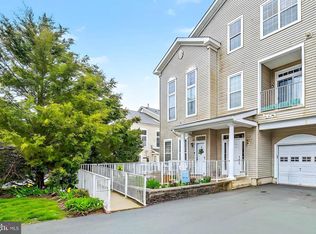
Stop searching for your Shore home—this is it! This highly desirable Allendale model offers convenient first-floor living at its finest in a bright and spacious end-unit filled with natural light. Features include 9’ ceilings, an attached one-car garage, and a French door leading to a private patio. This 2-bedroom, 2-bath home has been thoughtfully updated with newer appliances and professionally painted kitchen cabinetry. The huge fully finished basement provides exceptional additional living space—perfect for a recreation area, home office, or guest space. Designed with accessibility in mind, the home features 36-inch doorways and a ramped entry, allowing for comfortable mobility throughout. Built with added safety: builder-installed residential fire sprinkler system. Clubhouse with showers, pool and playground make this home even better! End-unit homes in this sought-after location rarely last long—schedule your showing today!
Sold for $430,000
$430,000
144 Melanie Way #1912, Stafford Twp, NJ 08050
2beds
2,576sqft
Townhouse
Built in 2011
-- sqft lot
$431,600 Zestimate®
$167/sqft
$2,830 Estimated rent
Home value
$431,600
$393,000 - $475,000
$2,830/mo
Zestimate® history
Owner options
List your home for rent
$2,830/mo
Rent Zestimate®
Find your next renter with Zillow Rental Manager. Plus, with online applications, you can quickly screen prospective tenants – for free.
$2,830/mo
Rent Zestimate®
Refinance and save
$2,861/mo
Est. payment
Refinancing to a lower rate could help reduce your monthly payments and save thousands over the life of the loan.
$2,861/mo
Est. payment
Explore your selling options
Work with a Zillow partner agent
Leverage their expertise and Zillow's premium Showcase listings to get your home seen by more buyers.
Get startedList with your own agent
Get your home in front of millions of buyers by listing it on Zillow.
Learn how to do itSell it yourself
Take full control of how buyers see your home on Zillow by listing For Sale by Owner (FSBO).
List your homeWhat's special
Convenient first-floor livingNewer appliancesProfessionally painted kitchen cabinetryAttached one-car garage
Zillow last checked:
Listing updated:
Listed by:
ARTURO BARRERA 609-287-0923,
PLATINUM REAL ESTATE
Bought with:
AGENT NON-MEMBER
Source: SJSRMLS,MLS#: 605322
Facts & features
Interior
Bedrooms & bathrooms
- Bedrooms: 2
- Bathrooms: 2
- Full bathrooms: 2
- Main level bathrooms: 2
- Main level bedrooms: 2
Rooms
- Room types: Dining Area, Laundry, Recreation/Family
Bedroom 1
- Level: Main
Bedroom 2
- Level: Main
Dining room
- Level: Main
Family room
- Level: Lower
Kitchen
- Level: Main
Living room
- Level: Main
Heating
- Forced Air, Natural Gas
Cooling
- Central Air
Appliances
- Included: Dishwasher, Dryer, Gas Stove, Microwave, Refrigerator, Self Cleaning Oven, Washer
Features
- Handicap Features, Master Bath, Pets Allowed
- Has fireplace: No
Interior area
- Total structure area: 2,576
- Total interior livable area: 2,576 sqft
Property
Parking
- Parking features: Assigned, Attached Garage, Garage
- Attached garage spaces: 1
Accessibility
- Accessibility features: Handicap Features
Features
- Levels: Two
- Stories: 2
- Patio & porch: Patio
- Pool features: Community
Details
- Parcel number: 1.10
Construction
Type & style
- Home type: Townhouse
- Property subtype: Townhouse
Condition
- New construction: No
- Year built: 2011
Utilities & green energy
- Sewer: Public Sewer
- Water: Public
Community & HOA
Community
- Features: Patio, Playground, Pool
- Subdivision: OTHER
HOA
- Amenities included: Patio, Playground, Pool
- Services included: Amenities, Maintenance, Trash, Pool
- HOA fee: $395 monthly
Location
- Region: Stafford Twp
Financial & listing details
- Price per square foot: $167/sqft
- Annual tax amount: $4,905
- Date on market: 3/5/2026
- Date available: 03/05/2026
Price history
| Date | Event | Price |
|---|---|---|
| 5/27/2026 | Sold | $430,000-7.5%$167/sqft |
Source:  SJSRMLS #605322 Report a problem SJSRMLS #605322 Report a problem | ||
| 4/18/2026 | Pending sale | $465,000$181/sqft |
Source: SJSRMLS #605322 Report a problem | ||
| 3/5/2026 | Listed for sale | $465,000+119.3%$181/sqft |
Source: SJSRMLS #605322 Report a problem | ||
| 7/12/2019 | Sold | $212,000-5.7%$82/sqft |
Source:  Ocean County ZDDP #4063476 Report a problem Ocean County ZDDP #4063476 Report a problem | ||
| 5/28/2019 | Pending sale | $224,900$87/sqft |
Source: RE/MAX At Barnegat Bay - MK #4063476 Report a problem | ||
| 3/27/2019 | Price change | $224,900-2.2%$87/sqft |
Source: RE/MAX at Barnegat Bay #21912238 Report a problem | ||
| 12/20/2018 | Price change | $229,900-1.7%$89/sqft |
Source: RE/MAX At Barnegat Bay - MK #4055051 Report a problem | ||
| 10/31/2018 | Price change | $233,900-2.5%$91/sqft |
Source: RE/MAX At Barnegat Bay - MK #4055051 Report a problem | ||
| 9/27/2018 | Listed for sale | $239,900$93/sqft |
Source: RE/MAX At Barnegat Bay - MK #4055051 Report a problem | ||
Public tax history
Tax history is unavailable.
Neighborhood: 08050
Nearby homes
- $430,0002 bd2 ba2.1k sqft144 Melanie Way, Manahawkin, NJ 08050Sold
- $395,0002 bd2 ba2.9k sqft136 Melanie Way, Manahawkin, NJ 08050Sold

- $428,1003 bd3 ba2.3k sqft142 Melanie Way, Manahawkin, NJ 08050Off Market

- $445,0003 bd3 ba1.9k sqft128 Melanie Way, Manahawkin, NJ 08050Sold

- $464,8003 bd3 ba2.5k sqft134 Melanie Way, Manahawkin, NJ 08050Off Market
- $490,0003 bd3 ba2.8k sqft126 Melanie Way, Manahawkin, NJ 08050Sold
- $490,0003 bd3 ba2.8k sqft126 Melanie Way #1903, Manahawkin, NJ 08050Sold
- $471,0003 bd2 ba2.8k sqft126 Melanie Way, Stafford Twp, NJ 08050Off Market
Nearby schools
GreatSchools rating
- 6/10McKinley Ave Elementary SchoolGrades: 3-4Distance: 0.2 mi
- 8/10Southern Regional Middle SchoolGrades: 7-8Distance: 1.4 mi
- 5/10Southern Regional High SchoolGrades: 9-12Distance: 1.6 mi
Get a cash offer in 3 minutes
Find out how much your home could sell for in as little as 3 minutes with a no-obligation cash offer.
Estimated market value
$431,600
Get a cash offer in 3 minutes
Find out how much your home could sell for in as little as 3 minutes with a no-obligation cash offer.
Estimated market value
$431,600
- New Jersey
- Ocean County
- Manahawkin
- 08050
- 144 Melanie Way Unit 1912
Nearby cities
Nearby neighborhoods
Nearby zip codes
Other Manahawkin Topics
