Stop searching for your Shore home—this is it! This highly desirable Allendale model offers convenient first-floor living at its finest in a bright and spacious end-unit filled with natural light. Features include 9’ ceilings, an attached one-car garage, and a French door leading to a private patio. This 2-bedroom, 2-bath home has been thoughtfully updated with newer appliances and professionally painted kitchen cabinetry. The huge fully finished basement provides exceptional additional living space—perfect for a recreation area, home office, or guest space. Designed with accessibility in mind, the home features 36-inch doorways and a ramped entry, allowing for comfortable mobility throughout. End-unit homes in this sought-after location rarely last long—schedule your showing today!
Sold for $430,000
$430,000
144 Melanie Way, Manahawkin, NJ 08050
2beds
2,100sqft
Townhouse
Built in 2011
-- sqft lot
$430,500 Zestimate®
$205/sqft
$2,905 Estimated rent
Home value
$430,500
$392,000 - $474,000
$2,905/mo
Zestimate® history
Owner options
List your home for rent
$2,905/mo
Rent Zestimate®
Find your next renter with Zillow Rental Manager. Plus, with online applications, you can quickly screen prospective tenants – for free.
$2,905/mo
Rent Zestimate®
Refinance and save
$3,286/mo
Est. payment
Refinancing to a lower rate could help reduce your monthly payments and save thousands over the life of the loan.
$3,286/mo
Est. payment
Explore your selling options
Work with a Zillow partner agent
Leverage their expertise and Zillow's premium Showcase listings to get your home seen by more buyers.
Get startedList with your own agent
Get your home in front of millions of buyers by listing it on Zillow.
Learn how to do itSell it yourself
Take full control of how buyers see your home on Zillow by listing For Sale by Owner (FSBO).
List your homeWhat's special
Newer appliancesProfessionally painted kitchen cabinetryAttached one-car garage
Zillow last checked:
Listing updated:
Listed by:
Michele Jackson 609-641-3400,
Platinum Real Estate
Bought with:
Andrea Foster, 1972351
Mary Allen Realty, Inc.
Source: Bright MLS,MLS#: NJOC2040238
Facts & features
Interior
Bedrooms & bathrooms
- Bedrooms: 2
- Bathrooms: 2
- Full bathrooms: 2
- Main level bathrooms: 1
- Main level bedrooms: 1
Rooms
- Room types: Basement
Basement
- Level: Lower
Heating
- Forced Air, Natural Gas
Cooling
- Central Air, Natural Gas
Appliances
- Included: Dishwasher, Dryer, Oven/Range - Gas, Microwave, Refrigerator, Self Cleaning Oven, Cooktop, Washer, Gas Water Heater
- Laundry: In Basement
Features
- Kitchen Island, Open Floorplan, Primary Bath(s), Bathroom - Stall Shower, Walk-In Closet(s)
- Flooring: Ceramic Tile, Carpet
- Windows: Insulated Windows
- Basement: Finished,Heated
- Has fireplace: No
Interior area
- Total structure area: 2,100
- Total interior livable area: 2,100 sqft
- Finished area above ground: 2,100
Property
Parking
- Total spaces: 1
- Parking features: Garage Faces Front, Attached, Driveway, Off Street
- Attached garage spaces: 1
- Has uncovered spaces: Yes
Accessibility
- Accessibility features: None
Features
- Levels: Two
- Stories: 2
- Patio & porch: Patio
- Pool features: Community
- Has spa: Yes
- Spa features: Bath
Lot
- Features: Suburban
Details
- Additional structures: Above Grade
- Parcel number: 310007700000000110C1912
- Zoning: CONDO
- Special conditions: Standard
Construction
Type & style
- Home type: Townhouse
- Property subtype: Townhouse
Materials
- Combination
- Foundation: Slab
- Roof: Shingle
Condition
- New construction: No
- Year built: 2011
Utilities & green energy
- Sewer: Public Sewer
- Water: Public
Community & HOA
Community
- Features: Pool
- Condo and coop fee: $0 monthly
- Subdivision: Manahawkin - The Landings
HOA
- Has HOA: Yes
- Amenities included: Clubhouse, Pool, Tot Lots/Playground
- Services included: All Ground Fee, Maintenance Structure, Maintenance Grounds, Snow Removal, Trash
- HOA fee: $395 monthly
Location
- Region: Manahawkin
- Municipality: STAFFORD TWP
Financial & listing details
- Price per square foot: $205/sqft
- Tax assessed value: $189,900
- Annual tax amount: $4,179
- Date on market: 3/6/2026
- Listing agreement: Exclusive Right To Sell
- Ownership: Condominium
Price history
| Date | Event | Price |
|---|---|---|
| 5/27/2026 | Sold | $430,000-7.5%$205/sqft |
Source:  Bright MLS #NJOC2040238 Report a problem Bright MLS #NJOC2040238 Report a problem | ||
| 4/18/2026 | Pending sale | $465,000$221/sqft |
Source: Bright MLS #NJOC2040238 Report a problem | ||
| 3/6/2026 | Listed for sale | $465,000+119.3%$221/sqft |
Source: Bright MLS #NJOC2040238 Report a problem | ||
| 7/12/2019 | Sold | $212,000+13.4%$101/sqft |
Source:  MoreMLS #21912238 Report a problem MoreMLS #21912238 Report a problem | ||
| 2/4/2016 | Sold | $186,900-1.6%$89/sqft |
Source: MoreMLS #21545062 Report a problem | ||
| 12/5/2015 | Listed for sale | $189,900-13.3%$90/sqft |
Source: RE/MAX at Barnegat Bay #21545062 Report a problem | ||
| 10/27/2014 | Listing removed | $219,000$104/sqft |
Source: Weichert Realtors #3074727 Report a problem | ||
| 9/8/2014 | Price change | $219,000-2.7%$104/sqft |
Source: Weichert Realtors #3074727 Report a problem | ||
| 7/28/2014 | Listed for sale | $225,000+6.1%$107/sqft |
Source: Weichert Realtors #3074727 Report a problem | ||
| 4/6/2011 | Sold | $212,000$101/sqft |
Source: Public Record Report a problem | ||
Public tax history
| Year | Property taxes | Tax assessment |
|---|---|---|
| 2023 | $4,402 +1.4% | $187,000 |
| 2022 | $4,342 | $187,000 |
| 2021 | $4,342 +1.3% | $187,000 |
| 2020 | $4,286 +0.6% | $187,000 |
| 2019 | $4,260 -4.7% | $187,000 |
| 2018 | $4,468 +1% | $187,000 -1.5% |
| 2017 | $4,423 +3.6% | $189,900 |
| 2016 | $4,267 +2.1% | $189,900 |
| 2015 | $4,179 +1.2% | $189,900 +3.4% |
| 2014 | $4,128 | $183,700 |
Find assessor info on the county website
Neighborhood: 08050
Nearby homes
- $430,0002 bd2 ba2.5k sqft144 Melanie Way #1912, Stafford Twp, NJ 08050Sold
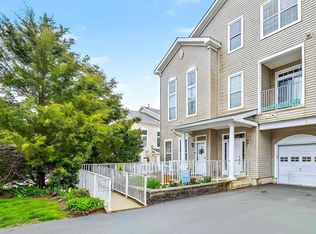
- $395,0002 bd2 ba2.9k sqft136 Melanie Way, Manahawkin, NJ 08050Sold

- $434,0003 bd3 ba2.3k sqft142 Melanie Way, Manahawkin, NJ 08050Off Market

- $445,0003 bd3 ba1.9k sqft128 Melanie Way, Manahawkin, NJ 08050Sold

- $472,8003 bd3 ba2.5k sqft134 Melanie Way, Manahawkin, NJ 08050Off Market
- $499,9993 bd3 ba2.8k sqft126 Melanie Way, Manahawkin, NJ 08050Pending
- $499,9993 bd3 ba2.8k sqft126 Melanie Way #1903, Manahawkin, NJ 08050Pending
- $488,4003 bd2 ba2.8k sqft126 Melanie Way, Stafford Twp, NJ 08050Off Market
Nearby schools
GreatSchools rating
- 6/10McKinley Ave Elementary SchoolGrades: 3-4Distance: 0.2 mi
- 8/10Southern Regional Middle SchoolGrades: 7-8Distance: 1.4 mi
- 5/10Southern Regional High SchoolGrades: 9-12Distance: 1.6 mi
Schools provided by the listing agent
- High: Southern Reg
- District: Southern Regional Schools
Source: Bright MLS. This data may not be complete. We recommend contacting the local school district to confirm school assignments for this home.
Get a cash offer in 3 minutes
Find out how much your home could sell for in as little as 3 minutes with a no-obligation cash offer.
Estimated market value
$430,500
Get a cash offer in 3 minutes
Find out how much your home could sell for in as little as 3 minutes with a no-obligation cash offer.
Estimated market value
$430,500
- New Jersey
- Ocean County
- Manahawkin
- 08050
- 144 Melanie Way
Nearby cities
Nearby neighborhoods
Nearby zip codes
Other Manahawkin Topics
