Best of the best in Motorcoach properties! From the elevator to the gorgeous baths with heated natural stone floors, to the custom cabinetry, the beautiful custom doors and one-of-a-kind ceiling fans are just a few of the surprises that await you in this incredible retreat. Privacy in the woods but gorgeous views of Mitchell Gorge and surrounding area, plus all the amenities that Olde Beau Golf and Resort has to offer. Pickle ball, tennis, indoor and outdoor pool, hiking trails, you name it, it's here! And this is only the beginning to the attractions in this part of North Carolina. Explore the Blue Ridge Parkway, the New River, the quaint towns, the wineries, the multiple State Parks, or just sit on your beautiful deck and watch the sunsets! Bonus for the Motorcoach enthusiast, double parking on the pad for your guest coach friends. Hookup already in place for the hot tub on the enormous wrap-a-round decks.
For sale
$1,950,000
144 Mitchell Gorge, Roaring Gap, NC 28668
2beds
2,994sqft
Single Family Residence
Built in 2023
1.06 Acres Lot
$-- Zestimate®
$651/sqft
$125/mo HOA
What's special
Beautiful deckBeautiful custom doorsPrivacy in the woodsCustom cabinetryOne-of-a-kind ceiling fans
- 2 days
- 158
- 7
Zillow last checked:
Listing updated:
Listed by:
June Blanton 404-713-2488,
Wayne Clark Real Estate,
Stephen Almon 404-281-0240,
Wayne Clark Real Estate
Source: High Country AOR,MLS#: 264555 Originating MLS: High Country Association of Realtors Inc.
Originating MLS: High Country Association of Realtors Inc.Facts & features
Interior
Bedrooms & bathrooms
- Bedrooms: 2
- Bathrooms: 3
- Full bathrooms: 3
Heating
- Electric, Forced Air, Fireplace(s), Gas, Heat Pump, Hot Water, Propane
Cooling
- 2 Units
Appliances
- Included: Built-In Oven, Convection Oven, Double Oven, Dryer, Dishwasher, Gas Cooktop, Gas Water Heater, Microwave Hood Fan, Microwave, Refrigerator, Tankless Water Heater, Washer
- Laundry: Upper Level
Features
- Elevator, Sound System, Vaulted Ceiling(s), Wired for Sound, Window Treatments
- Windows: Double Pane Windows, Other, See Remarks, Window Treatments
- Number of fireplaces: 1
- Fireplace features: One, Free Standing, Wood Burning
Interior area
- Total structure area: 2,994
- Total interior livable area: 2,994 sqft
- Finished area above ground: 2,994
- Finished area below ground: 0
Property
Parking
- Total spaces: 2
- Parking features: Attached, Concrete, Driveway, Garage, Two Car Garage, Other, See Remarks
- Attached garage spaces: 2
- Has uncovered spaces: Yes
Features
- Levels: Two
- Stories: 2
- Patio & porch: Composite, Covered, Multiple, Wrap Around
- Exterior features: Elevator, Fire Pit, Outdoor Grill
- Pool features: Community
- Has view: Yes
- View description: Long Range, Trees/Woods
- Waterfront features: Pond
Lot
- Size: 1.06 Acres
Details
- Parcel number: 4917376338
- Zoning description: R-1-U
Construction
Type & style
- Home type: SingleFamily
- Architectural style: Cottage
- Property subtype: Single Family Residence
Materials
- Hardboard, Masonry, Stone, Wood Frame
- Foundation: Slab
- Roof: Metal
Condition
- Year built: 2023
Utilities & green energy
- Sewer: Community/Coop Sewer
- Water: Community/Coop
- Utilities for property: High Speed Internet Available
Community & HOA
Community
- Features: Club Membership Available, Clubhouse, Dog Park, Fitness Center, Golf, Gated, Pickleball, Pool, Tennis Court(s), Trails/Paths, Long Term Rental Allowed, Short Term Rental Allowed
- Subdivision: Olde Beau
HOA
- Has HOA: Yes
- HOA fee: $1,500 annually
Location
- Region: Roaring Gap
Financial & listing details
- Price per square foot: $651/sqft
- Annual tax amount: $5,300
- Date on market: 9/28/2026
- Listing terms: Cash,Conventional,New Loan,Other,See Remarks
- Road surface type: Paved
Estimated market value
Not available
Estimated sales range
Not available
Not available
Price history
| Date | Event | Price |
|---|---|---|
| 9/29/2026 | Listed for sale | $1,950,000$651/sqft |
Source:  High Country AOR #264555 Report a problem High Country AOR #264555 Report a problem | ||
Public tax history
Tax history is unavailable.
Monthly payment
Est. payment
Payment breakdown
Explore the cost of this home by adjusting the details. Changes won't be saved.Climate risks
Neighborhood: 28668
Nearby schools
Schools provided by the listing agent
- Elementary: Sparta
- High: Alleghany
Source: High Country AOR. This data may not be complete. We recommend contacting the local school district to confirm school assignments for this home.

Similar homes
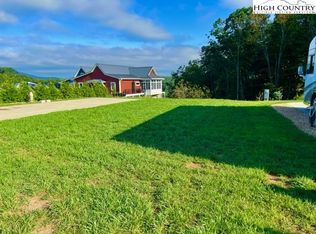
- $1,950,0002 bd3 ba2.9k sqft144 Mitchell Gorge None 32, Roaring Gap, NC 28668For Sale

 MLS ID #4429450, June Blanton, Wayne Clark Real Estate. Canopy MLS as distributed by MLS GRID
 - $1,950,0003 bd3 ba3.6k sqft1083 Union Community Rd, State Road, NC 28683For Sale
 MLS ID #1220320, Walter "Lee" Mastin. Triad MLS
 - $1,499,0003 bd4 ba3.7k sqft1712 Rich Hill Road, Glade Valley, NC 28627For Sale
 MLS ID #263103, SHIRLEY RICHARDSON. High Country AOR
 - $1,190,0003 bd3 ba2.8k sqft324 Rocky Ridge Lane, Glade Valley, NC 28627For Sale
 MLS ID #258758, VICKIE BARTLETT. High Country AOR
 - $1,299,0002 bd2 ba1.9k sqft910 Hanks St, Traphill, NC 28685For SaleMLS ID #1233284, Jamie H. Roberts. Triad MLS
- $1,100,0003 bd3 ba2.2k sqft5540 Absher Rd, Hays, NC 28635For SaleMLS ID #1229014, Beth Bare. Triad MLS
- $2,250,0003 bd3 ba2.7k sqft318 Elkin Creek Mill Rd, Elkin, NC 28621For SaleMLS ID #1104616, Claire St. Cyr. Triad MLS
