Escape to this breathtaking gem located in the Blue Ridge Mountains!! This exquisitely maintained home is situated on approx. 18.01 acres, offers quality construction and lovely mountain views. The FP layout features, a large dining and kitchen with granite counters & upgraded appliance in the last 5 years. The spacious great room has high vaulted ceiling, a stone fireplace and wonderful natural lighting. The primary bedroom suite includes a corner fireplace and access to side deck, spacious bathroom with heated tile floors, tiled shower, soaking tub and amazing walk-in closet that is a dream come true! There is a 2nd bedroom and bath for guest on the main floor. The upstairs loft is great multi-purpose space and the basement features game-room, space for 3rd bedroom, fitness RM and lots of storage. Additional features include: hardwood & tile floors throughout, heat pump & Rinnai tankless water heater in 2022; home and storage barn painted in 2024; Generac generator in 2025; wired speakers inside & outside; LED lighting, built-in bookcase & desk, security system, oversized 2 car garage; storage barn with covered porch for all your tools and toys. Enjoy true peace and tranquility from the multiple outdoor living spaces surrounded by beautiful landscaping and large natural boulders around the property. Schedule a time to come see this incredible property!!
For sale
$1,279,900
2650 Carson Woods Road, Laurel Springs, NC 28644
3beds
3,946sqft
Single Family Residence
Built in 2009
18.1 Acres Lot
$1,215,600 Zestimate®
$324/sqft
$-- HOA
What's special
Stone fireplaceCorner fireplaceLovely mountain viewsBeautiful landscapingLed lightingBasement features game-roomHigh vaulted ceiling
- 357 days
- 184
- 25
Zillow last checked:
Listing updated:
Listed by:
Christy Barr 336-977-8179,
Regency On the Lake- West Jefferson
Source: High Country AOR,MLS#: 258846 Originating MLS: High Country Association of Realtors Inc.
Originating MLS: High Country Association of Realtors Inc.Facts & features
Interior
Bedrooms & bathrooms
- Bedrooms: 3
- Bathrooms: 4
- Full bathrooms: 2
- 1/2 bathrooms: 2
Heating
- Electric, Fireplace(s), Heat Pump
Cooling
- 1 Unit
Appliances
- Included: Convection Oven, Dryer, Dishwasher, Electric Cooktop, Gas Water Heater, Microwave, Refrigerator, Tankless Water Heater, Washer
- Laundry: Main Level
Features
- Cathedral Ceiling(s), Jetted Tub, Window Treatments
- Windows: Window Treatments
- Basement: Full,Finished,Interior Entry,Walk-Out Access
- Number of fireplaces: 2
- Fireplace features: Two, Gas, Stone, Vented, Propane
Interior area
- Total structure area: 4,476
- Total interior livable area: 3,946 sqft
- Finished area above ground: 2,753
- Finished area below ground: 1,193
Property
Parking
- Total spaces: 2
- Parking features: Asphalt, Attached, Driveway, Garage, Two Car Garage, Paved, Private
- Attached garage spaces: 2
- Has uncovered spaces: Yes
Features
- Levels: Two
- Stories: 2
- Patio & porch: Covered, Multiple, Open, Patio, Stone
- Exterior features: Fire Pit, Out Building(s), Paved Driveway
- Has spa: Yes
- Fencing: Back Yard
- Has view: Yes
- View description: Long Range, Mountain(s), Trees/Woods
Lot
- Size: 18.1 Acres
Details
- Additional structures: Outbuilding
- Parcel number: 143928090808
Construction
Type & style
- Home type: SingleFamily
- Architectural style: Mountain
- Property subtype: Single Family Residence
Materials
- Fiber Cement, Masonry, Wood Frame
- Foundation: Basement
- Roof: Metal
Condition
- Year built: 2009
Utilities & green energy
- Sewer: Septic Permit 3 Bedroom
- Water: Private, Well
- Utilities for property: High Speed Internet Available
Community & HOA
Community
- Features: Long Term Rental Allowed, Short Term Rental Allowed
- Security: Security System, Closed Circuit Camera(s)
- Subdivision: None
HOA
- Has HOA: No
Location
- Region: Laurel Springs
Financial & listing details
- Price per square foot: $324/sqft
- Tax assessed value: $785,200
- Annual tax amount: $4,303
- Date on market: 11/1/2025
- Listing terms: Cash,Conventional,New Loan
- Road surface type: Paved
Estimated market value
$1,215,600
$1.15M - $1.28M
$3,066/mo
Price history
| Date | Event | Price |
|---|---|---|
| 3/16/2026 | Listed for sale | $1,279,900$324/sqft |
Source:  High Country AOR #258846 Report a problem High Country AOR #258846 Report a problem | ||
| 3/8/2026 | Contingent | $1,279,900$324/sqft |
Source: High Country AOR #258846 Report a problem | ||
| 11/3/2025 | Listed for sale | $1,279,900+848.1%$324/sqft |
Source: High Country AOR #258846 Report a problem | ||
| 9/19/2006 | Sold | $135,000$34/sqft |
Source: Public Record Report a problem | ||
Public tax history
| Year | Property taxes | Tax assessment |
|---|---|---|
| 2026 | $4,193 | $785,200 |
| 2025 | $4,193 +3.9% | $785,200 |
| 2024 | $4,036 | $785,200 |
| 2023 | $4,036 +23.7% | $785,200 +47.3% |
| 2022 | $3,263 +0.7% | $533,000 |
| 2021 | $3,241 +12.4% | $533,000 |
| 2020 | $2,884 | $533,000 |
| 2019 | $2,884 +2% | $533,000 -1.7% |
| 2018 | $2,827 +5% | $542,000 |
| 2016 | $2,693 -1.9% | $542,000 |
| 2015 | $2,744 | $542,000 -8.8% |
| 2014 | $2,744 | $594,200 |
| 2013 | -- | $594,200 |
| 2012 | -- | $594,200 |
| 2011 | -- | $594,200 |
Find assessor info on the county website
Monthly payment
Est. payment
Payment breakdown
Explore the cost of this home by adjusting the details. Changes won't be saved.Climate risks
Neighborhood: 28644
Nearby schools
Schools provided by the listing agent
- Elementary: Mountain View
- Middle: Ashe County
- High: Ashe County
Source: High Country AOR. This data may not be complete. We recommend contacting the local school district to confirm school assignments for this home.
- $542,000-- bd-- ba-- sqft2650 Carson Woods Rd, Laurel Springs, NC 28644Off Market
- $362,400-- bd-- ba1.6k sqft2604 Carson Woods Rd, Laurel Springs, NC 28644Off Market
- $50,800-- bd-- ba-- sqft2602 Carson Woods Rd, Laurel Springs, NC 28644Off Market
- $464,8003 bd2 ba1.4k sqft303 Gracie Ln, Laurel Springs, NC 28644Off Market
Similar homes
- $985,0004 bd3 ba2.6k sqft1206 River Stone Dr, Laurel Springs, NC 28644For Sale
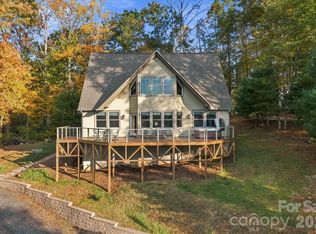
 MLS ID #4435750, Beth Welch, Southern Homes of the Carolinas, Inc. Canopy MLS as distributed by MLS GRID
 - $1,298,0004 bd6 ba5.8k sqft891 Olde Charter Circle, Jefferson, NC 28640For Sale
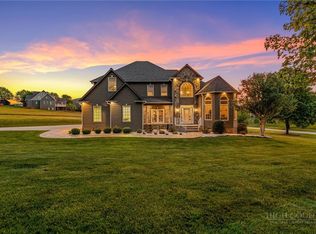 MLS ID #264734, Michael Martinez. High Country AOR
 - $649,0003 bd3 ba2.3k sqft611 Rose Road, Laurel Springs, NC 28644For Sale
 MLS ID #263948, Mark Hawks. High Country AOR
 - $945,0003 bd3 ba2.4k sqft309 Flint River Drive, Laurel Springs, NC 28644For Sale
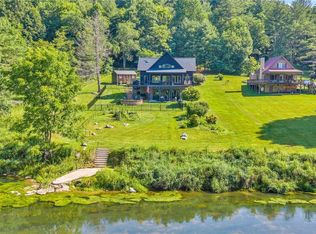 MLS ID #263198, Chris Barr. High Country AOR
 - $1,329,0004 bd4 ba3.1k sqft191 Charter Rdg #11 & 12, Jefferson, NC 28640For SaleMLS ID #4407001, Christy Barr, Regency On the Lake. Canopy MLS as distributed by MLS GRID
- $1,145,0005 bd4 ba4.4k sqft358 Olde Charter Cir #8, Jefferson, NC 28640For SaleMLS ID #4405570, Christy Barr, Regency On the Lake. Canopy MLS as distributed by MLS GRID
