Blue Ridge Parkway - mountain living at its finest! Situated on approximately 15 acres and being sold furnished, this beautiful mountain home offers impressive architectural details, spacious living areas, mountain views, and wonderful indoor and outdoor spaces for entertaining! This stunning 4-bedroom, 3-bath home offers privacy and plenty of room to enjoy the mountain lifestyle while providing an inviting setting for gathering with family, friends, and guests. Step inside to a dramatic open floor plan where the kitchen, dining area, and great room flow seamlessly together. The impressive great room features soaring cathedral ceilings, warm wood accents, beautiful hardwood flooring, and an abundance of oversized windows that allow natural light to pour in while bringing the beauty of the outdoors inside. A gorgeous floor-to-ceiling cultured/man-made stone fireplace creates a striking focal point and adds warmth and mountain character. The spacious kitchen is designed for both everyday living and entertaining, featuring granite countertops, stainless steel appliances, gas range, double ovens, farmhouse sink, abundant cabinetry, and a large breakfast bar overlooking the main living area. Beautiful hardwood flooring adds warmth and character throughout the home. The primary suite provides a relaxing retreat, complete with a luxurious bath featuring a clawfoot soaking tub, separate shower, double sinks with cabinetry on both sides, and heated flooring. A large picture window beside the soaking tub frames the mountain scenery—enjoy the view during the day or relax beneath a star-filled mountain sky at night. Two additional full baths provide plenty of convenience for family and overnight guests. Additional features include on-demand hot water, a wine closet, built-in shelving, and a wonderful sunroom surrounded by windows—the perfect place for morning coffee, reading, relaxing, or enjoying the changing seasons. Outdoor living is equally inviting with covered front and side porches, a spacious open rear deck, and an outdoor firepit, creating multiple places to relax and entertain. Imagine evenings gathered around the firepit with family and friends, enjoying the crisp mountain air and peaceful surroundings. Layered long-range mountain views can be enjoyed during the fall and winter months, with the potential to enhance the views for more year-round enjoyment through selective tree cutting. With approximately 15 acres, 4 bedrooms, 3 full baths, soaring ceilings, abundant natural light, beautiful hardwood floors, multiple outdoor living spaces, an outdoor firepit, and mountain views, this property offers a wonderful combination of privacy, comfort, character, and space to entertain—all while embracing the beauty of mountain living.
For sale
$849,900
280 Rattlesnake Mountain, Jefferson, NC 28640
4beds
2,215sqft
Farm, Single Family Residence
Built in 2008
15 Acres Lot
$-- Zestimate®
$384/sqft
$-- HOA
What's special
Mountain viewsHeated flooringLayered long-range mountain viewsSoaring cathedral ceilingsWarm wood accentsSeparate showerOn-demand hot water
- 2 days
- 740
- 75
Zillow last checked:
Listing updated:
Listed by:
Melinda H. Poe 336-246-2307,
Regency Properties
Source: High Country AOR,MLS#: 264425 Originating MLS: High Country Association of Realtors Inc.
Originating MLS: High Country Association of Realtors Inc.Facts & features
Interior
Bedrooms & bathrooms
- Bedrooms: 4
- Bathrooms: 3
- Full bathrooms: 3
Heating
- Electric, Fireplace(s), Heat Pump, Radiant Floor
Cooling
- Central Air, Electric, 2 Units
Appliances
- Included: Built-In Oven, Double Oven, Dryer, Dishwasher, Electric Water Heater, Gas Range, Refrigerator, Tankless Water Heater, Washer
- Laundry: Washer Hookup, Dryer Hookup, Main Level
Features
- Attic, Wet Bar, Cathedral Ceiling(s), Furnished, Pull Down Attic Stairs, Window Treatments
- Windows: Double Hung, Double Pane Windows, Screens, Window Treatments
- Basement: Crawl Space
- Attic: Pull Down Stairs
- Number of fireplaces: 1
- Fireplace features: One, Gas, Stone, Vented, Propane
- Furnished: Yes
Interior area
- Total structure area: 2,215
- Total interior livable area: 2,215 sqft
- Finished area above ground: 2,215
- Finished area below ground: 0
Video & virtual tour
Property
Parking
- Parking features: Driveway, Gravel, No Garage, Private
- Has uncovered spaces: Yes
Features
- Levels: Two
- Stories: 2
- Patio & porch: Covered, Multiple, Open
- Exterior features: Fire Pit, Out Building(s), Gravel Driveway
- Has view: Yes
- View description: Long Range, Mountain(s)
- Waterfront features: Creek, Stream
Lot
- Size: 15 Acres
- Features: Many Trees
Details
- Additional structures: Outbuilding
- Parcel number: 143916852180
- Zoning description: Residential
Construction
Type & style
- Home type: SingleFamily
- Architectural style: Contemporary,Farmhouse,Mountain
- Property subtype: Farm, Single Family Residence
Materials
- Hardboard, Shake Siding, Wood Siding, Wood Frame
- Roof: Asphalt,Shingle
Condition
- Year built: 2008
Utilities & green energy
- Sewer: Septic Permit Unavailable
- Water: Private
- Utilities for property: High Speed Internet Available
Community & HOA
Community
- Features: Gated, Long Term Rental Allowed, Short Term Rental Allowed
- Security: Closed Circuit Camera(s)
- Subdivision: None
HOA
- Has HOA: No
Location
- Region: Jefferson
Financial & listing details
- Price per square foot: $384/sqft
- Annual tax amount: $3,317
- Date on market: 9/21/2026
- Listing terms: Cash,Conventional,FHA,New Loan,USDA Loan,VA Loan
- Road surface type: Gravel
Estimated market value
Not available
Estimated sales range
Not available
Not available
Price history
| Date | Event | Price |
|---|---|---|
| 9/21/2026 | Listed for sale | $849,900$384/sqft |
Source:  High Country AOR #264425 Report a problem High Country AOR #264425 Report a problem | ||
Public tax history
Tax history is unavailable.
Monthly payment
Est. payment
Payment breakdown
Explore the cost of this home by adjusting the details. Changes won't be saved.Climate risks
Neighborhood: 28640
Nearby schools
Schools provided by the listing agent
- Elementary: Mountain View
- Middle: Ashe County
- High: Ashe County
Source: High Country AOR. This data may not be complete. We recommend contacting the local school district to confirm school assignments for this home.
- $740,8003 bd3 ba2.4k sqft280 Rattle Snake Mtn, Jefferson, NC 28640Off Market
- $696,0003 bd3 ba2.4k sqft4683 N Blue Ridge Pkwy, Laurel Springs, NC 28644Off Market
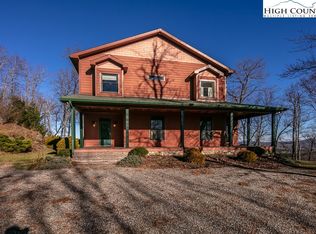
- $116,200-- bd-- ba480 sqft580 Rattle Snake Mtn, Laurel Springs, NC 28644Off Market
- $440,400-- bd-- ba-- sqft880 Gaither Poe Rd, Laurel Springs, NC 28644Off Market
Similar homes
- $785,0003 bd3 ba2.9k sqft408 Broomtail Lane, McGrady, NC 28649For Sale
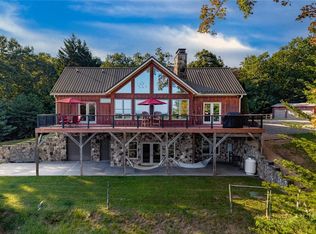 MLS ID #264370, Barbara Linnville. High Country AOR
 - $899,9003 bd3 ba2.1k sqft951 Woodland Shores, Jefferson, NC 28640For Sale
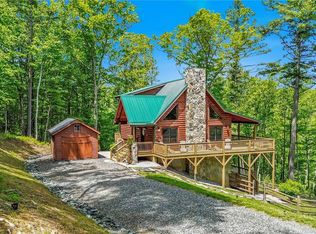 MLS ID #261873, April Weaver-Taracido. High Country AOR
 - $675,0003 bd3 ba2.8k sqft243 OC Roland Road, Jefferson, NC 28640For Sale
 MLS ID #264067, Brandi Hurley. High Country AOR
 - $799,0004 bd3 ba3.1k sqft330 Crain Branch Lane, Jefferson, NC 28640For Sale
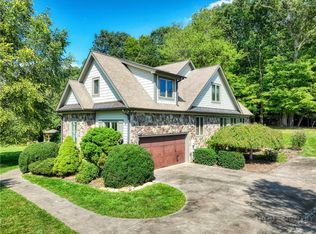 MLS ID #261176, Canzada Lyall. High Country AOR
 - $799,0003 bd3 ba2.3k sqft2281 Old State Highway 16, Jefferson, NC 28640For Sale
 MLS ID #4413688, Lisa Holmes, Blue Ridge Realty & Investments. Canopy MLS as distributed by MLS GRID
