Custom built log home with reclaimed logs/wood. This 2-bedroom, 2 bath home includes a study/office and a loft area with a futon. The Great Room boasts a beautiful rock fireplace for burning wood. The log designed furniture and beautiful wood dining room table were custom made for this home. The kitchen cabinets, island and countertops were custom made to enhance the charm of this log home. All flooring is wood. The covered wrap-around porch (on 3 sides) gives ample space for entertaining and enjoying the beautiful mountain views and the deer, turkey, bear and other animals that may come through on the 10.82 acres. The basement is entered through the interior steps or a large exterior metal door to house the four-wheeler and lawnmower. And plumbing has been roughed in for a future bathroom. Come and tour this wonderful mountain getaway that lets you enjoy privacy, but is not too far from shopping, and grocery stores.
For sale
Price cut: $15K (7/14)
$574,000
1639 Mountain Vista Drive, McGrady, NC 28649
2beds
1,662sqft
Single Family Residence
Built in 2007
10.82 Acres Lot
$-- Zestimate®
$345/sqft
$33/mo HOA
What's special
Beautiful mountain views
- 79 days
- 1,294
- 75
Zillow last checked:
Listing updated:
Listed by:
Sandra Huffman (336)667-1966,
Carolina Realty ERA Live Moore
Source: High Country AOR,MLS#: 262660 Originating MLS: High Country Association of Realtors Inc.
Originating MLS: High Country Association of Realtors Inc.Facts & features
Interior
Bedrooms & bathrooms
- Bedrooms: 2
- Bathrooms: 2
- Full bathrooms: 2
Heating
- Electric, Heat Pump
Cooling
- Heat Pump
Appliances
- Included: Dryer, Dishwasher, Electric Cooktop, Exhaust Fan, Electric Range, Electric Water Heater, Microwave, Refrigerator, Washer
- Laundry: In Basement
Features
- Basement: Interior Entry,Unfinished,Walk-Out Access
- Has fireplace: Yes
- Fireplace features: Stone, Wood Burning
Interior area
- Total structure area: 2,718
- Total interior livable area: 1,662 sqft
- Finished area above ground: 1,662
- Finished area below ground: 0
Video & virtual tour
Property
Parking
- Parking features: Carport, Driveway, Gravel, Private
- Has carport: Yes
- Has uncovered spaces: Yes
Features
- Levels: Two
- Stories: 2
- Patio & porch: Covered, Multiple
- Exterior features: Gravel Driveway
- Has view: Yes
- View description: Long Range, Mountain(s)
Lot
- Size: 10.82 Acres
Details
- Parcel number: 1204910
- Zoning description: R1
Construction
Type & style
- Home type: SingleFamily
- Architectural style: Log Home
- Property subtype: Single Family Residence
Materials
- Log, Wood Siding
- Foundation: Basement
- Roof: Metal
Condition
- Year built: 2007
Utilities & green energy
- Sewer: Septic Permit 2 Bedroom, Septic Tank
- Water: Well
- Utilities for property: High Speed Internet Available, Septic Available
Community & HOA
Community
- Subdivision: Dancy Mountain
HOA
- Has HOA: Yes
- HOA fee: $400 annually
Location
- Region: Mc Grady
Financial & listing details
- Price per square foot: $345/sqft
- Tax assessed value: $633,410
- Annual tax amount: $2,651
- Date on market: 6/15/2026
- Listing terms: Cash,Conventional,New Loan
- Road surface type: Gravel
Estimated market value
Not available
Estimated sales range
Not available
Not available
Price history
| Date | Event | Price |
|---|---|---|
| 7/14/2026 | Price change | $574,000-2.5% |
Source:  Triad MLS #1224626 Report a problem Triad MLS #1224626 Report a problem | ||
| 6/16/2026 | Listed for sale | $589,000 |
Source: Triad MLS #1224626 Report a problem | ||
Public tax history
| Year | Property taxes | Tax assessment |
|---|---|---|
| 2025 | $3,325 +64.9% | $633,410 +148.1% |
| 2024 | $2,017 | $255,340 |
| 2023 | $2,017 | $255,340 |
| 2022 | $2,017 | $255,340 |
| 2021 | $2,017 | $255,340 |
| 2020 | $2,017 +17% | $255,340 |
| 2019 | $1,724 | $255,340 +18.5% |
| 2018 | -- | $215,460 |
| 2017 | $1,659 +1.5% | $215,460 |
| 2016 | $1,634 | $215,460 |
| 2015 | $1,634 -4% | $215,460 |
| 2014 | $1,702 -6.6% | $215,460 -11.4% |
| 2012 | $1,823 | $243,050 |
Find assessor info on the county website
Monthly payment
Est. payment
Payment breakdown
Explore the cost of this home by adjusting the details. Changes won't be saved.Climate risks
Neighborhood: 28649
Nearby schools
Schools provided by the listing agent
- Elementary: Mulberry
- Middle: North Wilkes
- High: North Wilkes
Source: High Country AOR. This data may not be complete. We recommend contacting the local school district to confirm school assignments for this home.
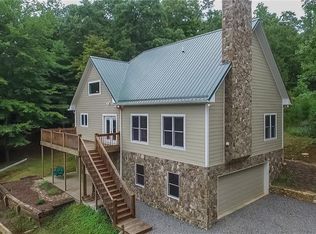
Similar homes
- $594,0003 bd3 ba1.7k sqft124 Polly Hollar Lane, Laurel Springs, NC 28626For Sale
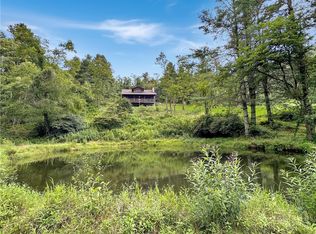 MLS ID #263977, SHIRLEY RICHARDSON. High Country AOR
 - $545,0002 bd3 ba1.7k sqft142 Fawn Lane, Purlear, NC 28665For Sale
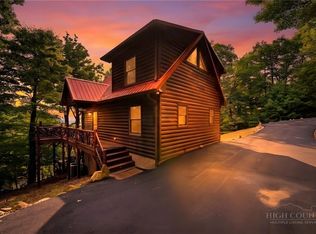 MLS ID #264078, Theresa DeMarco Gatewood. High Country AOR
 - $499,0002 bd2 ba2.3k sqft628 Roberts Rd, Laurel Springs, NC 28644For Sale
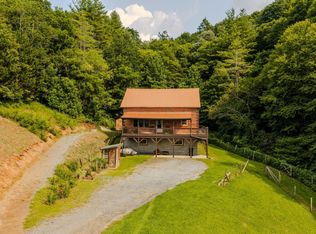
 MLS ID #10184145, Deborah Fedrick. Doorify MLS
 - $679,9002 bd4 ba2.1k sqft2038 Bell Mountain Road, Hays, NC 28635For Sale
 MLS ID #262352, Cheryl Mitchell. High Country AOR
 - $599,0003 bd3 ba2k sqft2472 Hamby Mountain Rd, Wilkesboro, NC 28697For Sale
 MLS ID #1219778, Matthew Davis. Triad MLS
 - $649,9003 bd3 ba1.7k sqft310 Triple Creek Dr, Traphill, NC 28685For SaleMLS ID #1226120, Debbie Simpson. Triad MLS
