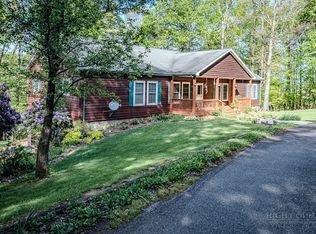
Tucked into the scenic Blue Ridge Mountains of North Carolina near Jefferson and West Jefferson, this artist-designed log cabin blends rustic charm with thoughtful, modern functionality. Offering three bedrooms and three full bathrooms, the home is a warm and inviting retreat with soaring cathedral ceilings and expansive windows that frame breathtaking long-range views as far as Mount Rogers in Virginia. At the heart of the home, a spacious kitchen provides ample room for cooking, gathering, and entertaining, while the stunning stone gas fireplace—easily convertible to wood-burning—anchors the living area with cozy mountain character. Two bedrooms with ensuite full baths and a laundry on the main level provide one level living with another bedroom and ensuite bath on the second level. Every detail reflects a balance of craftsmanship and comfort. Outside, beautifully curated landscaping surrounds the property, complete with a serene water feature that enhances the peaceful setting. Wraparound decks provide areas for grilling or just enjoying the cool mountain breezes and gorgeous views. Practical features abound, including ample parking, a dedicated service for an EV charger, and a separate electrical hookup for an RV—ideal for hosting guests or accommodating travel lifestyles. Located in the desirable Glendale Springs area, this property offers both privacy and convenience, just a short drive from the historic New River. Whether you're exploring local art galleries, enjoying boutique shopping, or taking advantage of nearby canoeing, kayaking, and state parks, there’s no shortage of outdoor adventure and cultural experiences. With both short-term and long-term rentals permitted, this home presents an exceptional opportunity as a full-time residence, mountain getaway, or income-producing investment.
For sale
Price cut: $14K (9/22)
$575,000
143 Depree Circle, Jefferson, NC 28640
3beds
2,114sqft
Single Family Residence
Built in 2006
1.03 Acres Lot
$-- Zestimate®
$272/sqft
$-- HOA
What's special
Soaring cathedral ceilingsAmple parkingArtist-designed log cabin
- 78 days
- 163
- 13
Zillow last checked:
Listing updated:
Listed by:
Greg Johnson (336)877-0808,
Realty One Group Results
Source: High Country AOR,MLS#: 261238 Originating MLS: High Country Association of Realtors Inc.
Originating MLS: High Country Association of Realtors Inc.Facts & features
Interior
Bedrooms & bathrooms
- Bedrooms: 3
- Bathrooms: 3
- Full bathrooms: 3
Heating
- Electric, Forced Air, Fireplace(s)
Cooling
- Central Air, Heat Pump
Appliances
- Included: Dryer, Dishwasher, Electric Water Heater, Gas Cooktop, Disposal, Microwave, Refrigerator, Washer
- Laundry: Main Level
Features
- Cathedral Ceiling(s), Vaulted Ceiling(s)
- Windows: Casement Window(s), Double Hung, Screens
- Basement: Partially Finished
- Number of fireplaces: 1
- Fireplace features: One, Gas, Stone, Propane
Interior area
- Total structure area: 2,684
- Total interior livable area: 2,114 sqft
- Finished area above ground: 1,955
- Finished area below ground: 159
Property
Parking
- Total spaces: 2
- Parking features: Basement, Driveway, Garage, Two Car Garage, Gravel, Private
- Garage spaces: 2
- Has uncovered spaces: Yes
Features
- Levels: Two
- Stories: 2
- Patio & porch: Multiple, Open, Wrap Around
- Exterior features: Fence, Gravel Driveway
- Fencing: Partial
- Has view: Yes
- View description: Long Range, Mountain(s), Pasture
Lot
- Size: 1.03 Acres
Details
- Parcel number: 092996631568
Construction
Type & style
- Home type: SingleFamily
- Architectural style: Log Home,Mountain
- Property subtype: Single Family Residence
Materials
- Log, Stone
- Roof: Architectural,Shingle
Condition
- Year built: 2006
Utilities & green energy
- Sewer: Private Sewer, Septic Permit 3 Bedroom
- Water: Private, Well
- Utilities for property: High Speed Internet Available
Community & HOA
Community
- Features: Long Term Rental Allowed, Short Term Rental Allowed
- Subdivision: None
HOA
- Has HOA: No
Location
- Region: Jefferson
Financial & listing details
- Price per square foot: $272/sqft
- Tax assessed value: $520,800
- Annual tax amount: $2,725
- Date on market: 4/16/2026
- Listing terms: Cash,Conventional,New Loan
- Road surface type: Gravel
Estimated market value
Not available
Estimated sales range
Not available
Not available
Price history
| Date | Event | Price |
|---|---|---|
| 9/22/2026 | Price change | $575,000-2.4%$272/sqft |
Source:  High Country AOR #261238 Report a problem High Country AOR #261238 Report a problem | ||
| 8/31/2026 | Price change | $589,000-1.7%$279/sqft |
Source: High Country AOR #261238 Report a problem | ||
| 8/25/2026 | Listed for sale | $599,000$283/sqft |
Source: High Country AOR #261238 Report a problem | ||
| 8/17/2026 | Contingent | $599,000$283/sqft |
Source: High Country AOR #261238 Report a problem | ||
| 7/9/2026 | Listed for sale | $599,000$283/sqft |
Source: High Country AOR #261238 Report a problem | ||
| 7/2/2026 | Listing removed | $599,000$283/sqft |
Source: High Country AOR #261238 Report a problem | ||
| 6/5/2026 | Price change | $599,000-3.4%$283/sqft |
Source: High Country AOR #261238 Report a problem | ||
| 5/17/2026 | Price change | $619,900-1.6%$293/sqft |
Source: High Country AOR #261238 Report a problem | ||
| 4/28/2026 | Price change | $629,900-3.1%$298/sqft |
Source: High Country AOR #261238 Report a problem | ||
| 4/16/2026 | Listed for sale | $649,900+96.9%$307/sqft |
Source: High Country AOR #261238 Report a problem | ||
| 10/7/2016 | Sold | $330,000-16.5%$156/sqft |
Source: High Country AOR #193621 Report a problem | ||
| 1/5/2007 | Sold | $395,000$187/sqft |
Source: Public Record Report a problem | ||
Public tax history
| Year | Property taxes | Tax assessment |
|---|---|---|
| 2026 | $2,781 | $520,800 |
| 2025 | $2,781 +3.9% | $520,800 |
| 2024 | $2,677 | $520,800 |
| 2023 | $2,677 +40.9% | $520,800 +72.6% |
| 2022 | $1,900 | $301,800 |
| 2021 | $1,900 +11.9% | $301,800 |
| 2020 | $1,698 | $301,800 |
| 2019 | $1,698 +2% | $301,800 +2.3% |
| 2018 | $1,664 +3.4% | $294,900 |
| 2016 | $1,610 +11.4% | $294,900 |
| 2015 | $1,445 | $294,900 -3.6% |
| 2014 | $1,445 | $305,900 |
| 2013 | -- | $305,900 |
| 2012 | -- | $305,900 |
| 2011 | -- | $305,900 |
Find assessor info on the county website
Monthly payment
Est. payment
Payment breakdown
Explore the cost of this home by adjusting the details. Changes won't be saved.Climate risks
Neighborhood: 28640
Nearby schools
Schools provided by the listing agent
- Elementary: Mountain View
- High: Ashe County
Source: High Country AOR. This data may not be complete. We recommend contacting the local school district to confirm school assignments for this home.
- $377,900-- bd-- ba-- sqft1244 Old Wilkesboro Rd, Jefferson, NC 28640Off Market
- $263,900-- bd-- ba1.1k sqft1244 Old Wilkesboro Rd, Jefferson, NC 28640Off Market
- $640,700-- bd-- ba2.7k sqft228 Depree Cir, Jefferson, NC 28640Off Market
- $782,500-- bd-- ba3.6k sqft124 Depree Cir, Jefferson, NC 28640Off Market
Similar homes
- $589,9003 bd5 ba2.6k sqft167 Winter Street, Jefferson, NC 28640For Sale
 MLS ID #261468, Wayne Bond. High Country AOR
 - $649,9003 bd2 ba2k sqft706 Village Pine Drive, Jefferson, NC 28640For Sale
 MLS ID #262169, Joe Chamberlain. High Country AOR
 - $675,0003 bd3 ba2.8k sqft243 OC Roland Road, Jefferson, NC 28640For Sale
 MLS ID #264067, Brandi Hurley. High Country AOR
 - $649,9004 bd4 ba2.8k sqft153 Knollview Place, Jefferson, NC 28640For Sale
 MLS ID #264178, Chris Barr. High Country AOR
