Location!!! Welcome to this charming, well-maintained brick cottage offering timeless character, beautiful original hardwood floors, and a convenient location just minutes from shopping, dining, medical facilities, and the hospital. Situated on a nice, level lot with mature apple trees, this inviting home offers beautiful Mount Jefferson views from every room. Step inside through the beautiful arched entryway and immediately appreciate the warmth and character found throughout the home. The spacious living area features gorgeous original hardwood floors and a brick fireplace with a propane insert, creating a cozy gathering space. The roomy kitchen offers an abundance of cabinet space and a pantry cabinet, while the adjoining breakfast area features a charming built-in china cabinet/buffet. A separate formal dining room provides plenty of space for family meals and entertaining. Just off the dining room, the wonderful east-facing sunroom is the perfect place to enjoy your morning coffee while watching the sunrise. The home offers 3 bedrooms, a bonus room, and 3 full bathrooms, along with the convenience of main-level living and laundry on the main floor. Upstairs you'll find 3 bedrooms and 2 full en-suite bathrooms, with beautiful hardwood floors and wonderful Mount Jefferson views adding to the home's charming cottage feel. Outside, enjoy the side porch, level yard, paved driveway, mature trees, apple trees, pastoral surroundings, and mountain views. The unfinished basement provides plenty of additional space for storage. With its classic brick exterior, original hardwood floors, spacious rooms, charming architectural details, pastoral setting, Mount Jefferson views, and convenient location, this home offers a wonderful combination of character and convenience. Come experience the charm and see all this special property has to offer! The outbuilding will not convey with the property.
For sale
$469,900
377 Nc Highway 16, Jefferson, NC 28640
3beds
1,983sqft
Farm, Single Family Residence
Built in 1947
0.5 Acres Lot
$-- Zestimate®
$237/sqft
$-- HOA
What's special
Mountain viewsLevel yardSide porchPaved drivewayCharming well-maintained brick cottageClassic brick exteriorGorgeous original hardwood floors
- 35 days
- 60
- 2
Zillow last checked:
Listing updated:
Listed by:
Melinda H. Poe 336-246-2307,
Regency Properties
Source: High Country AOR,MLS#: 263969 Originating MLS: High Country Association of Realtors Inc.
Originating MLS: High Country Association of Realtors Inc.Facts & features
Interior
Bedrooms & bathrooms
- Bedrooms: 3
- Bathrooms: 3
- Full bathrooms: 3
Heating
- Electric, Forced Air, Fireplace(s)
Cooling
- Central Air
Appliances
- Included: Built-In Oven, Dryer, Electric Cooktop, Electric Water Heater, Refrigerator, Washer
- Laundry: Washer Hookup, Dryer Hookup, Main Level
Features
- Attic
- Windows: Double Pane Windows
- Basement: Full,Interior Entry
- Number of fireplaces: 1
- Fireplace features: One, Masonry, Other, See Remarks, Propane
Interior area
- Total structure area: 3,313
- Total interior livable area: 1,983 sqft
- Finished area above ground: 1,983
- Finished area below ground: 0
Video & virtual tour
Property
Parking
- Parking features: Driveway, No Garage, Paved, Private
- Has uncovered spaces: Yes
Features
- Levels: Two
- Stories: 2
- Patio & porch: Covered
- Exterior features: Paved Driveway
- Has view: Yes
- View description: Long Range, Mountain(s), Pasture, Southern Exposure
Lot
- Size: 0.5 Acres
Details
- Parcel number: 092987292419
- Zoning description: Residential
Construction
Type & style
- Home type: SingleFamily
- Architectural style: Cottage,Farmhouse,Mountain,Traditional
- Property subtype: Farm, Single Family Residence
Materials
- Brick, Vinyl Siding, Wood Frame
- Roof: Asphalt,Shingle
Condition
- Year built: 1947
Utilities & green energy
- Sewer: Septic Permit Unavailable
- Water: Shared Well
- Utilities for property: High Speed Internet Available
Community & HOA
Community
- Features: Long Term Rental Allowed, Short Term Rental Allowed
- Security: Security System
- Subdivision: None
HOA
- Has HOA: No
Location
- Region: Jefferson
Financial & listing details
- Price per square foot: $237/sqft
- Tax assessed value: $197,300
- Annual tax amount: $1,065
- Date on market: 8/25/2026
- Listing terms: Cash,Conventional,FHA,New Loan
- Road surface type: Paved
Estimated market value
Not available
Estimated sales range
Not available
Not available
Price history
| Date | Event | Price |
|---|---|---|
| 8/25/2026 | Listed for sale | $469,900+270%$237/sqft |
Source:  High Country AOR #263969 Report a problem High Country AOR #263969 Report a problem | ||
| 4/15/2005 | Sold | $127,000$64/sqft |
Source: Public Record Report a problem | ||
Public tax history
| Year | Property taxes | Tax assessment |
|---|---|---|
| 2026 | $992 | $197,300 |
| 2025 | $992 +6.3% | $197,300 |
| 2024 | $933 | $197,300 |
| 2023 | $933 +8.3% | $197,300 +49.4% |
| 2022 | $862 | $132,100 |
| 2021 | $862 +11.4% | $132,100 |
| 2020 | $774 | $132,100 |
| 2019 | $774 +2% | $132,100 -3.4% |
| 2018 | $758 -0.2% | $136,700 |
| 2016 | $760 +1.9% | $136,700 |
| 2015 | $745 | $136,700 -4.7% |
| 2014 | $745 | $143,400 |
| 2013 | -- | $143,400 |
| 2012 | -- | $143,400 +1.7% |
| 2011 | -- | $141,000 |
Find assessor info on the county website
Monthly payment
Est. payment
Payment breakdown
Explore the cost of this home by adjusting the details. Changes won't be saved.Climate risks
Neighborhood: 28640
Nearby schools
Schools provided by the listing agent
- Elementary: Mountain View
- Middle: Ashe County
- High: Ashe County
Source: High Country AOR. This data may not be complete. We recommend contacting the local school district to confirm school assignments for this home.
- $447,100-- bd-- ba-- sqft377 Nc Highway 16 S, Jefferson, NC 28640Off Market
- $287,300-- bd-- ba2.8k sqft372 State Highway 16 S, Jefferson, NC 28640Off Market
- $273,800-- bd-- ba2.2k sqft392 State Highway 16 S, Jefferson, NC 28640Off Market
- $273,000-- bd-- ba1.8k sqft412 State Highway 16 S, Jefferson, NC 28640Off Market
Similar homes
- $479,0003 bd2 ba1.8k sqft206 Oak Grove Circle, Jefferson, NC 28640For Sale
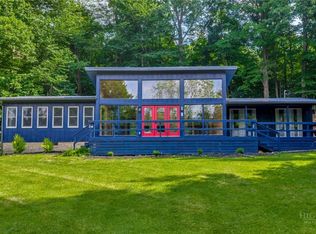 MLS ID #262516, Rebecca Savage. High Country AOR
 - $499,9003 bd2 ba2k sqft2351 US Highway 221, Jefferson, NC 28640For Sale
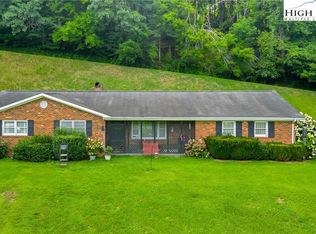 MLS ID #260975, Chris Barr. High Country AOR
 - $494,9002 bd2 ba2.1k sqft143 Lena Way, Jefferson, NC 28640For Sale
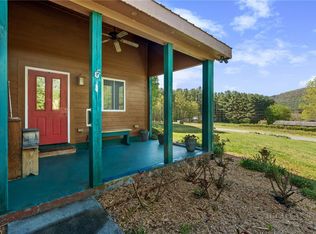 MLS ID #261408, Beverly Greene. High Country AOR
 - $599,9003 bd4 ba2.7k sqft177 Amberidge Dr, Jefferson, NC 28640For Sale
 MLS ID #264502, Michelle Halsey Dix. High Country AOR
