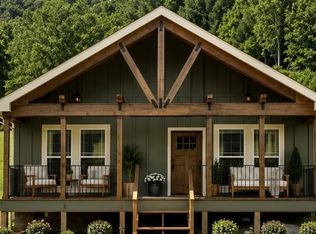
NEW CONSTRUCTION — ESTIMATED COMPLETION END OF SEPTEMBER! Beautiful one-level Craftsman-style home located within the Jefferson city limits, offering quality construction, low-maintenance living, and everyday convenience. The attractive exterior features board-and-batten siding, stone accents, and a welcoming covered front porch with a tongue-and-groove ceiling. The porch is the perfect spot to enjoy your morning coffee or relax in the evening. The level lot is nicely sized—enough yard to enjoy without creating a lot of mowing and maintenance. Inside, you are welcomed by an open and spacious floor plan with cathedral ceilings finished in tongue-and-groove, creating a warm and inviting atmosphere. Luxury vinyl plank flooring flows throughout the main living areas, providing durability and easy maintenance—ideal for households with indoor pets. The living room features a striking stone fireplace and opens naturally to the dining area and kitchen. The kitchen offers attractive gray cabinetry, granite countertops, stainless steel appliances, and plenty of workspace. A spacious walk-in laundry room is conveniently located just off the kitchen, with a side entrance leading to a side deck. Two guest bedrooms share a full bath, with double vanity with marble top and tub/shower combo, while the primary suite features an en-suite bath with a walk-in shower, double vanity with granite top, and walk-in closet. Whether you're a first-time homebuyer, looking to simplify, or searching for an easy-to-maintain retirement home, this property offers a great combination of style, functionality, and location. Being within the Jefferson city limits provides the convenience of city water and sewer, trash collection, and year-round road maintenance. Privacy Fence built in back yard. Schedule your showing today and, while there is still time, have the opportunity to select your final finishes!
For sale
$439,900
102 Faw Roland, Jefferson, NC 28640
3beds
1,557sqft
Single Family Residence
Built in 2026
8,668 Square Feet Lot
$-- Zestimate®
$283/sqft
$-- HOA
What's special
Board-and-batten sidingStone accentsGranite countertopsStainless steel appliances
- 42 days
- 164
- 1
Zillow last checked:
Listing updated:
Listed by:
Chris Barr (336)977-2060,
Realty One Group Results
Source: High Country AOR,MLS#: 264062 Originating MLS: High Country Association of Realtors Inc.
Originating MLS: High Country Association of Realtors Inc.Facts & features
Interior
Bedrooms & bathrooms
- Bedrooms: 3
- Bathrooms: 2
- Full bathrooms: 2
Heating
- Electric, Fireplace(s), Heat Pump
Cooling
- Central Air, Electric, Heat Pump, 1 Unit
Appliances
- Included: Dishwasher, Microwave, Refrigerator
- Laundry: Main Level
Features
- Cathedral Ceiling(s)
- Windows: Double Hung, Double Pane Windows
- Basement: Crawl Space
- Has fireplace: Yes
- Fireplace features: Other, See Remarks, Stone, Propane
Interior area
- Total structure area: 1,557
- Total interior livable area: 1,557 sqft
- Finished area above ground: 1,557
- Finished area below ground: 0
Property
Parking
- Parking features: Driveway, Gravel, Private
- Has uncovered spaces: Yes
Features
- Levels: One
- Stories: 1
- Patio & porch: Covered, Open
- Exterior features: Other, See Remarks, Gravel Driveway
Lot
- Size: 8,668 Square Feet
Details
- Parcel number: 092978003827
- Zoning description: Other-See Remarks
Construction
Type & style
- Home type: SingleFamily
- Architectural style: Cottage,Craftsman,Mountain
- Property subtype: Single Family Residence
Materials
- Stone, Wood Siding, Wood Frame
- Roof: Metal
Condition
- Year built: 2026
Utilities & green energy
- Sewer: Public Sewer
- Water: Public
- Utilities for property: High Speed Internet Available
Community & HOA
Community
- Features: Long Term Rental Allowed, Short Term Rental Allowed
- Subdivision: None
HOA
- Has HOA: No
Location
- Region: Jefferson
Financial & listing details
- Price per square foot: $283/sqft
- Tax assessed value: $109,600
- Annual tax amount: $203
- Date on market: 9/4/2026
- Listing terms: Cash,Conventional,New Loan
- Road surface type: Paved
Estimated market value
Not available
Estimated sales range
Not available
Not available
Price history
| Date | Event | Price |
|---|---|---|
| 9/4/2026 | Listed for sale | $439,900+4299%$283/sqft |
Source:  High Country AOR #264062 Report a problem High Country AOR #264062 Report a problem | ||
| 3/28/2025 | Sold | $10,000$6/sqft |
Source: Public Record Report a problem | ||
Public tax history
| Year | Property taxes | Tax assessment |
|---|---|---|
| 2026 | $844 | $109,600 |
| 2025 | $844 +2.7% | $109,600 |
| 2024 | $822 +2% | $109,600 |
| 2023 | $806 +14.2% | $109,600 +83.6% |
| 2022 | $705 +0.9% | $59,700 |
| 2021 | $699 +68.7% | $59,700 |
| 2020 | $414 | $59,700 |
| 2019 | $414 +2% | $59,700 -2.5% |
| 2018 | $406 +3.3% | $61,200 |
| 2016 | $393 +1.8% | $61,200 |
| 2015 | $386 | $61,200 -4.4% |
| 2014 | $386 | $64,000 |
| 2013 | -- | $64,000 |
| 2012 | -- | $64,000 |
| 2011 | -- | $64,000 |
Find assessor info on the county website
Monthly payment
Est. payment
Payment breakdown
Explore the cost of this home by adjusting the details. Changes won't be saved.Climate risks
Neighborhood: 28640
Nearby schools
Schools provided by the listing agent
- Elementary: Mountain View
- High: Ashe County
Source: High Country AOR. This data may not be complete. We recommend contacting the local school district to confirm school assignments for this home.
Similar homes
- $442,5002 bd1 ba1k sqft728 Townview Street, West Jefferson, NC 28694For Sale
 MLS ID #263671, Angela Tate. High Country AOR
 - $399,0002 bd2 ba1.5k sqft1586 NC Highway 88 W., West Jefferson, NC 28694For Sale
 MLS ID #262791, Helen Leserra. High Country AOR
 - $484,9003 bd2 ba1.5k sqft823 Flat Rock Road, Crumpler, NC 28617For Sale
 MLS ID #263960, Butch Phillips. High Country AOR
 - $405,0003 bd2 ba1.4k sqft656 Mulatto Mountain Road, West Jefferson, NC 28694For Sale
 MLS ID #260880, Chad Vincent. High Country AOR
