Set among the natural beauty of Ashe County, North Carolina, this mountain home delivers the kind of quiet, comfortable living buyers come here to find. From the moment you arrive, the setting feels private, natural, and welcoming, with mature trees, landscaped grounds, and a broad covered porch that invites you to slow down before you ever step inside. Near the center of a loop in the New River, this 2.77-acre property offers a setting that is difficult to duplicate. The home sits at the top of the lot, surrounded by trees and positioned well above the river. The acreage slopes down to approximately 200 feet of New River frontage. The result is a rare combination of river frontage, privacy, elevation, and peace of mind, with the home kept well out of the flood zone and away from typical river-flooding concerns. With selective tree clearing, the wooded setting around the home could open up a direct river view while still preserving privacy. The exterior of the home features classic mountain architecture, dormer windows, and wraparound decking with a second outdoor wood-burning fireplace. Cable-style railing keeps the views open, while the porch and deck areas create multiple places to enjoy morning coffee, evening conversation, or the sound of the mountain breeze moving through the trees. Inside, the home offers a warm and substantial feel. Wood floors run through major living spaces, giving the home continuity and character. The great room centers around a dramatic floor-to-ceiling stone fireplace, creating a comfortable gathering space at the heart of the home. Tall windows bring in natural light and frame the surrounding greenery, while the open vertical space gives the room a sense of scale. For added convenience, the home includes a whole-house central vacuum system. The kitchen is built for both daily use and entertaining. Rich wood cabinetry, black granite countertops, a large center island, stainless steel appliances, double wall ovens, a gas cooktop, and generous counter space give the room a polished, functional layout. The primary bedroom provides the space buyers want: room to breathe, room to relax, and a direct visual connection to the wooded surroundings. Wood floors, multiple windows, French doors, and a private covered deck create a comfortable retreat-like feel. The primary bath continues the theme with dual vanities, extensive cabinetry, large mirrors, tile flooring, a large custom tile shower, and a garden tub with a tiled surround and windows overlooking the mountain setting. What sets this property apart is the combination of privacy, craftsmanship, and livability. Many homes offer scenery but sacrifice functionality. This one gives buyers a full kitchen, substantial gathering spaces, outdoor living areas, quality interior finishes, and a setting that feels connected to nature without feeling unfinished or rustic. Located in a popular gated community just minutes from West Jefferson, the development offers paved roads, underground utilities, and a large pond complete with two docks to enjoy fishing and swimming. The property places buyers near the mountain lifestyle people seek: scenic drives, small-town charm, outdoor recreation, local dining, arts, the New River, mountain trails, and the slower pace that makes this region so appealing. It works as a full-time residence, mountain getaway, or comfortable retreat for buyers who want space, privacy, and a home that feels ready to enjoy.
For sale
Price cut: $49.1K (6/30)
$649,900
706 Village Pine Drive, Jefferson, NC 28640
3beds
2,088sqft
:
Get pre-qualified$3,801/mo
Single Family Residence
Built in 2007
2.77 Acres Lot
$-- Zestimate®
$311/sqft
$42/mo HOA
What's special
Landscaped groundsWraparound deckingBroad covered porchGenerous counter spaceClassic mountain architectureLarge center islandMature trees
- 72 days |
- 676 |
- 29 |
Zillow last checked:
Listing updated:
Listed by:
Joe Chamberlain (828)406-1236,
Mountainscape Realty,
Anita Chamberlain 828-406-2759,
Mountainscape Realty
Source: High Country AOR,MLS#: 262169 Originating MLS: High Country Association of Realtors Inc.
Originating MLS: High Country Association of Realtors Inc.Facts & features
Interior
Bedrooms & bathrooms
- Bedrooms: 3
- Bathrooms: 2
- Full bathrooms: 2
Heating
- Electric, Fireplace(s), Heat Pump
Cooling
- Central Air, Heat Pump
Appliances
- Included: Convection Oven, Double Oven, Dishwasher, Electric Water Heater, Gas Cooktop, Microwave, Refrigerator
- Laundry: Washer Hookup, Dryer Hookup, In Basement
Features
- Attic, Central Vacuum, Vaulted Ceiling(s)
- Windows: Double Pane Windows, Screens, Vinyl
- Basement: Full,Partially Finished,Bath/Stubbed,Walk-Out Access
- Number of fireplaces: 1
- Fireplace features: One, Gas, Outside, Propane
Interior area
- Total structure area: 3,226
- Total interior livable area: 2,088 sqft
- Finished area above ground: 2,026
- Finished area below ground: 62
Property
Parking
- Parking features: Driveway, Gravel, No Garage, Private
- Has uncovered spaces: Yes
Features
- Levels: Two
- Stories: 2
- Patio & porch: Covered, Multiple, Open, Wrap Around
- Exterior features: Other, See Remarks, Gravel Driveway
- Has view: Yes
- View description: Seasonal View, Trees/Woods
- Waterfront features: River Front, River Access, Pond
Lot
- Size: 2.77 Acres
Details
- Parcel number: 092998108270
Construction
Type & style
- Home type: SingleFamily
- Architectural style: Contemporary
- Property subtype: Single Family Residence
Materials
- Fiber Cement, Wood Frame
- Roof: Asphalt,Shingle
Condition
- Year built: 2007
Utilities & green energy
- Sewer: Private Sewer, Septic Permit 3 Bedroom
- Water: Private, Well
- Utilities for property: High Speed Internet Available
Community & HOA
Community
- Features: Gated, Long Term Rental Allowed, Short Term Rental Allowed
- Subdivision: Canawhay
HOA
- Has HOA: Yes
- HOA fee: $500 annually
Location
- Region: Jefferson
Financial & listing details
- Price per square foot: $311/sqft
- Tax assessed value: $526,500
- Annual tax amount: $2,648
- Date on market: 5/29/2026
- Listing terms: Cash,Conventional,New Loan,USDA Loan,VA Loan
- Road surface type: Paved
Estimated market value
Not available
Estimated sales range
Not available
Not available
Price history
| Date | Event | Price |
|---|---|---|
| 6/30/2026 | Price change | $649,900-7%$311/sqft |
Source:  High Country AOR #262169 Report a problem High Country AOR #262169 Report a problem | ||
| 5/29/2026 | Listed for sale | $699,000+712.8%$335/sqft |
Source: High Country AOR #262169 Report a problem | ||
| 8/12/2004 | Sold | $86,000$41/sqft |
Source: Agent Provided Report a problem | ||
Public tax history
| Year | Property taxes | Tax assessment |
|---|---|---|
| 2025 | $2,648 +6.3% | $526,500 |
| 2024 | $2,490 | $526,500 |
| 2023 | $2,490 +26% | $526,500 +55.4% |
| 2022 | $1,976 | $338,800 |
| 2021 | $1,976 +13% | $338,800 |
| 2020 | $1,749 | $338,800 |
| 2019 | $1,749 +2% | $338,800 -1.7% |
| 2018 | $1,714 -0.5% | $344,800 |
| 2016 | $1,722 -16% | $344,800 |
| 2015 | $2,051 | $344,800 -23% |
| 2014 | $2,051 | $447,700 |
| 2013 | -- | $447,700 |
| 2012 | -- | $447,700 |
| 2011 | -- | $447,700 |
Find assessor info on the county website
Monthly payment
Est. payment
Payment breakdown
Explore the cost of this home by adjusting the details. Changes won't be saved.Climate risks
Neighborhood: 28640
Getting around
0 / 100
Car-DependentNearby schools
GreatSchools rating
- 7/10Mountain View ElementaryGrades: PK-6Distance: 2.3 mi
- 10/10Ashe County MiddleGrades: 7-8Distance: 6.5 mi
- 4/10Ashe County HighGrades: 9-12Distance: 4.4 mi
Schools provided by the listing agent
- Elementary: Mountain View
- Middle: Ashe County
- High: Ashe County
Source: High Country AOR. This data may not be complete. We recommend contacting the local school district to confirm school assignments for this home.
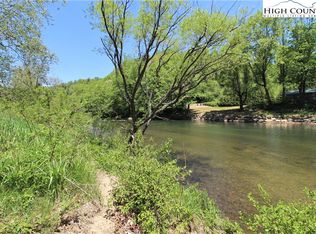
- $--2.15 acresTbd Village Pine Dr, Jefferson, NC 28640Off Market
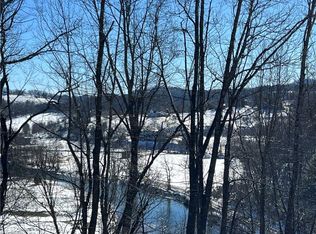
- $34,9001.36 acresLOT 89 Colvard Trce LOT 89, Jefferson, NC 28640Sold
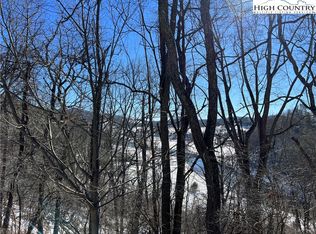
- $34,9001.36 acresLOT 89 Colvard Trce, Jefferson, NC 28640Sold
- $70,000-- bd-- ba-- sqft799 Village Pine Dr, Jefferson, NC 28640Off Market
- $183,100-- bd-- ba402 sqft2334 Joe Little Rd, Crumpler, NC 28617Off Market
- $45,0001.89 acresLOT 65 Village Pine Dr, Jefferson, NC 28640Sold
- $265,300-- bd-- ba756 sqft2312 Joe Little Rd, Crumpler, NC 28617Off Market
- $1,119,900-- bd-- ba3.3k sqft240 Colvard Trce, Jefferson, NC 28640Off Market
A local agent can set up tours, give advice and negotiate with sellers.
Similar homes
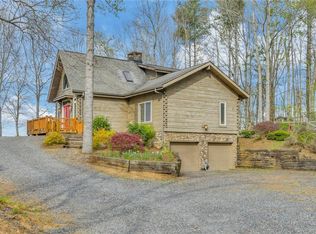
- $599,0003 bd3 ba2.1k sqft143 Depree Circle, Jefferson, NC 28640For Sale
 MLS ID #261238, Greg Johnson. High Country AOR
 - $697,9003 bd2 ba1.2k sqft853 Cox Road, Jefferson, NC 28640For Sale
 MLS ID #263145, Larry Stanley. High Country AOR
 - $589,9003 bd5 ba2.6k sqft167 Winter Street, Jefferson, NC 28640For Sale
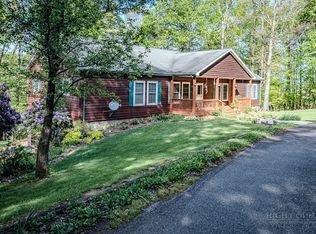 MLS ID #261468, Wayne Bond. High Country AOR
 - $649,9003 bd3 ba1.9k sqft657 Wolfpack Drive, West Jefferson, NC 28694For Sale
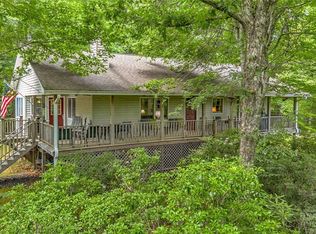 MLS ID #262986, Jerrita Roark. High Country AOR
 - $825,0004 bd4 ba2.8k sqft153 Knollview Pl W, Jefferson, NC 28640For Sale
 MLS ID #1220298, Chris Barr. Triad MLS
 - $499,9003 bd2 ba2k sqft2351 US Highway 221, Jefferson, NC 28640For SaleMLS ID #260975, Chris Barr. High Country AOR
- $825,0004 bd4 ba2.8k sqft153 Knollview Place, Jefferson, NC 28640For SaleMLS ID #261504, Chris Barr. High Country AOR
- $674,9003 bd2 ba2.7k sqft931,935 Don Bare Road, Jefferson, NC 28640For SaleMLS ID #259773, Amy Ballou. High Country AOR
- $494,9002 bd2 ba2.1k sqft143 Lena Way, Jefferson, NC 28640For SaleMLS ID #261408, Beverly Greene. High Country AOR
- $489,0003 bd2 ba1.8k sqft206 Oak Grove Circle, Jefferson, NC 28640For SaleMLS ID #262516, Rebecca Savage. High Country AOR
- $949,0004 bd4 ba2.9k sqft643 W Landing, Jefferson, NC 28640For SaleMLS ID #263584, Sharon Roseman. High Country AOR
- $679,0002 bd3 ba1.3k sqft139 New River Ridge Estates, Laurel Springs, NC 28644For SaleMLS ID #261914, Sherrie Edwards. High Country AOR
- $899,0003 bd3 ba2.3k sqft2281 Old Highway 16, Jefferson, NC 28640For SaleMLS ID #262969, Hope Caroselli. High Country AOR
- $395,0003 bd2 ba1.7k sqft2133 NC Highway 16 S, Jefferson, NC 28640For SaleMLS ID #263461, Andrea B Reeves. High Country AOR
- $689,9003 bd4 ba2.5k sqft168 Rocky Creek Court, Jefferson, NC 28640For SaleMLS ID #258667, Brandi Hurley. High Country AOR
- $595,0003 bd3 ba2.5k sqft103 Keith Street, Fleetwood, NC 28626For SaleMLS ID #263596, Bruce Hill. High Country AOR
- $635,0003 bd3 ba1.5k sqft637 Monticello Drive, West Jefferson, NC 28694For SaleMLS ID #260979, Daniel Osborne. High Country AOR
- $465,0002 bd2 ba1.7k sqft1518 Wade Bare Road, Jefferson, NC 28640For SaleMLS ID #262615, Starr Kiser. High Country AOR
- $399,9003 bd2 ba1.5k sqft780 Wade Bare Rd, Jefferson, NC 28640For SaleMLS ID #263245, Jennifer Price. High Country AOR
- $399,0003 bd2 ba1.9k sqft271 Quail Hollow Road, Jefferson, NC 28640For SaleMLS ID #261093, Lesia Cockerham. High Country AOR
