A Luxury New River Mountain Retreat Where the Home, the Setting and the Lifestyle Come Together
From the moment you arrive at 199 Joriann Drive, there is a sense that you have found something special. Surrounded by the natural beauty of the North Carolina High Country, this impressive mountain retreat combines warm architectural character, generous living spaces, exceptional amenities and the peaceful mountain lifestyle so many buyers come here searching for.
Step inside and the home immediately begins to tell its story. Beautiful hardwood floors add warmth and character throughout the main living areas, while interior shutters provide a timeless, refined finishing touch. In the living room, gas logs create an inviting place to gather after a day spent exploring the mountains or paddling the nearby New River.
The kitchen is designed for both everyday living and entertaining. Granite countertops provide abundant workspace, while double ovens make preparing meals for family and guests effortless. Custom refrigerator panels matching the kitchen cabinetry create a polished, built-in appearance, and a dedicated wine cooler keeps favorite bottles ready for an evening with friends or a quiet night at home.The residence offers 3 bedrooms and 4½ bathrooms, including a primary suite designed to feel like a retreat within the retreat. Its spa-inspired bath features a luxurious steam shower, giving you the opportunity to end a long day of hiking, kayaking or exploring the Blue Ridge Mountains with your own spa experience.
Although the property's septic permit is for 3 bedrooms, the finished basement contains two additional rooms currently being used as bedrooms, providing valuable flexibility for guests, family, hobbies, an office or additional sleeping accommodations.
Thoughtful conveniences continue throughout the home with two separate laundry rooms, making multi-level living especially comfortable. Two 80-gallon water heaters provide substantial hot-water capacity, while two central air-conditioning systems help maintain comfort throughout the residence. Best of all, the home is being offered fully furnished, allowing the next owner to arrive with a suitcase and begin enjoying the mountain lifestyle from day one.
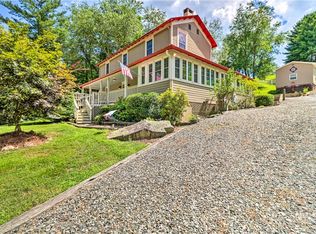
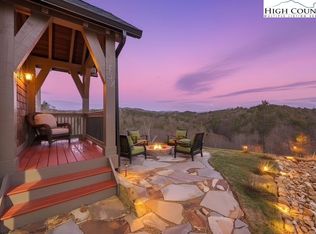
Step outside and experience the beauty of the North Carolina High Country. The home's natural-stone exterior complements its mountain setting, while a gazebo with hot tub offers the perfect place to unwind beneath the mountain sky.
A large heated 1350 SQFT barn adds exceptional versatility, with 12 ft tall doors there's room for a motorhome, RV or camper, plus canoes and recreational equipment—an outstanding feature for luxury motorcoach owners seeking a mountain home base.
Adventure continues beyond the property. Enjoy kayaking, canoeing, tubing, fishing and swimming on the New River, or spend the day exploring the shops, galleries, restaurants and breweries of West Jefferson. Hike Mount Jefferson, take a scenic Blue Ridge drive, or venture to Boone and Blowing Rock for dining, shopping, skiing, hiking and year-round attractions.
Whether a full-time residence, second home or mountain retreat, 199 Joriann Drive offers a rare combination of comfort, recreation and High Country living. Come for the home. Stay for the river, mountains and lifestyle.
For sale
$1,395,000
199 Joriann Drive, Crumpler, NC 28617
3beds
4,224sqft
Single Family Residence
Built in 2002
1.46 Acres Lot
$-- Zestimate®
$330/sqft
$-- HOA
What's special
- 50 days
- 168
- 5
Zillow last checked:
Listing updated:
Listed by:
Carlos Sosa 786-302-0306,
Sosa & Associates Realtors
Source: High Country AOR,MLS#: 264162 Originating MLS: High Country Association of Realtors Inc.
Facts & features
Interior
Bedrooms & bathrooms
- Bedrooms: 3
- Bathrooms: 5
- Full bathrooms: 4
- 1/2 bathrooms: 1
Heating
- Electric, Fireplace(s), Heat Pump, Propane
Cooling
- Central Air, Electric, Heat Pump, 2 Units
Appliances
- Included: Double Oven, Dryer, Dishwasher, Electric Cooktop, Exhaust Fan, Electric Water Heater, Microwave, Refrigerator, Washer
- Laundry: In Basement, Upper Level
Features
- Attic, Furnished, Hot Tub/Spa, Vaulted Ceiling(s), Window Treatments
- Windows: Double Hung, Double Pane Windows, Wood Frames, Window Treatments
- Basement: Full
- Number of fireplaces: 1
- Fireplace features: One, Gas, Stone, Propane
- Furnished: Yes
Interior area
- Total structure area: 4,224
- Total interior livable area: 4,224 sqft
- Finished area above ground: 2,560
- Finished area below ground: 1,664
Video & virtual tour
Property
Parking
- Total spaces: 2
- Parking features: Attached, Driveway, Detached, Garage, Two Car Garage, Paved, Private, Three or more Spaces
- Attached garage spaces: 2
- Has uncovered spaces: Yes
Features
- Levels: Two
- Stories: 2
- Patio & porch: Covered, Multiple, Wrap Around
- Exterior features: Fire Pit, Hot Tub/Spa, Paved Driveway
- Has spa: Yes
- Spa features: Hot Tub
- Has view: Yes
- View description: Mountain(s), Pasture, Residential, River
- Has water view: Yes
- Water view: River
Lot
- Size: 1.46 Acres
Details
- Additional structures: Barn(s), Gazebo
- Parcel number: 013012018865
- Zoning description: Residential
Construction
Type & style
- Home type: SingleFamily
- Architectural style: Craftsman,Mountain
- Property subtype: Single Family Residence
Materials
- Stone, Wood Frame
- Roof: Metal
Condition
- Year built: 2002
Utilities & green energy
- Electric: Generator
- Sewer: Septic Permit 3 Bedroom, Septic Tank
- Water: Private, Well
- Utilities for property: High Speed Internet Available, Septic Available
Community & HOA
Community
- Features: Gated, Long Term Rental Allowed
- Security: Security System, Closed Circuit Camera(s)
- Subdivision: New River View
HOA
- Has HOA: Yes
Location
- Region: Crumpler
Financial & listing details
- Price per square foot: $330/sqft
- Tax assessed value: $692,300
- Annual tax amount: $3,895
- Date on market: 9/4/2026
- Listing terms: Cash,Conventional,New Loan
- Road surface type: Paved
Estimated market value
Not available
Estimated sales range
Not available
Not available
Price history
| Date | Event | Price |
|---|---|---|
| 9/5/2026 | Listed for sale | $1,395,000$330/sqft |
Source:  High Country AOR #264162 Report a problem | ||
| 5/31/2026 | Listing removed | $1,395,000$330/sqft |
Source:  Canopy MLS as distributed by MLS GRID #4341577 Report a problem | ||
| 1/28/2026 | Listed for sale | $1,395,000$330/sqft |
Source: High Country AOR #259757 Report a problem | ||
| 8/27/2025 | Listing removed | $1,395,000$330/sqft |
Source: Canopy MLS as distributed by MLS GRID #4241029 Report a problem | ||
| 3/27/2025 | Listed for sale | $1,395,000$330/sqft |
Source: High Country AOR #254294 Report a problem | ||
Public tax history
| Year | Property taxes | Tax assessment |
|---|---|---|
| 2026 | $3,697 | $692,300 |
| 2025 | $3,697 +3.9% | $692,300 |
| 2024 | $3,558 | $692,300 |
| 2023 | $3,558 +29% | $692,300 +53.9% |
| 2022 | $2,759 | $449,800 |
| 2021 | $2,759 +12.3% | $449,800 |
| 2020 | $2,457 | $449,800 +4% |
| 2019 | $2,457 +8.8% | $432,300 -1.9% |
| 2018 | $2,259 | $440,700 |
| 2016 | -- | $440,700 |
| 2015 | $2,233 | $440,700 -7.8% |
| 2014 | $2,233 | $477,900 |
| 2013 | -- | $477,900 |
| 2012 | -- | $477,900 |
| 2011 | -- | $477,900 |
Find assessor info on the county website
Monthly payment
Est. payment
Payment breakdown
Explore the cost of this home by adjusting the details. Changes won't be saved.Climate risks
Neighborhood: 28617
Nearby schools
Schools provided by the listing agent
- Elementary: Mountain View
- High: Ashe County
Source: High Country AOR. This data may not be complete. We recommend contacting the local school district to confirm school assignments for this home.
Similar homes
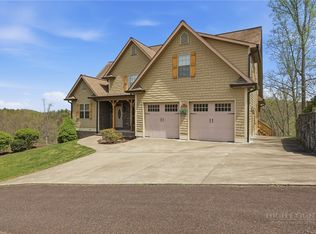
- $1,025,0004 bd6 ba4.2k sqft437 Whispering River Drive, Crumpler, NC 28617For Sale
 MLS ID #261191, Austin Bennett. High Country AOR
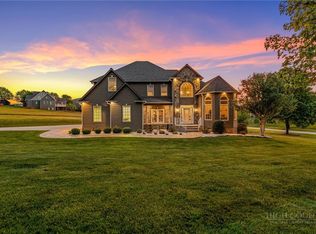
- $1,298,0004 bd6 ba5.8k sqft891 Olde Charter Circle, Jefferson, NC 28640For Sale
 MLS ID #264734, Michael Martinez. High Country AOR
- $795,0003 bd5 ba4.4k sqft1515 Clifton Road, Crumpler, NC 28617For Sale
 MLS ID #257950, Beverly Black. High Country AOR
- $1,155,9003 bd4 ba3.9k sqft457 Autumn Leaf Way, Crumpler, NC 28617For Sale
 MLS ID #260449, Beverly Black. High Country AOR
- $995,0004 bd3 ba2.6k sqft1206 River Stone Dr, Laurel Springs, NC 28644For Sale
 MLS ID #4435750, Beth Welch, Southern Homes of the Carolinas, Inc. Canopy MLS as distributed by MLS GRID
- $1,490,0004 bd4 ba4.3k sqft251 Running Bear Ct, Independence, VA 24348For Sale
 MLS ID #112136, Chris Morton, Morton Realty & Auction. SWVAR
- $1,329,0004 bd4 ba3.1k sqft191 Charter Rdg #11 & 12, Jefferson, NC 28640For SaleMLS ID #4407001, Christy Barr, Regency On the Lake. Canopy MLS as distributed by MLS GRID
