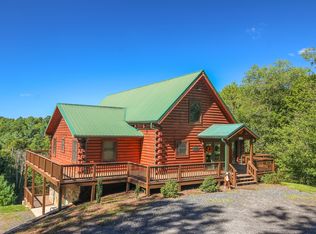
Log cabin, vacation rental, furnished, peaceful setting with an awesome view! Located less than five minutes from the New River. This spacious home is so inviting you will feel right at home from the moment you step in. With 4 bedrooms, 4 baths and over 4 acres to roam, it will feel like you have your own secluded refuge. The main level offers a spacious great room with a stone gas log fireplace and double doors leading out to the oversize deck, gourmet kitchen with hickory cabinets, stainless steel appliances, granite counter tops, large island with cook top range, and dining area all open to the living area. To the right you'll find the primary bedroom and bath, to the left are two more bedrooms that share a hall bath. Upstairs, you'll find an inviting and spacious loft area with another full bath that offers gorgeous mountain views. The lower level is also finished with a den area, bedroom and bath, laundry room, and double doors leading out to the hot tub. Relax on the upper or lower deck and enjoy the peaceful setting and mountain views. NC Dreams Subdivision is a quiet area featuring two common access ponds with picnic areas for your enjoyment. This property has a good vacation rental history for those who desire an income producing property they can use periodically themselves.
For sale
$899,000
169 Dream Mountain Rd., Grassy Creek, NC 28631
4beds
3,878sqft
Single Family Residence
Built in 2002
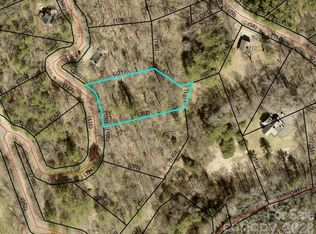
4.02 Acres Lot
$-- Zestimate®
$232/sqft
$75/mo HOA
What's special
Gorgeous mountain viewsOversize deckGranite counter topsPrimary bedroom and bathStone gas log fireplaceSpacious great roomStainless steel appliances
- 34 days
- 12
- 2
Zillow last checked:
Listing updated:
Listed by:
Rex Goss 336-246-3010,
Carolina Mountain Properties & Rentals, Inc.
Source: High Country AOR,MLS#: 263728 Originating MLS: High Country Association of Realtors Inc.
Originating MLS: High Country Association of Realtors Inc.Facts & features
Interior
Bedrooms & bathrooms
- Bedrooms: 4
- Bathrooms: 4
- Full bathrooms: 4
Heating
- Electric, Fireplace(s), Heat Pump
Cooling
- Central Air, Electric
Appliances
- Included: Built-In Oven, Dryer, Dishwasher, Electric Cooktop, Electric Water Heater, Microwave, Refrigerator, Washer
Features
- Furnished, Hot Tub/Spa
- Basement: Full,Finished
- Has fireplace: Yes
- Fireplace features: Gas, Stone, Propane
- Furnished: Yes
Interior area
- Total structure area: 3,878
- Total interior livable area: 3,878 sqft
- Finished area above ground: 2,126
- Finished area below ground: 1,752
Video & virtual tour
Property
Parking
- Parking features: Driveway, Gravel, No Garage, Private
- Has uncovered spaces: Yes
Features
- Levels: Two
- Stories: 2
- Patio & porch: Covered, Open, Wrap Around
- Exterior features: Hot Tub/Spa, Gravel Driveway
- Has spa: Yes
- Spa features: Hot Tub
- Has view: Yes
- View description: Long Range, Mountain(s)
- Waterfront features: Pond
Lot
- Size: 4.02 Acres
Details
- Parcel number: 052092327508
- Zoning description: Residential
Construction
Type & style
- Home type: SingleFamily
- Architectural style: Log Home,Mountain
- Property subtype: Single Family Residence
Materials
- Log
- Foundation: Basement
- Roof: Metal
Condition
- Year built: 2002
Utilities & green energy
- Sewer: Septic Permit 4 Bedroom
- Water: Private, Well
- Utilities for property: High Speed Internet Available
Community & HOA
Community
- Features: Long Term Rental Allowed, Short Term Rental Allowed
- Subdivision: NC Dreams
HOA
- Has HOA: Yes
- HOA fee: $900 annually
Location
- Region: Grassy Creek
Financial & listing details
- Price per square foot: $232/sqft
- Tax assessed value: $547,400
- Annual tax amount: $3,149
- Date on market: 8/14/2026
- Listing terms: Cash,Conventional,New Loan
- Road surface type: Gravel
Estimated market value
Not available
Estimated sales range
Not available
Not available
Price history
| Date | Event | Price |
|---|---|---|
| 8/20/2026 | Listed for sale | $899,000+299.6%$232/sqft |
Source:  High Country AOR #263728 Report a problem High Country AOR #263728 Report a problem | ||
| 12/2/2014 | Sold | $225,000$58/sqft |
Source: High Country AOR #184203 Report a problem | ||
Public tax history
| Year | Property taxes | Tax assessment |
|---|---|---|
| 2026 | $2,923 | $547,400 |
| 2025 | $2,923 +3.9% | $547,400 |
| 2024 | $2,814 | $547,400 |
| 2023 | $2,814 +38.7% | $547,400 +69% |
| 2022 | $2,029 | $324,000 |
| 2021 | $2,029 +12% | $324,000 |
| 2020 | $1,812 | $324,000 |
| 2019 | $1,812 +2% | $324,000 -12.3% |
| 2018 | $1,776 -5.3% | $369,400 |
| 2016 | $1,876 +15% | $369,400 |
| 2015 | $1,632 | $369,400 +8.2% |
| 2014 | $1,632 | $341,300 |
| 2013 | -- | $341,300 |
| 2012 | -- | $341,300 |
| 2011 | -- | $341,300 |
Find assessor info on the county website
Monthly payment
Est. payment
Payment breakdown
Explore the cost of this home by adjusting the details. Changes won't be saved.Climate risks
Neighborhood: 28631
Nearby schools
Schools provided by the listing agent
- Elementary: Mountain View
- High: Ashe County
Source: High Country AOR. This data may not be complete. We recommend contacting the local school district to confirm school assignments for this home.
Similar homes
- $849,9003 bd4 ba3.6k sqft60 Running Doe Way, Piney Creek, NC 28663For Sale
 MLS ID #264320, Amy Ballou. High Country AOR
 - $755,0003 bd3 ba1.9k sqft8652 NC Highway 16, Grassy Creek, NC 29631For Sale
 MLS ID #261921, Eric Brooks. High Country AOR
 - $1,025,0004 bd6 ba4.2k sqft437 Whispering River Drive, Crumpler, NC 28617For Sale
 MLS ID #261191, Austin Bennett. High Country AOR
 - $849,9004 bd3 ba2.2k sqft280 Rattlesnake Mountain, Jefferson, NC 28640For Sale
 MLS ID #264425, Melinda H. Poe. High Country AOR
 - $885,0004 bd4 ba4.2k sqft123 Laura Ave, West Jefferson, NC 28694For Sale
 MLS ID #1220303, Chris Barr. Triad MLS
 - $875,0004 bd3 ba2k sqft305 Mulberry Ln, Mouth Of Wilson, VA 24363For Sale
 MLS ID #424479, Keith Clark, Berkshire Hathaway Home Services Mountain Sky Properties-Hillsv. New River Valley AOR
