
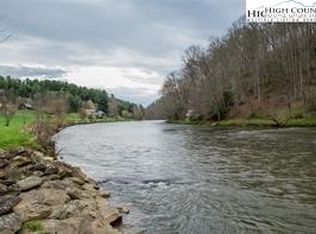
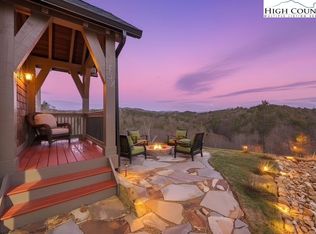
This brand-new construction custom home beautifully combines modern luxury with the serene, rugged charm of the Blue Ridge Mountains. Perched perfectly in the highly sought-after Hidden Mountain community, this exceptional property offers unparalleled long-range layered mountain views. Built with the elevated standard of the homes on Autumn Leaf Way, this residence is designed specifically for buyers seeking that unique, custom look. Featuring 3 spacious bedrooms and 3 full baths, the home boasts an expansive layout designed to create a lifetime of family memories. Rich hardwood floors, towering tongue-and-groove ceilings, and striking timber accents flow throughout the main living spaces and primary suite, infusing the entire home with warmth and rustic elegance. The standout feature of this home is its seamless integration of indoor and outdoor mountain living. Step outside to find an impressive outdoor fireplace and custom fire pits, making it the ultimate setting for crisp mountain evenings and entertaining under the stars. Residents also enjoy premium community access to the New River, located just minutes from the front door. The community common area features scenic hiking trails and a brand-new riverfront gazebo perfect for gatherings, picnics, and relaxing by the water. Combining private, peaceful mountain seclusion with the convenience of being just minutes from the vibrant downtown of West Jefferson, this home represents the absolute pinnacle of luxury alpine living.
For sale
$995,900
403 Autumn Leaf Way, Crumpler, NC 28617
3beds
2,889sqft
Single Family Residence
Built in 2027
0.88 Acres Lot
$974,900 Zestimate®
$345/sqft
$21/mo HOA
What's special
Brand-new riverfront gazeboStriking timber accentsTowering tongue-and-groove ceilingsRich hardwood floorsWarmth and rustic eleganceExpansive layoutImpressive outdoor fireplace
- 1 day
- 59
- 7
Likely to sell faster than
Zillow last checked:
Listing updated:
Listed by:
Beverly Black (336)846-4008,
Ashe County Realty
Source: High Country AOR,MLS#: 264377 Originating MLS: High Country Association of Realtors Inc.
Originating MLS: High Country Association of Realtors Inc.Facts & features
Interior
Bedrooms & bathrooms
- Bedrooms: 3
- Bathrooms: 4
- Full bathrooms: 3
- 1/2 bathrooms: 1
Heating
- Other, See Remarks
Cooling
- Central Air
Appliances
- Included: Other, See Remarks
- Laundry: Main Level
Features
- Tray Ceiling(s), Cathedral Ceiling(s), Vaulted Ceiling(s)
- Basement: Full
- Number of fireplaces: 2
- Fireplace features: Two, Gas, Stone, Vented
Interior area
- Total structure area: 4,450
- Total interior livable area: 2,889 sqft
- Finished area above ground: 2,889
- Finished area below ground: 0
Property
Parking
- Total spaces: 2
- Parking features: Garage, Two Car Garage
- Garage spaces: 2
Features
- Levels: Two
- Stories: 2
- Exterior features: Fire Pit
- Has view: Yes
- View description: Long Range, Mountain(s)
Lot
- Size: 0.88 Acres
Details
- Parcel number: 013001287367
- Zoning description: Residential
Construction
Type & style
- Home type: SingleFamily
- Architectural style: Craftsman,Mountain
- Property subtype: Single Family Residence
Materials
- Hardboard, Wood Frame
- Roof: Architectural,Shingle
Condition
- Year built: 2027
Utilities & green energy
- Sewer: Septic Tank
- Water: Private, Well
- Utilities for property: Septic Available
Community & HOA
Community
- Subdivision: Hidden Mountain
HOA
- Has HOA: Yes
- HOA fee: $250 annually
Location
- Region: Crumpler
Financial & listing details
- Price per square foot: $345/sqft
- Annual tax amount: $477
- Date on market: 9/16/2026
- Listing terms: Cash,New Loan
- Road surface type: Gravel
Estimated market value
$974,900
$926,000 - $1.02M
$2,827/mo
Price history
| Date | Event | Price |
|---|---|---|
| 9/16/2026 | Listed for sale | $995,900+0.1%$345/sqft |
Source:  High Country AOR #264377 Report a problem High Country AOR #264377 Report a problem | ||
| 7/1/2026 | Listing removed | $995,000$344/sqft |
Source: High Country AOR #260924 Report a problem | ||
| 4/3/2026 | Listed for sale | $995,000-26.2%$344/sqft |
Source: High Country AOR #260924 Report a problem | ||
| 3/11/2026 | Listing removed | $1,348,000$467/sqft |
Source: eXp Realty #259439 Report a problem | ||
| 1/10/2026 | Listed for sale | $1,348,000$467/sqft |
Source: High Country AOR #259439 Report a problem | ||
Public tax history
Tax history is unavailable.
Monthly payment
Est. payment
Payment breakdown
Explore the cost of this home by adjusting the details. Changes won't be saved.Climate risks
Neighborhood: 28617
Nearby schools
Schools provided by the listing agent
- Elementary: Mountain View
- High: Ashe County
Source: High Country AOR. This data may not be complete. We recommend contacting the local school district to confirm school assignments for this home.

Similar homes
- $1,025,0004 bd6 ba4.2k sqft437 Whispering River Drive, Crumpler, NC 28617For Sale
 MLS ID #261191, Austin Bennett. High Country AOR
 - $1,295,0003 bd4 ba3.9k sqft457 Autumn Leaf Way, Crumpler, NC 28617For Sale
 MLS ID #260449, Beverly Black. High Country AOR
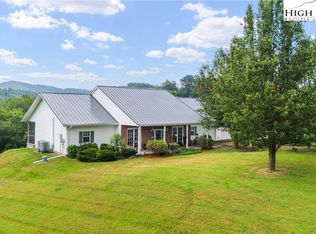
 - $649,9004 bd3 ba2.4k sqft175 Olive Ridge Drive, Crumpler, NC 28617For Sale
 MLS ID #258163, Beverly Greene. High Country AOR
 - $1,100,0002 bd3 ba2.1k sqft1701 NC HIGHWAY 16 N, Crumpler, NC 28617For Sale
 MLS ID #262359, John Blevins. High Country AOR
 - $799,0003 bd3 ba2.3k sqft2281 Old State Highway 16, Jefferson, NC 28640For Sale
 MLS ID #4413688, Lisa Holmes, Blue Ridge Realty & Investments. Canopy MLS as distributed by MLS GRID
