Looking for the perfect 2nd home or retirement get-a-way in a gated community with access to the New River? This is it, fully furnished, move-in condition, room for the whole family, or the perfect Air B & B, and the views are magnificent!! Wrap-a-round enormous deck on the main level is great for relaxing and entertaining. Plus, the two bedrooms on the lower level each have their separate access to another deck with its own incredible views. This one owner home at the end of the street is the one you have been looking! It won't last long! Almost new appliances and wired for disposal. Lower-level deck has a storage room/workshop. Enjoy just floating down the New River or explore all the wonders this beautiful area has to offer. Take a short drive to the Blue Ridge Parkway, quaint mountain towns, multiple wineries and State Parks. You will not run out of things to do in this beautiful part of North Carolina!
For sale
$699,000
425 Raven Road, Sparta, NC 28663
4beds
2,637sqft
Single Family Residence
Built in 2007
1.39 Acres Lot
$656,900 Zestimate®
$265/sqft
$100/mo HOA
What's special
Move-in conditionFully furnishedWired for disposalAlmost new appliances
- 10 days
- 211
- 20
Likely to sell faster than
Zillow last checked:
Listing updated:
Listed by:
June Blanton 404-713-2488,
Wayne Clark Real Estate,
Stephen Almon 404-281-0240,
Wayne Clark Real Estate
Source: High Country AOR,MLS#: 264712 Originating MLS: High Country Association of Realtors Inc.
Facts & features
Interior
Bedrooms & bathrooms
- Bedrooms: 4
- Bathrooms: 3
- Full bathrooms: 3
Heating
- Electric, Forced Air, Fireplace(s), Hot Water
Cooling
- Central Air, Electric, 1 Unit
Appliances
- Included: Double Oven, Dryer, Dishwasher, Electric Range, Electric Water Heater, Microwave, Other, Refrigerator, See Remarks, Washer
- Laundry: In Basement
Features
- Cathedral Ceiling(s), Furnished, Vaulted Ceiling(s), Window Treatments
- Windows: Window Treatments
- Basement: Exterior Entry,Full,Finished,Interior Entry,Walk-Out Access
- Number of fireplaces: 1
- Fireplace features: One, Stone, Wood Burning
- Furnished: Yes
Interior area
- Total structure area: 2,637
- Total interior livable area: 2,637 sqft
- Finished area above ground: 1,557
- Finished area below ground: 1,080
Property
Parking
- Parking features: Asphalt, Driveway, No Garage
- Has uncovered spaces: Yes
Features
- Levels: Two
- Stories: 2
- Patio & porch: Covered, Wrap Around
- Has view: Yes
- View description: Long Range, Mountain(s)
- Waterfront features: River Access, Pond
Lot
- Size: 1.39 Acres
Details
- Parcel number: 3012567382
- Zoning description: R-1-U
Construction
Type & style
- Home type: SingleFamily
- Architectural style: Log Home,Mountain
- Property subtype: Single Family Residence
Materials
- Log, Log Siding, Stone
- Foundation: Basement
- Roof: Asphalt,Shingle
Condition
- Year built: 2007
Utilities & green energy
- Sewer: Septic Permit 4 Bedroom, Septic Tank
- Water: Community/Coop, Shared Well
- Utilities for property: High Speed Internet Available, Septic Available
Community & HOA
Community
- Features: Gated, River
- Subdivision: River Country Estates
HOA
- Has HOA: Yes
- HOA fee: $1,200 annually
Location
- Region: Piney Creek
Financial & listing details
- Price per square foot: $265/sqft
- Tax assessed value: $298,000
- Annual tax amount: $2,111
- Date on market: 10/7/2026
- Listing terms: Cash,Conventional,New Loan
- Road surface type: Paved
Estimated market value
$656,900
$624,000 - $690,000
$1,949/mo
Price history
| Date | Event | Price |
|---|---|---|
| 10/8/2026 | Listed for sale | $699,000+75.6%$265/sqft |
Source:  High Country AOR #264712 Report a problem | ||
| 7/18/2008 | Sold | $398,000$151/sqft |
Source: Public Record Report a problem | ||
Public tax history
| Year | Property taxes | Tax assessment |
|---|---|---|
| 2025 | $2,056 | $298,000 |
| 2024 | $2,056 +0.4% | $298,000 +0.4% |
| 2023 | $2,048 | $296,800 |
| 2022 | $2,048 +2% | $296,800 |
| 2021 | $2,007 -8.8% | $296,800 |
| 2020 | $2,202 | $296,800 -7.3% |
| 2019 | -- | $320,200 |
| 2018 | -- | $320,200 |
| 2017 | -- | $320,200 |
Find assessor info on the county website
Monthly payment
Est. payment
Payment breakdown
Explore the cost of this home by adjusting the details. Changes won't be saved.Climate risks
Neighborhood: 28663
Nearby schools
Schools provided by the listing agent
- Elementary: PineyCreek
- High: Alleghany
Source: High Country AOR. This data may not be complete. We recommend contacting the local school district to confirm school assignments for this home.

Similar homes
- $599,0003 bd3 ba3k sqft437 Rita Way, Piney Creek, NC 28663For Sale
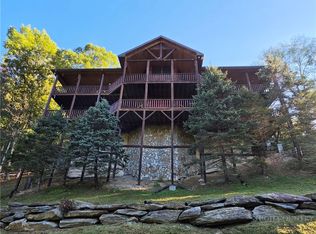 MLS ID #264849, Carlos Sosa. High Country AOR
- $649,9003 bd3 ba1.9k sqft289 Spring Meadows Way, Piney Creek, NC 28663For Sale
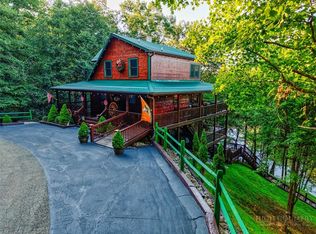 MLS ID #264019, Bob de Camara. High Country AOR
- $495,0003 bd3 ba2.2k sqft1003 Deerwood Road, Piney Creek, NC 28663For Sale
 MLS ID #264148, Richard Osborne. High Country AOR
- $539,9002 bd3 ba2.4k sqft81 Nature Walk Way, Piney Creek, NC 28663For Sale
 MLS ID #262383, SHIRLEY RICHARDSON. High Country AOR
