PRICE DROP! Move in and make it your own — seller is offering a credit at closing so you can choose the perfect flooring to match your style. Come check out this beautiful corner lot with a 3-bedroom, 2-bath home located in the gated community of Lake Royale. This property features a rare unfinished basement with the potential to expand your total living space to 3,263 sq ft! Enjoy cooking in the kitchen with granite countertops and let your pets play safely in the fenced dog area with custom doghouse. Major updates include a 2023 roof and HVAC system, offering peace of mind for years to come. Basement has 200 volts and 30 amp plug for power tools. Lake Royale amenities include a private lake, community pool, mini golf, beaches, clubhouse, and multiple playgrounds perfect for weekend fun or everyday living. This is more than a home; it's a lifestyle! Bonus - New homeowners will receive two free memberships to the River Golf Club.
Sold for $355,000
$355,000
144 Ottawa Dr, Louisburg, NC 27549
3beds
1,677sqft
Single Family Residence, Residential
Built in 2004
0.41 Acres Lot
$348,600 Zestimate®
$212/sqft
$1,886 Estimated rent
Home value
$348,600
$300,000 - $404,000
$1,886/mo
Zestimate® history
Owner options
List your home for rent
$1,886/mo
Rent Zestimate®
Find your next renter with Zillow Rental Manager. Plus, with online applications, you can quickly screen prospective tenants – for free.
$1,886/mo
Rent Zestimate®
Refinance and save
$3,307/mo
Est. payment
Refinancing to a lower rate could help reduce your monthly payments and save thousands over the life of the loan.
$3,307/mo
Est. payment
Explore your selling options
Work with a Zillow partner agent
Leverage their expertise and Zillow's premium Showcase listings to get your home seen by more buyers.
Get startedList with your own agent
Get your home in front of millions of buyers by listing it on Zillow.
Learn how to do itSell it yourself
Take full control of how buyers see your home on Zillow by listing For Sale by Owner (FSBO).
List your homeWhat's special
Unfinished basementFenced dog areaCorner lotGranite countertops
Zillow last checked:
Listing updated:
Listed by:
Michele Lucente 984-345-7417,
Costello Real Estate & Investm,
Lauren Michele Kniss 916-835-1201,
Costello Real Estate & Investm
Bought with:
Jonathan Harrison, 357054
Allen Tate/Burlington
Source: Doorify MLS,MLS#: 10113038
Facts & features
Interior
Bedrooms & bathrooms
- Bedrooms: 3
- Bathrooms: 2
- Full bathrooms: 2
Heating
- Forced Air, Heat Pump
Cooling
- Ceiling Fan(s), Central Air, Heat Pump
Appliances
- Included: Cooktop, Dishwasher, Electric Oven, Electric Water Heater, Microwave, Washer/Dryer
- Laundry: Laundry Closet
Features
- Ceiling Fan(s), Granite Counters
- Flooring: Hardwood, Vinyl
- Doors: Storm Door(s)
- Basement: Concrete, Daylight, Unfinished, Walk-Out Access
- Has fireplace: Yes
- Fireplace features: Propane
Interior area
- Total structure area: 1,677
- Total interior livable area: 1,677 sqft
- Finished area above ground: 1,677
- Finished area below ground: 0
Property
Parking
- Total spaces: 5
- Parking features: Additional Parking, Garage
- Attached garage spaces: 2
- Uncovered spaces: 3
Features
- Levels: One
- Stories: 1
- Patio & porch: Covered, Front Porch, Patio, Rear Porch
- Exterior features: Kennel, Private Yard
- Pool features: None, Community
- Spa features: None
- Fencing: Wrought Iron
- Has view: Yes
- View description: None
Lot
- Size: 0.41 Acres
- Features: Back Yard, Corner Lot, Wooded
Details
- Parcel number: 022051
- Special conditions: Standard
Construction
Type & style
- Home type: SingleFamily
- Architectural style: Ranch
- Property subtype: Single Family Residence, Residential
Materials
- Asphalt, Vinyl Siding
- Foundation: Other
- Roof: Asphalt, Shingle
Condition
- New construction: No
- Year built: 2004
- Major remodel year: 2004
Utilities & green energy
- Sewer: Septic Tank
- Water: Public
- Utilities for property: Cable Available, Electricity Available, Phone Available, Septic Connected, Water Connected, Propane
Community & HOA
Community
- Features: Clubhouse, Fishing, Gated, Golf, Lake, Park, Playground, Pool, Tennis Court(s)
- Subdivision: Lake Royale
HOA
- Has HOA: Yes
- Amenities included: Beach Access, Boat Dock, Clubhouse, Gated, Golf Course, Park, Parking, Party Room, Picnic Area, Playground, Pool, Recreation Facilities, Tennis Court(s), Trash
- Services included: None
- HOA fee: $1,193 annually
Location
- Region: Louisburg
Financial & listing details
- Price per square foot: $212/sqft
- Tax assessed value: $276,250
- Annual tax amount: $1,657
- Date on market: 7/31/2025
Price history
| Date | Event | Price |
|---|---|---|
| 11/13/2025 | Sold | $355,000-2.7%$212/sqft |
Source:  Doorify MLS #10113038 Report a problem Doorify MLS #10113038 Report a problem | ||
| 10/17/2025 | Pending sale | $365,000$218/sqft |
Source: Doorify MLS #10113038 Report a problem | ||
| 8/23/2025 | Price change | $365,000-2.7%$218/sqft |
Source: Doorify MLS #10113038 Report a problem | ||
| 7/31/2025 | Listed for sale | $375,000+7.1%$224/sqft |
Source: Doorify MLS #10113038 Report a problem | ||
| 5/8/2024 | Sold | $350,000$209/sqft |
Source: Doorify MLS #10014858 Report a problem | ||
| 3/15/2024 | Pending sale | $350,000$209/sqft |
Source: Doorify MLS #10014858 Report a problem | ||
| 3/2/2024 | Listed for sale | $350,000+14.8%$209/sqft |
Source: Doorify MLS #10014858 Report a problem | ||
| 8/18/2023 | Sold | $305,000-1.6%$182/sqft |
Source: Public Record Report a problem | ||
| 7/11/2023 | Pending sale | $309,900$185/sqft |
Source: Doorify MLS #2519638 Report a problem | ||
| 7/3/2023 | Listed for sale | $309,900+17.8%$185/sqft |
Source: Doorify MLS #2519638 Report a problem | ||
| 5/30/2023 | Sold | $263,000+31.5%$157/sqft |
Source: Public Record Report a problem | ||
| 9/21/2018 | Sold | $200,000$119/sqft |
Source: Public Record Report a problem | ||
Public tax history
| Year | Property taxes | Tax assessment |
|---|---|---|
| 2025 | $1,685 +1.7% | $276,250 |
| 2024 | $1,657 +0.9% | $276,250 +55.1% |
| 2023 | $1,642 +0.6% | $178,130 |
| 2022 | $1,632 -1.1% | -- |
| 2021 | $1,650 -1.1% | -- |
| 2020 | $1,668 +1.6% | -- |
| 2019 | $1,642 0% | $178,130 |
| 2018 | $1,642 | $178,130 +16.2% |
| 2017 | $1,642 | $153,250 |
| 2016 | $1,642 | $153,250 |
| 2015 | $1,642 +3.2% | $153,250 |
| 2014 | $1,591 | $153,250 |
| 2013 | -- | $153,250 |
| 2012 | -- | $153,250 -8.9% |
| 2011 | -- | $168,216 |
| 2010 | -- | $168,216 |
| 2009 | -- | $168,216 +1.3% |
| 2008 | -- | $165,983 |
Find assessor info on the county website
Neighborhood: 27549
Nearby homes
- $25,0000.344 Acres147 Mohawk Dr, Louisburg, NC 27549Off Market
- $25,0000.34 Acres145 Mohawk Dr, Louisburg, NC 27549Off Market
- $335,0003 bd2 ba1.6k sqft143 Ottawa Dr, Louisburg, NC 27549Sold
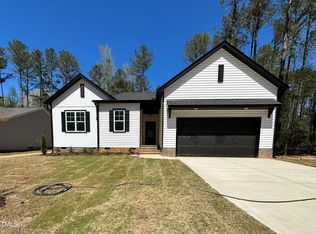
- $30,0000.34 Acres145 Ottawa Dr #2152, Louisburg, NC 27549Sold

- $370,0003 bd2 ba1.9k sqft145 Ottawa Dr, Louisburg, NC 27549Sold
- $275,0003 bd2 ba1.6k sqft141 Ottawa Dr, Louisburg, NC 27549Pending
- $386,2003 bd3 ba2k sqft150 Mohawk Dr, Louisburg, NC 27549Sold
- $449,0003 bd2 ba2.1k sqft148 Mohawk Dr, Louisburg, NC 27549Sold
Nearby schools
GreatSchools rating
- 6/10Edward Best ElementaryGrades: PK-5Distance: 8.7 mi
- 3/10Bunn MiddleGrades: 6-8Distance: 4.2 mi
- 4/10Bunn HighGrades: 9-12Distance: 3.7 mi
Schools provided by the listing agent
- Elementary: Franklin - Ed Best
- Middle: Franklin - Bunn
- High: Franklin - Bunn
Source: Doorify MLS. This data may not be complete. We recommend contacting the local school district to confirm school assignments for this home.
Get a cash offer in 3 minutes
Find out how much your home could sell for in as little as 3 minutes with a no-obligation cash offer.
Estimated market value
$348,600
Get a cash offer in 3 minutes
Find out how much your home could sell for in as little as 3 minutes with a no-obligation cash offer.
Estimated market value
$348,600
- North Carolina
- Franklin County
- Louisburg
- 27549
- 144 Ottawa Dr
Nearby cities
Nearby zip codes
Other Louisburg Topics
