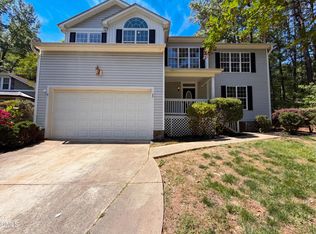
Tucked within the gated community of Lake Royale, 141 Ottawa Drive offers more than just a home--it delivers a quiet rhythm of life shaped by water, woods, and wide Carolina skies. From the moment you turn onto Ottawa Drive, the pace shifts. The road winds gently through a canopy of mature trees, where filtered sunlight dances across the pavement and the air carries that unmistakable calm you only find near the water. Homes here aren't crowded together--they're settled, grounded, and part of the landscape rather than placed on top of it. The home itself reflects that same sense of balance. Clean lines, solid construction, and a layout designed for real living--where mornings start with coffee on the porch and evenings wind down with the soft hum of nature in the background. It's the kind of place where the noise of the outside world feels distant, replaced by something steadier and more intentional. Just beyond your front door, the community opens up into something special. Lake Royale's expansive waters become the centerpiece of daily life--whether it's early morning fishing, afternoons spent on a boat, or quiet walks along the shoreline. All offers must be submitted at website. Agents must register as a User, enter the property address, and click on ''Start Offer''. This property may qualify for Seller Financing (Vendee). If property was built prior to 1978, Lead Based Paint Potentially Exists.
Pending
$275,000
141 Ottawa Dr, Louisburg, NC 27549
3beds
1,604sqft
:
Get pre-qualified$1,706/mo
Single Family Residence, Residential
Built in 2021
0.34 Acres Lot
$273,300 Zestimate®
$171/sqft
$78/mo HOA
What's special
Solid constructionClean lines
- 125 days |
- 34 |
- 2 |
Likely to sell faster than
Zillow last checked:
Listing updated:
Listed by:
Janet Farley 919-818-7921,
Covenant Realty NC,
Courtenay Chapman 919-426-3244,
Covenant Realty NC
Source: Doorify MLS,MLS#: 10159285
Facts & features
Interior
Bedrooms & bathrooms
- Bedrooms: 3
- Bathrooms: 2
- Full bathrooms: 2
Heating
- Forced Air
Cooling
- Central Air, Electric
Appliances
- Laundry: Laundry Room, Washer Hookup
Features
- Dining L, Entrance Foyer
- Flooring: Carpet, Concrete, Laminate, Simulated Wood, Tile, Vinyl
- Common walls with other units/homes: No One Above, No One Below
Interior area
- Total structure area: 1,604
- Total interior livable area: 1,604 sqft
- Finished area above ground: 1,604
- Finished area below ground: 0
Property
Parking
- Total spaces: 6
- Parking features: Concrete, Garage, Garage Faces Front
- Attached garage spaces: 2
- Uncovered spaces: 4
Accessibility
- Accessibility features: Level Flooring
Features
- Levels: One
- Stories: 1
- Patio & porch: Deck, Front Porch
- Exterior features: Private Yard
- Has view: Yes
Lot
- Size: 0.34 Acres
- Dimensions: 94 x 199
Details
- Parcel number: 003944
- Zoning: FCO R-30
Construction
Type & style
- Home type: SingleFamily
- Architectural style: Ranch
- Property subtype: Single Family Residence, Residential
Materials
- Vinyl Siding
- Roof: Shingle
Condition
- New construction: No
- Year built: 2021
Utilities & green energy
- Sewer: Public Sewer
- Water: Public
Community & HOA
Community
- Features: Golf, Tennis Court(s)
- Subdivision: Lake Royale
HOA
- Has HOA: Yes
- Amenities included: Boat Dock, RV/Boat Storage, Security, Tennis Court(s)
- Services included: None
- HOA fee: $939 annually
Location
- Region: Louisburg
Financial & listing details
- Price per square foot: $171/sqft
- Tax assessed value: $319,250
- Annual tax amount: $1,929
- Date on market: 4/10/2026
- Road surface type: Paved
Estimated market value
$273,300
$260,000 - $287,000
$2,054/mo
Price history
| Date | Event | Price |
|---|---|---|
| 6/1/2026 | Pending sale | $275,000$171/sqft |
Source:  Doorify MLS #10159285 Report a problem Doorify MLS #10159285 Report a problem | ||
| 5/11/2026 | Price change | $275,000-1.8%$171/sqft |
Source: Doorify MLS #10159285 Report a problem | ||
| 4/10/2026 | Listed for sale | $280,000+0.2%$175/sqft |
Source: Doorify MLS #10159285 Report a problem | ||
| 12/8/2025 | Sold | $279,500+11.8%$174/sqft |
Source: Public Record Report a problem | ||
| 10/15/2021 | Sold | $250,000$156/sqft |
Source: Doorify MLS #2367951 Report a problem | ||
| 2/20/2021 | Pending sale | $250,000$156/sqft |
Source: Doorify MLS #2367951 Report a problem | ||
| 2/20/2021 | Listed for sale | $250,000+3471.4%$156/sqft |
Source: Doorify MLS #2367951 Report a problem | ||
| 2/5/2021 | Sold | $7,000-39.1%$4/sqft |
Source: Public Record Report a problem | ||
| 11/16/2005 | Sold | $11,500$7/sqft |
Source: Public Record Report a problem | ||
Public tax history
| Year | Property taxes | Tax assessment |
|---|---|---|
| 2025 | $1,930 +1.7% | $319,250 |
| 2024 | $1,898 +9.2% | $319,250 +68.7% |
| 2023 | $1,737 +0.6% | $189,200 |
| 2022 | $1,727 +3838.7% | -- |
| 2021 | $44 -1.1% | -- |
| 2020 | $44 +1% | -- |
| 2019 | $44 -1.2% | $5,040 |
| 2018 | $44 | $5,040 +12% |
| 2017 | $44 | $4,500 |
| 2016 | $44 | $4,500 |
| 2015 | $44 | $4,500 |
Find assessor info on the county website
Monthly payment
Est. payment
Payment breakdown
Explore the cost of this home by adjusting the details. Changes won't be saved.Climate risks
Neighborhood: 27549
Nearby schools
GreatSchools rating
- 6/10Edward Best ElementaryGrades: PK-5Distance: 8.7 mi
- 3/10Bunn MiddleGrades: 6-8Distance: 4.2 mi
- 4/10Bunn HighGrades: 9-12Distance: 3.6 mi
Schools provided by the listing agent
- Elementary: Franklin - Bunn Elementary
- Middle: Franklin - Bunn Middle
- High: Franklin - Bunn High
Source: Doorify MLS. This data may not be complete. We recommend contacting the local school district to confirm school assignments for this home.
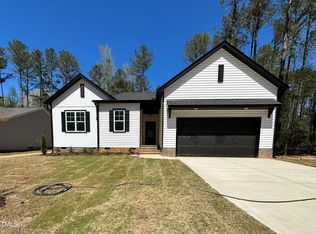
- $335,0003 bd2 ba1.6k sqft143 Ottawa Dr, Louisburg, NC 27549Sold
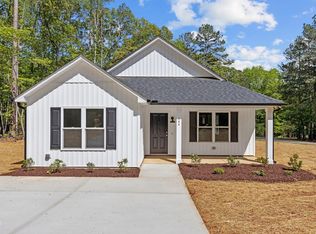
- $290,0003 bd2 ba1.6k sqft139 Ottawa Dr, Louisburg, NC 27549Sold
- $36,0000.34 acres139 Ottawa Dr LOT 2155, Louisburg, NC 27549Sold
- $370,0003 bd2 ba1.9k sqft145 Ottawa Dr, Louisburg, NC 27549Sold

- $450,0003 bd3 ba2.3k sqft137 Ottawa Dr, Louisburg, NC 27549Sold
- $30,0000.34 acres145 Ottawa Dr #2152, Louisburg, NC 27549Sold
- $292,5004 bd2 ba1.8k sqft221 Sequoia Dr, Louisburg, NC 27549Off Market
- $25,0002 bd1 ba950 sqft223 Sequoia Dr, Louisburg, NC 27549Off Market
A local agent can set up tours, give advice and negotiate with sellers.
Similar homes
- $255,0003 bd2 ba1.7k sqft104 Mayan Dr, Louisburg, NC 27549For Sale
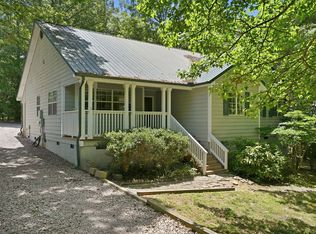
 MLS ID #10164852, Christopher Edward Mink. Doorify MLS
 - $294,9003 bd2 ba1.4k sqft104 Kiowa Cv, Louisburg, NC 27549For Sale
 MLS ID #10173589, Ryan Walker. Doorify MLS
 - $249,9983 bd2 ba1.2k sqft172 Nashua Drive, Louisburg, NC 27549For Sale

 MLS ID #100592180, Roxanne Howell, Star Power Realty, LLC. Hive MLS
 - $300,0003 bd3 ba2k sqft522 Shawnee Dr, Louisburg, NC 27549For Sale
 MLS ID #10162267, Thomas Ladane Shoupe. Doorify MLS
 - $375,0003 bd2 ba1.6k sqft209 Sequoia Dr, Louisburg, NC 27549New ConstructionMLS ID #10158594, Jim Allen. Doorify MLS
- $230,0003 bd2 ba1.3k sqft70 Waterfront Dr, Louisburg, NC 27549For SaleMLS ID #10174032, Netty Arzate Bello. Doorify MLS
- $--3 bd2 ba1.2k sqft3306 Earl Of Mar Ct, Zebulon, NC 27597AuctionAuction.com 1
- $244,9002 bd2 ba1.1k sqft55 Courtney Dr, Louisburg, NC 27549For SaleMLS ID #10172523, Jason Pittman. Doorify MLS
- $279,9003 bd2 ba1.3k sqft714 Par Drive, Nashville, NC 27856For SaleMLS ID #100592237, Gwendoline Cabbagestalk, INTEGRITY REALTY GROUP, LLC. Hive MLS
- $225,9004 bd2 ba1.2k sqft204 Drew St, Louisburg, NC 27549For SaleMLS ID #10182773, Michelle Wilder-Baker. Doorify MLS
- $255,0003 bd2 ba1.2k sqft116 S Creek Dr, Louisburg, NC 27549For SaleMLS ID #10179067, Lynn Foster. Doorify MLS
- $315,0003 bd2 ba1.4k sqft9640 Stallings Rd, Spring Hope, NC 27882New ConstructionMLS ID #10184455, Jim Allen. Doorify MLS
- $--4 bd3 ba2.2k sqft9885 Stone Heritage Rd, Bailey, NC 27807AuctionAuction.com 4
- $265,0003 bd2 ba1.6k sqft3128 Prophecy Road, Middlesex, NC 27557For SaleMLS ID #100568716, Bill V Brantley, Bill Brantley Realty, LLC. Hive MLS
- $329,9003 bd3 ba1.5k sqft920 Cheves Rd, Zebulon, NC 27597For SaleMLS ID #10174226, Christine Dillard. Doorify MLS
- $312,9993 bd2 ba1.5k sqft9715 Cattle Field Dr, Spring Hope, NC 27882New ConstructionMLS ID #10159660, Rebecca Hanna. Doorify MLS
- $312,9993 bd2 ba1.5k sqft1151 Scarlet Oak Rd, Spring Hope, NC 27882New ConstructionMLS ID #10159663, Rebecca Hanna. Doorify MLS
- $--3 bd2 ba1.1k sqft1878 Wiley Rd, Spring Hope, NC 27882AuctionServiceLink Auction
- $325,0006 bd3 ba2.2k sqft910 S Main St, Louisburg, NC 27549For SaleMLS ID #10175395, Michelle Wilder-Baker. Doorify MLS
- $289,9004 bd3 ba2k sqft864 Cori Court, Nashville, NC 27856For SaleMLS ID #100594925, Delisha Richardson, United Real Estate Triangle. Hive MLS
