Welcome Home to 104 Kiowa Cove - Lake Royale Living at Its Finest! Nestled in the highly desirable gated community of Lake Royale, this beautifully maintained 3-bedroom, 2-bath home offers the perfect blend of comfort, style, and resort-style living. From the moment you arrive, you'll appreciate the inviting curb appeal, attached garage, and peaceful setting surrounded by mature trees. Step inside to discover an open-concept floor plan featuring soaring cathedral ceilings, abundant natural light, and a spacious living room anchored by a cozy fireplace. The kitchen is designed for both everyday living and entertaining, offering granite countertops, ample cabinetry, and a functional layout that flows seamlessly into the dining area. The private owner's suite provides a relaxing retreat with an en-suite bath, while two additional bedrooms offer flexibility for family, guests, or a home office. Outside, enjoy your backyard oasis or take advantage of everything Lake Royale has to offer, including: • 345-acre private lake • Boating and fishing • Community beaches • Swimming pool • Golf course • Tennis and pickleball courts • Clubhouse • 24-hour gated security • Year-round community events Whether you're searching for your primary residence, weekend getaway, or investment property, this home offers an incredible opportunity to enjoy one of the area's premier lake communities. Schedule your private showing today and experience everything Lake Royale has to offer!
Pending
Price cut: $10K (7/16)
$294,900
104 Kiowa Cv, Louisburg, NC 27549
3beds
1,411sqft
Single Family Residence, Residential
Built in 1998
0.4 Acres Lot
$289,000 Zestimate®
$209/sqft
$104/mo HOA
What's special
- 72 days |
- 357 |
- 22 |
Zillow last checked:
Listing updated:
Listed by:
Ryan Walker 252-469-9873,
Pineridge Realty & Development
Source: Doorify MLS,MLS#: 10173589
Facts & features
Interior
Bedrooms & bathrooms
- Bedrooms: 3
- Bathrooms: 2
- Full bathrooms: 2
Heating
- Electric, Forced Air, Heat Pump
Cooling
- Ceiling Fan(s), Central Air, Electric, Heat Pump
Appliances
- Included: Dishwasher, Dryer, Electric Water Heater, Exhaust Fan, Free-Standing Electric Oven, Free-Standing Refrigerator, Microwave, Self Cleaning Oven, Washer, Water Heater
- Laundry: Laundry Room
Features
- Bathtub/Shower Combination, Cathedral Ceiling(s), Ceiling Fan(s), Double Vanity, Granite Counters, Soaking Tub, Tile Counters, Walk-In Closet(s), Walk-In Shower
- Flooring: Carpet, Hardwood, Laminate
- Number of fireplaces: 1
- Fireplace features: Gas Log, Great Room, Propane
- Common walls with other units/homes: No Common Walls
Interior area
- Total structure area: 1,411
- Total interior livable area: 1,411 sqft
- Finished area above ground: 1,411
- Finished area below ground: 0
Property
Parking
- Total spaces: 1
- Parking features: Attached, Concrete, Driveway, Garage, Garage Door Opener, Garage Faces Front, Inside Entrance
- Attached garage spaces: 1
Features
- Levels: One
- Stories: 1
- Patio & porch: Covered, Deck, Front Porch
- Exterior features: Gas Grill, Rain Gutters
- Pool features: Community
- Has view: Yes
Lot
- Size: 0.4 Acres
- Features: Back Yard, Corners Marked, Cul-De-Sac, Front Yard, Landscaped, Level
Details
- Parcel number: 022548
- Zoning: FCO R-30
- Special conditions: Seller Licensed Real Estate Professional
Construction
Type & style
- Home type: SingleFamily
- Architectural style: Ranch, Traditional
- Property subtype: Single Family Residence, Residential
Materials
- Brick, Vinyl Siding
- Foundation: Brick/Mortar
- Roof: Shingle
Condition
- New construction: No
- Year built: 1998
Utilities & green energy
- Sewer: Septic Tank
- Water: Public
Community & HOA
Community
- Features: Clubhouse, Fishing, Gated, Golf, Lake, Playground, Pool, Tennis Court(s)
- Subdivision: Lake Royale
HOA
- Has HOA: Yes
- Amenities included: Basketball Court, Beach Access, Boating, Clubhouse, Gated, Golf Course, Management, Picnic Area, Playground, Pool, Powered Boats Allowed, Recreation Facilities, Security, Sport Court, Tennis Court(s)
- Services included: Road Maintenance, Security, Storm Water Maintenance
- HOA fee: $1,252 annually
Location
- Region: Louisburg
Financial & listing details
- Price per square foot: $209/sqft
- Tax assessed value: $217,050
- Annual tax amount: $1,347
- Date on market: 6/25/2026
- Road surface type: Concrete, Paved
Estimated market value
$289,000
$275,000 - $303,000
$1,811/mo
Price history
| Date | Event | Price |
|---|---|---|
| 8/19/2026 | Pending sale | $294,900$209/sqft |
Source:  Doorify MLS #10173589 Report a problem Doorify MLS #10173589 Report a problem | ||
| 7/16/2026 | Price change | $294,900-3.3%$209/sqft |
Source: Doorify MLS #10173589 Report a problem | ||
| 6/26/2026 | Listed for sale | $304,900$216/sqft |
Source: Doorify MLS #10173589 Report a problem | ||
Public tax history
| Year | Property taxes | Tax assessment |
|---|---|---|
| 2025 | $1,347 +1.6% | $217,050 |
| 2024 | $1,325 +1.6% | $217,050 +56.3% |
| 2023 | $1,304 +0.8% | $138,850 |
| 2022 | $1,294 -1.1% | -- |
| 2021 | $1,308 -1.1% | -- |
| 2020 | $1,322 +1.7% | -- |
| 2019 | $1,299 +1.2% | $138,850 |
| 2018 | $1,284 | $138,850 +13.9% |
| 2017 | $1,284 | $121,940 |
| 2016 | $1,284 | $121,940 |
| 2015 | $1,284 +6.9% | $121,940 |
| 2014 | $1,201 | $121,940 |
| 2013 | -- | $121,940 |
| 2012 | -- | $121,940 -1% |
| 2011 | -- | $123,178 |
| 2010 | -- | $123,178 |
| 2009 | -- | $123,178 |
| 2008 | -- | $123,178 |
Find assessor info on the county website
Monthly payment
Est. payment
Payment breakdown
Explore the cost of this home by adjusting the details. Changes won't be saved.Climate risks
Neighborhood: 27549
Nearby schools
GreatSchools rating
- 6/10Edward Best ElementaryGrades: PK-5Distance: 9.2 mi
- 3/10Bunn MiddleGrades: 6-8Distance: 3.4 mi
- 4/10Bunn HighGrades: 9-12Distance: 2.7 mi
Schools provided by the listing agent
- Elementary: Franklin - Edward Best Elementary
- Middle: Franklin - Bunn Middle
- High: Franklin - Bunn High
Source: Doorify MLS. This data may not be complete. We recommend contacting the local school district to confirm school assignments for this home.
- $409,0003 bd3 ba2k sqft107 Mohave Dr, Louisburg, NC 27549Sold

- $35,0000.34 acres107 Mohave Dr #37, Louisburg, NC 27549Sold

- $307,8003 bd2 ba1.9k sqft109 Mohave Dr, Louisburg, NC 27549Off Market
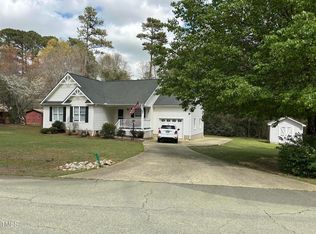
- $300,0003 bd2 ba1.5k sqft103 Kiowa Cv, Louisburg, NC 27549Sold
- $372,0003 bd2 ba1.9k sqft105 Mohave Dr, Louisburg, NC 27549Sold
- $255,4003 bd2 ba1.1k sqft102 Kiowa Cv, Louisburg, NC 27549Off Market
- $289,1004 bd2 ba1.6k sqft103 Mohave Dr, Louisburg, NC 27549Off Market
- $233,1004 bd2 ba1k sqft101 Kiowa Cv, Louisburg, NC 27549Off Market
A local agent can set up tours, give advice and negotiate with sellers.
Similar homes
- $290,0003 bd2 ba1.6k sqft133 Wagon Wheel Cir, Louisburg, NC 27549For Sale

 MLS ID #10168304, Meisha Spang. Doorify MLS
 - $255,0003 bd2 ba1.7k sqft104 Mayan Dr, Louisburg, NC 27549For Sale
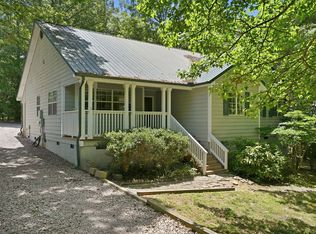 MLS ID #10164852, Christopher Edward Mink. Doorify MLS
 - $249,9983 bd2 ba1.2k sqft172 Nashua Drive, Louisburg, NC 27549For Sale

 MLS ID #100592180, Roxanne Howell, Star Power Realty, LLC. Hive MLS
 - $325,0003 bd3 ba2.1k sqft121 Santee Dr, Louisburg, NC 27549For Sale
 MLS ID #10178125, Rhonda Folks. Doorify MLS
 - $239,0003 bd2 ba1.1k sqft100 Mesa Cv, Louisburg, NC 27549For SaleMLS ID #10158293, Meisha Spang. Doorify MLS
- $309,9003 bd3 ba1.7k sqft306 Smoketree Way, Louisburg, NC 27549For SaleMLS ID #10180298, CLAUDIA Alzate. Doorify MLS
- $244,9002 bd2 ba1.1k sqft55 Courtney Dr, Louisburg, NC 27549For SaleMLS ID #10172523, Jason Pittman. Doorify MLS
- $329,9003 bd3 ba1.5k sqft920 Cheves Rd, Zebulon, NC 27597For SaleMLS ID #10174226, Christine Dillard. Doorify MLS
- $230,0003 bd2 ba1.3k sqft70 Waterfront Dr, Louisburg, NC 27549For SaleMLS ID #10174032, Netty Arzate Bello. Doorify MLS
- $340,0003 bd2 ba1.4k sqft265 Ridge Dr, Louisburg, NC 27549For SaleMLS ID #10181932, Bre Charlton. Doorify MLS
- $--3 bd2 ba1.2k sqft3306 Earl Of Mar Ct, Zebulon, NC 27597AuctionAuction.com 1
- $--3 bd2 ba1.1k sqft1878 Wiley Rd, Spring Hope, NC 27882AuctionServiceLink Auction
- $306,9003 bd2 ba1.2k sqft336 Thornwood Ln, Youngsville, NC 27596For SaleMLS ID #10180714, LaShonda Sierra Harding. Doorify MLS
- $315,0003 bd2 ba1.4k sqft9640 Stallings Rd, Spring Hope, NC 27882New ConstructionMLS ID #10184455, Jim Allen. Doorify MLS
- $215,0003 bd2 ba1.1k sqft75 Joe Denton Rd, Louisburg, NC 27549For SaleMLS ID #10174455, Terrie Siebert. Doorify MLS
- $295,0003 bd3 ba1.2k sqft1039 Laurel Leaf Rd, Zebulon, NC 27597For SaleMLS ID #10182938, Gayle Ray. Doorify MLS
- $269,0003 bd2 ba1.2k sqft695 Layton Store Rd, Castalia, NC 27816For SaleMLS ID #10176885, Jodi Ray. Doorify MLS
- $324,9003 bd2 ba1.2k sqft412 Groveton Trl, Wake Forest, NC 27587For SaleMLS ID #10185895, Doreen Mathis. Doorify MLS
- $234,0003 bd1 ba1k sqft939 Cheves Rd, Zebulon, NC 27597For SaleMLS ID #10174006, Tip Iuliucci. Doorify MLS
- $248,0003 bd2 ba1.2k sqft116 S Creek Dr, Louisburg, NC 27549For SaleMLS ID #10179067, Lynn Foster. Doorify MLS
