PROPERTY UPDATES COMING SOON! Buy NOW ''As Is'' for the below-market price. Following updates, the price will increase!
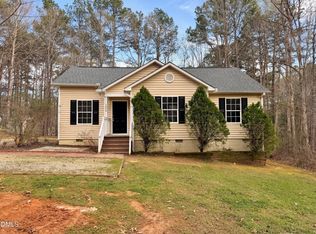
Motivated Sellers READY to review ALL offers! The property is priced below market for a QUICK SALE! Lake Royale Living! Charming 3BR Ranch with Privacy, Community Amenities & Easy Access to Raleigh!! Welcome to 172 Nashua Drive, a charming 3-bedroom, 2-bath ranch home located in the sought-after gated community of Lake Royale. Situated on a private 0.34-acre lot, this home offers approximately 1,288 square feet of comfortable single-level living with a functional floor plan designed for everyday convenience. Step inside to find a spacious living area featuring a cozy fireplace, an inviting kitchen, and a split-bedroom layout that provides privacy for the primary suite. The home offers two full bathrooms, central heating and air conditioning, and low-maintenance vinyl siding. The roof and flooring are fairly new! Enjoy relaxing outdoors with plenty of yard space and the peaceful surroundings that make Lake Royale one of Franklin County's most desirable communities. Residents enjoy access to a private lake, swimming pool, clubhouse, parks, recreational facilities, and year-round community events. Conveniently located just a short drive from Louisburg, Wake Forest, and Raleigh, this home offers the perfect blend of privacy, recreation, and accessibility. Whether you're looking for a full-time residence, a weekend retreat, or an investment opportunity, this property delivers exceptional value in a lake-centered community. Key Features: -3 Bedrooms | 2 Full Bathrooms -Approximately 1,288 Sq. Ft. -Built in 2004 -0.34-Acre Lot -Fireplace -Single-Level Ranch -Floor Plan -Gated Community -Access to Lake, Pool, Clubhouse, Parks & Recreational Amenities -Convenient to Louisburg, Wake Forest & Raleigh!!! MOTIVATED SELLER! GAIN ACCESS TO LAKE ROYALE AT AN AFFORDABLE PRICE!
For sale
Price cut: $12.5K (7/29)
$249,998
172 Nashua Drive, Louisburg, NC 27549
3beds
1,288sqft
Single Family Residence
Built in 2004
0.34 Acres Lot
$247,600 Zestimate®
$194/sqft
$10,437/mo HOA
What's special
Cozy fireplaceInviting kitchenPlenty of yard spacePeaceful surroundingsLow-maintenance vinyl siding
- 81 days |
- 469 |
- 22 |
Zillow last checked:
Listing updated:
Listed by:
Roxanne Howell 919-353-7768,
Star Power Realty, LLC
Source: Hive MLS,MLS#: 100592180 Originating MLS: MLS of Goldsboro
Originating MLS: MLS of GoldsboroFacts & features
Interior
Bedrooms & bathrooms
- Bedrooms: 3
- Bathrooms: 2
- Full bathrooms: 2
Rooms
- Room types: Living Room, Laundry, Master Bedroom, Bedroom 2, Bedroom 3, Bathroom 1, Bathroom 2
Primary bedroom
- Level: Main
- Dimensions: 13.4 x 14.9
Bedroom 2
- Level: Main
- Dimensions: 10.1 x 13.6
Bedroom 3
- Level: Main
- Dimensions: 9.7 x 13.6
Bathroom 1
- Level: Main
- Dimensions: 4.9 x 6.9
Bathroom 2
- Level: Main
- Dimensions: 4.9 x 5.9
Kitchen
- Level: Main
- Dimensions: 9.95 x 18.7
Laundry
- Level: Main
- Dimensions: 6.04 x 5.2
Living room
- Level: Main
- Dimensions: 18.6 x 14.6
Heating
- Heat Pump, Electric, Forced Air
Cooling
- Central Air, Heat Pump
Appliances
- Included: Dishwasher, Electric Range
- Laundry: Dryer Hookup, Washer Hookup, Laundry Room
Features
- Walk-in Closet(s), Pantry, Blinds/Shades, Eat-in Kitchen, Gas Log, Walk-In Closet(s)
- Flooring: LVT/LVP
- Windows: Storm Window(s)
- Basement: Exterior Entry,Crawl Space
- Attic: Pull Down Stairs
- Number of fireplaces: 1
- Fireplace features: Gas Log
Interior area
- Total structure area: 1,288
- Total interior livable area: 1,288 sqft
Property
Parking
- Total spaces: 3
- Parking features: Gravel, Off Street, On Site, No Garage
Accessibility
- Accessibility features: None
Features
- Levels: One
- Patio & porch: Covered, Front Porch
- Pool features: None
- Fencing: None
- Has view: Yes
- View description: See Remarks
- Frontage type: See Remarks
Lot
- Size: 0.34 Acres
- Dimensions: .34 acres
- Features: Level, Gentle Sloping, Rectangular Lot, Secluded
Details
- Additional structures: Storage
- Parcel number: 019610
- Zoning: FCO R-30
- Special conditions: Standard
Construction
Type & style
- Home type: SingleFamily
- Property subtype: Single Family Residence
Materials
- Vinyl Siding, Wood Frame
- Foundation: Block, Permanent, Raised
- Roof: Shingle
Condition
- New construction: No
- Year built: 2004
Utilities & green energy
- Sewer: Septic Tank
- Water: Public
- Utilities for property: Sewer Available, Water Available, Water Connected
Community & HOA
Community
- Security: Smoke Detector(s)
- Subdivision: Lake Royale
HOA
- Has HOA: Yes
- Amenities included: Waterfront Community, Barbecue, Basketball Court, Beach Access, Beach Rights, Boat Dock, Boat Slip - Assigned, Clubhouse, Coin Laundry, Comm Garden, Pool, Fitness Center, Gated, Golf Course, Jogging Path, Laundry, Maintenance Common Areas, Maintenance Grounds, Maintenance Roads, Maintenance Structure, Management, Park, Party Room, Pest Control, Pickleball, Picnic Area, Playground, Restaurant, RV Parking, Security, Shuffleboard Court, Tennis Court(s), Trail(s), Trash
- HOA fee: $125,244 annually
- HOA name: Lake Royale POA
- HOA phone: 855-546-9462
Location
- Region: Louisburg
Financial & listing details
- Price per square foot: $194/sqft
- Tax assessed value: $189,150
- Annual tax amount: $1,230
- Date on market: 7/28/2026
- Cumulative days on market: 81 days
- Listing agreement: Exclusive Right To Sell
- Listing terms: Assumable,Cash,Conventional,FHA,USDA Loan,VA Loan
- Road surface type: Paved
Estimated market value
$247,600
$235,000 - $260,000
$1,683/mo
Price history
| Date | Event | Price |
|---|---|---|
| 7/29/2026 | Price change | $249,998-4.8%$194/sqft |
Source:  Doorify MLS #10172147 Report a problem Doorify MLS #10172147 Report a problem | ||
| 6/5/2026 | Listed for sale | $262,500+5%$204/sqft |
Source: Doorify MLS #10172147 Report a problem | ||
| 9/29/2022 | Sold | $250,000$194/sqft |
Source: Doorify MLS #2471688 Report a problem | ||
| 9/8/2022 | Pending sale | $250,000$194/sqft |
Source: Doorify MLS #2471688 Report a problem | ||
| 8/31/2022 | Listed for sale | $250,000+66.7%$194/sqft |
Source: Doorify MLS #2471688 Report a problem | ||
| 7/13/2020 | Sold | $150,000+108.3%$116/sqft |
Source: Doorify MLS #2319357 Report a problem | ||
| 11/14/2008 | Sold | $72,000-27.9%$56/sqft |
Source: Public Record Report a problem | ||
| 6/13/2008 | Listing removed | $99,900$78/sqft |
Source: Listhub #990254 Report a problem | ||
| 6/10/2008 | Price change | $99,900-3%$78/sqft |
Source: Listhub #990254 Report a problem | ||
| 5/25/2008 | Listed for sale | $103,000-18.3%$80/sqft |
Source: Listhub #990254 Report a problem | ||
| 11/14/2006 | Sold | $126,000+0.8%$98/sqft |
Source: Public Record Report a problem | ||
| 3/3/2006 | Sold | $125,000$97/sqft |
Source: Public Record Report a problem | ||
Public tax history
| Year | Property taxes | Tax assessment |
|---|---|---|
| 2025 | $1,231 | $189,150 |
| 2024 | $1,231 +9.2% | $189,150 +62.3% |
| 2023 | $1,127 +0.9% | $116,540 |
| 2022 | $1,117 -1% | -- |
| 2021 | $1,128 -1% | -- |
| 2020 | $1,140 +0.9% | -- |
| 2019 | $1,130 +2.9% | $116,540 |
| 2018 | $1,098 | $116,540 +14.5% |
| 2017 | $1,098 | $101,810 |
| 2016 | $1,098 | $101,810 |
| 2015 | $1,098 +7.2% | $101,810 |
| 2014 | $1,025 | $101,810 |
| 2013 | -- | $101,810 |
| 2012 | -- | $101,810 -1.1% |
| 2011 | -- | $102,923 |
| 2010 | -- | $102,923 |
| 2009 | -- | $102,923 |
| 2008 | -- | $102,923 |
Find assessor info on the county website
Monthly payment
Est. payment
Payment breakdown
Explore the cost of this home by adjusting the details. Changes won't be saved.Climate risks
Neighborhood: 27549
Nearby schools
GreatSchools rating
- 6/10Edward Best ElementaryGrades: PK-5Distance: 8.2 mi
- 3/10Bunn MiddleGrades: 6-8Distance: 4 mi
- 4/10Bunn HighGrades: 9-12Distance: 3.7 mi
Schools provided by the listing agent
- Elementary: Bunn
- Middle: Bunn
- High: Bunn
Source: Hive MLS. This data may not be complete. We recommend contacting the local school district to confirm school assignments for this home.
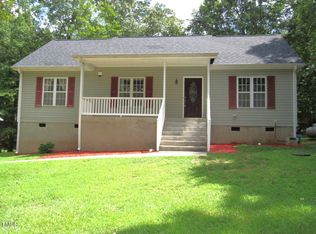
- $210,5003 bd2 ba1.2k sqft170 Nashua Dr, Louisburg, NC 27549Sold
- $20,000-- sqft174 Nashua Dr #2563, Louisburg, NC 27549Sold

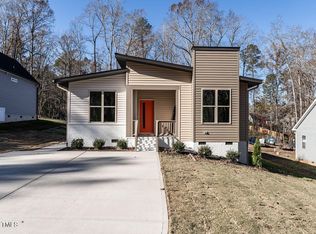
- $314,0003 bd2 ba1.7k sqft173 Nashua Dr, Louisburg, NC 27549Sold
- $293,2003 bd2 ba1.5k sqft175 Nashua Dr, Spring Hope, NC 27882Off Market
- $362,9003 bd2 ba1.9k sqft171 Nashua Dr, Louisburg, NC 27549For Sale
- $39,9000.34 acres169 Nashua Dr #2590, Louisburg, NC 27549Sold
- $422,5003 bd3 ba2.9k sqft182 Nashua Dr #2567, Louisburg, NC 27549Sold
- $464,5003 bd3 ba2.9k sqft165 Nashua Dr, Louisburg, NC 27549Sold
A local agent can set up tours, give advice and negotiate with sellers.
Similar homes
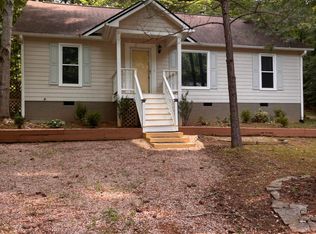
- $249,9003 bd2 ba1k sqft113 Cochise Dr, Louisburg, NC 27549For Sale
 MLS ID #10152952, Rhonda Folks. Doorify MLS
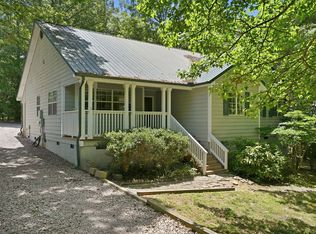
 - $255,0003 bd2 ba1.7k sqft104 Mayan Dr, Louisburg, NC 27549For Sale
 MLS ID #10164852, Christopher Edward Mink. Doorify MLS
 - $239,0003 bd2 ba1.1k sqft100 Mesa Cv, Louisburg, NC 27549For Sale
 MLS ID #10158293, Meisha Spang. Doorify MLS
 - $290,0003 bd2 ba1.6k sqft133 Wagon Wheel Cir, Louisburg, NC 27549For Sale
 MLS ID #10168304, Meisha Spang. Doorify MLS
 - $244,9002 bd2 ba1.1k sqft55 Courtney Dr, Louisburg, NC 27549For SaleMLS ID #10172523, Jason Pittman. Doorify MLS
- $249,9003 bd2 ba1.1k sqft110 Fox Ridge Rd, Louisburg, NC 27549For SaleMLS ID #10176626, Joshua Norman. Doorify MLS
- $230,0003 bd2 ba1.3k sqft70 Waterfront Dr, Louisburg, NC 27549For SaleMLS ID #10174032, Netty Arzate Bello. Doorify MLS
- $215,0003 bd2 ba1.1k sqft75 Joe Denton Rd, Louisburg, NC 27549For SaleMLS ID #10174455, Terrie Siebert. Doorify MLS
- $319,0003 bd2 ba1.6k sqft121 Mohave Dr, Louisburg, NC 27549For SaleMLS ID #10147303, Donna Amore Lacest Brown. Doorify MLS
- $248,0003 bd2 ba1.2k sqft116 S Creek Dr, Louisburg, NC 27549For SaleMLS ID #10179067, Lynn Foster. Doorify MLS
- $242,9003 bd2 ba1.3k sqft2016 Creek Road, Nashville, NC 27856For Sale
 MLS ID #100578594, Michael Shane Whitley, Market Leader Realty, LLC.. Hive MLS
 - $250,0003 bd2 ba1k sqft213 N Bickett North Blvd, Louisburg, NC 27549New ConstructionMLS ID #10166151, Steven Elliot. Doorify MLS
- $234,0003 bd1 ba1k sqft939 Cheves Rd, Zebulon, NC 27597For SaleMLS ID #10174006, Tip Iuliucci. Doorify MLS
- $269,0003 bd2 ba1.2k sqft695 Layton Store Rd, Castalia, NC 27816For SaleMLS ID #10176885, Jodi Ray. Doorify MLS
- $258,0003 bd2 ba1.7k sqft3502 E Old Spring Hope Road, Rocky Mount, NC 27804For SaleMLS ID #100577098, Bill Lumpp, Pink Flamingo Realty, LLC. Hive MLS
- $229,0003 bd2 ba1.4k sqft130 Buckridge Rd, Louisburg, NC 27549For SaleMLS ID #10137220, Mike Rowe. Doorify MLS
- $259,9004 bd3 ba1.6k sqft2020 Creek Road, Nashville, NC 27856For SaleMLS ID #100583267, Michael Shane Whitley, Market Leader Realty, LLC.. Hive MLS
- $234,9003 bd2 ba1.2k sqft7669 S Nc 58 S, Elm City, NC 27822For SaleMLS ID #100595528, Bill V Brantley, Bill Brantley Realty, LLC. Hive MLS
- $265,0003 bd2 ba1.6k sqft3128 Prophecy Road, Middlesex, NC 27557For SaleMLS ID #100568716, Bill V Brantley, Bill Brantley Realty, LLC. Hive MLS
- $237,0003 bd2 ba1.3k sqft163 Walton Rd, Youngsville, NC 27596For SaleMLS ID #10163600, Tim Burrell. Doorify MLS
