With a quick close - Builder offering $1,000 in buyer closing costs. Step into this stunning open-concept home, where thoughtful design meets modern elegance. The soaring ceilings and expansive windows in the foyer flood the space with natural light, setting the tone for the rest of the house. The heart of the home, the kitchen, boasts a center island with seating for four, perfect for casual meals or entertaining. Large floor to ceiling pantry cabinets being added to the kitchen, will be installed soon. Adjacent, the dining area features a striking accent wall with custom trim work and shelving, creating a unique and inviting atmosphere. The family room continues the theme of sophistication with custom trim framing a sleek linear fireplace. Step outside to the spacious covered porch, where you can unwind and take in breathtaking sunsets over the expansive, flat rear yard—ideal for recreation or future landscaping. The primary suite offers a tranquil retreat with a bold, dark gray accent wall that adds contrast and depth. The en-suite bath includes double vanities, a luxurious walk-in shower, and a custom-designed closet providing ample storage. Each secondary bedroom also features custom-built closets, combining style with functionality. This home includes a finished and painted two-car garage and is backed by a 10-year Limited Home Warranty for added peace of mind. Experience the perfect blend of style, comfort, and craftsmanship in this extraordinary Lilium Homes creation. Beautiful Mid-Century Modern Home by Lilium Homes.
Sold for $370,000
$370,000
145 Ottawa Dr, Louisburg, NC 27549
3beds
1,989sqft
Single Family Residence, Residential
Built in 2024
0.34 Acres Lot
$364,900 Zestimate®
$186/sqft
$2,388 Estimated rent
Home value
$364,900
$314,000 - $423,000
$2,388/mo
Zestimate® history
Owner options
List your home for rent
$2,388/mo
Rent Zestimate®
Find your next renter with Zillow Rental Manager. Plus, with online applications, you can quickly screen prospective tenants – for free.
$2,388/mo
Rent Zestimate®
Refinance and save
$3,390/mo
Est. payment
Refinancing to a lower rate could help reduce your monthly payments and save thousands over the life of the loan.
$3,390/mo
Est. payment
Explore your selling options
Work with a Zillow partner agent
Leverage their expertise and Zillow's premium Showcase listings to get your home seen by more buyers.
Get startedList with your own agent
Get your home in front of millions of buyers by listing it on Zillow.
Learn how to do itSell it yourself
Take full control of how buyers see your home on Zillow by listing For Sale by Owner (FSBO).
List your homeWhat's special
Soaring ceilingsCustom-built closetsSpacious covered porchLuxurious walk-in showerExpansive flat rear yardExpansive windowsDouble vanities
Zillow last checked:
Listing updated:
Listed by:
Mary Ammons 919-270-2101,
Julie Wright Realty Group LLC
Bought with:
Ryan Walker, 229359
Pineridge Realty & Development
Source: Doorify MLS,MLS#: 10069069
Facts & features
Interior
Bedrooms & bathrooms
- Bedrooms: 3
- Bathrooms: 2
- Full bathrooms: 2
Heating
- Electric, Forced Air, Heat Pump
Cooling
- Ceiling Fan(s), Central Air, Electric, Heat Pump
Appliances
- Included: Dishwasher, Electric Oven, Electric Range, Electric Water Heater, ENERGY STAR Qualified Appliances, Free-Standing Electric Range, Microwave, Plumbed For Ice Maker, Self Cleaning Oven, Vented Exhaust Fan
- Laundry: Electric Dryer Hookup, Laundry Room, Main Level
Features
- Bathtub/Shower Combination, Bookcases, Built-in Features, Ceiling Fan(s), Crown Molding, Double Vanity, Eat-in Kitchen, Entrance Foyer, High Ceilings, High Speed Internet, Kitchen Island, Open Floorplan, Master Downstairs, Quartz Counters, Separate Shower, Shower Only, Smooth Ceilings, Walk-In Closet(s), Water Closet
- Flooring: Carpet, Ceramic Tile, Vinyl
- Doors: Sliding Doors
- Number of fireplaces: 1
- Fireplace features: Family Room
- Common walls with other units/homes: No Common Walls
Interior area
- Total structure area: 1,989
- Total interior livable area: 1,989 sqft
- Finished area above ground: 1,989
- Finished area below ground: 0
Property
Parking
- Total spaces: 4
- Parking features: Concrete, Driveway, Garage, Garage Faces Front
- Attached garage spaces: 2
- Uncovered spaces: 2
Features
- Levels: One
- Stories: 1
- Patio & porch: Covered, Rear Porch, Screened
- Exterior features: Lighting
- Pool features: Community
- Has view: Yes
- View description: Neighborhood
Lot
- Size: 0.34 Acres
- Dimensions: 75 x 200 x 75 x 200
- Features: Back Yard, Cleared, Interior Lot, Landscaped, Level
Details
- Parcel number: 2830999049
- Special conditions: Standard
Construction
Type & style
- Home type: SingleFamily
- Architectural style: Ranch, Transitional
- Property subtype: Single Family Residence, Residential
Materials
- Block, Vertical Siding, Vinyl Siding
- Foundation: Slab
- Roof: Shingle, Asphalt
Condition
- New construction: Yes
- Year built: 2024
- Major remodel year: 2024
Details
- Builder name: Lilium Homes Inc.
Utilities & green energy
- Sewer: Septic Tank
- Water: Private
- Utilities for property: Cable Available, Electricity Available, Septic Connected, Water Connected
Community & HOA
Community
- Features: Fishing, Gated, Golf, Lake, Playground, Pool, Restaurant, Tennis Court(s)
- Subdivision: Lake Royale
HOA
- Has HOA: Yes
- Amenities included: Barbecue, Basketball Court, Beach Access, Beach Rights, Boat Dock, Boat Slip, Boating, Clubhouse, Coin Laundry, Exercise Course, Gated, Golf Course, Laundry, Maintenance, Maintenance Grounds, Maintenance Structure, Management, Park, Playground, Pool, Powered Boats Allowed, Recreation Facilities, RV Parking, Security, Shuffleboard Court, Sport Court, Water
- Services included: Maintenance Grounds, Road Maintenance, Storm Water Maintenance
- HOA fee: $1,193 annually
Location
- Region: Louisburg
Financial & listing details
- Price per square foot: $186/sqft
- Tax assessed value: $358,800
- Annual tax amount: $250
- Date on market: 1/3/2025
- Road surface type: Asphalt, Paved
Price history
| Date | Event | Price |
|---|---|---|
| 12/4/2025 | Sold | $370,000-2.6%$186/sqft |
Source:  Doorify MLS #10069069 Report a problem Doorify MLS #10069069 Report a problem | ||
| 11/5/2025 | Pending sale | $380,000$191/sqft |
Source: Doorify MLS #10069069 Report a problem | ||
| 9/16/2025 | Price change | $380,000-1.3%$191/sqft |
Source: Doorify MLS #10069069 Report a problem | ||
| 8/15/2025 | Price change | $385,000-1%$194/sqft |
Source: Doorify MLS #10069069 Report a problem | ||
| 1/3/2025 | Listed for sale | $389,000+1196.7%$196/sqft |
Source: Doorify MLS #10069069 Report a problem | ||
| 5/7/2024 | Sold | $30,000+506.1%$15/sqft |
Source: Public Record Report a problem | ||
| 3/27/2008 | Sold | $4,950$2/sqft |
Source: Public Record Report a problem | ||
Public tax history
| Year | Property taxes | Tax assessment |
|---|---|---|
| 2025 | $367 +161.8% | $358,800 +1335.2% |
| 2024 | $140 +223% | $25,000 +396% |
| 2023 | $43 | $5,040 |
| 2022 | $43 -1.2% | -- |
| 2021 | $44 -1.1% | -- |
| 2020 | $44 +1% | -- |
| 2019 | $44 -1.2% | $5,040 |
| 2018 | $44 | $5,040 +12% |
| 2017 | $44 | $4,500 |
| 2016 | $44 | $4,500 |
| 2015 | $44 | $4,500 |
Find assessor info on the county website
Neighborhood: 27549
Nearby homes
- $30,0000.34 Acres145 Ottawa Dr #2152, Louisburg, NC 27549Sold

- $335,0003 bd2 ba1.6k sqft143 Ottawa Dr, Louisburg, NC 27549Sold
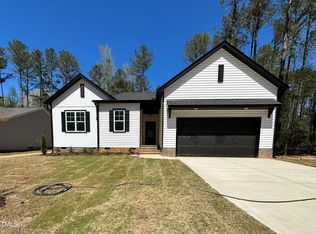
- $363,9003 bd2 ba1.9k sqft149 Ottawa Dr, Louisburg, NC 27549Off Market
- $275,0003 bd2 ba1.6k sqft141 Ottawa Dr, Louisburg, NC 27549Pending

- $387,2000.34 Acres217 Sequoia Dr, Louisburg, NC 27549Off Market
- $350,0003 bd3 ba1.8k sqft219 Sequoia Dr, Louisburg, NC 27508Sold
- $355,0003 bd2 ba1.6k sqft144 Ottawa Dr, Louisburg, NC 27549Sold
- $25,0000.344 Acres215 Sequoia Dr, Louisburg, NC 27549Off Market
Nearby schools
GreatSchools rating
- 6/10Edward Best ElementaryGrades: PK-5Distance: 8.7 mi
- 3/10Bunn MiddleGrades: 6-8Distance: 4.2 mi
- 4/10Bunn HighGrades: 9-12Distance: 3.7 mi
Schools provided by the listing agent
- Elementary: Franklin - Bunn
- Middle: Franklin - Bunn
- High: Franklin - Bunn
Source: Doorify MLS. This data may not be complete. We recommend contacting the local school district to confirm school assignments for this home.
Get a cash offer in 3 minutes
Find out how much your home could sell for in as little as 3 minutes with a no-obligation cash offer.
Estimated market value
$364,900
Get a cash offer in 3 minutes
Find out how much your home could sell for in as little as 3 minutes with a no-obligation cash offer.
Estimated market value
$364,900
- North Carolina
- Franklin County
- Louisburg
- 27549
- 145 Ottawa Dr
Nearby cities
Nearby zip codes
Other Louisburg Topics
