Step into this exceptional 4-bedroom, 3-bath SW Cape Coral residence, where modern luxury meets effortless waterfront living. Designed around an expansive open concept, the interior seamlessly connects daily living and entertaining spaces, anchored by the kitchen with solid-surface countertops, a generous island that opens directly into the main family room. Durable tile flooring spans the home, perfectly complementing the beautifully renovated bathrooms. Upstairs, a private 2020 addition houses a secluded fourth bedroom featuring its own screened balcony—making it an ideal setup for guests, a private sanctuary, or an executive home office.
Outside, the screened lanai and pool offer a private backyard haven, but the real showstopper lies just beyond the patio for boating enthusiasts: Gulf access equipped with a Wear Deck dock and dual 10,000-lb boat lifts installed in 2021. Top-tier structural and technical upgrades provide complete peace of mind and unmatched energy efficiency. A fully paid-off whole-house solar system with battery storage keeps utility expenses down to roughly $25 a month. Additional highlights include a durable standing seam metal roof (2020), full impact windows, an epoxy-finished garage, and an integrated smart home setup with the capability to manage security cameras, lighting, and boat lifts. Located minutes from top SW Cape Coral dining, shopping, and schools, this home delivers the ultimate Florida coastal lifestyle.
Contingent financing
$649,000
144 SW 38th Ter, Cape Coral, FL 33914
4beds
2,468sqft
Single Family Residence
Built in 1989
10,018 Square Feet Lot
$-- Zestimate®
$263/sqft
$-- HOA
What's special
Gulf accessEpoxy-finished garageScreened lanaiBeautifully renovated bathroomsWear deck dockExpansive open conceptDurable tile flooring
- 50 days
- 659
- 61
Zillow last checked:
Listing updated:
Listed by:
Susan Smith 239-980-0561,
ERA Cape Realty,
Smitty Smith 239-980-4893,
ERA Cape Realty
Source: Florida Gulf Coast MLS,MLS#: 2026036780 Originating MLS: Florida Gulf Coast
Originating MLS: Florida Gulf CoastFacts & features
Interior
Bedrooms & bathrooms
- Bedrooms: 4
- Bathrooms: 3
- Full bathrooms: 3
Rooms
- Room types: Den, Family Room, Screened Porch
Heating
- Central, Electric
Cooling
- Central Air, Ceiling Fan(s), Electric, Zoned
Appliances
- Included: Dryer, Dishwasher, Freezer, Disposal, Microwave, Range, Refrigerator, Self Cleaning Oven, Washer
- Laundry: Washer Hookup, Dryer Hookup, Inside
Features
- Bedroom on Main Level, Eat-in Kitchen, Kitchen Island, Living/Dining Room, Main Level Primary, Shower Only, Separate Shower, Bar, Walk-In Closet(s), Window Treatments, Split Bedrooms, Den, Family Room, Screened Porch
- Flooring: Tile
- Windows: Sliding, Impact Glass, Window Coverings
Interior area
- Total structure area: 2,908
- Total interior livable area: 2,468 sqft
Video & virtual tour
Property
Parking
- Total spaces: 2
- Parking features: Attached, Driveway, Garage, Paved, Garage Door Opener
- Attached garage spaces: 2
- Has uncovered spaces: Yes
Features
- Levels: Two
- Stories: 2
- Patio & porch: Balcony, Lanai, Porch, Screened
- Exterior features: Security/High Impact Doors, IrrigationSprinklers
- Has private pool: Yes
- Pool features: In Ground, Outside Bath Access, Pool Equipment, Screen Enclosure
- Has view: Yes
- View description: Canal
- Has water view: Yes
- Water view: Canal
- Waterfront features: Canal Access, Intersecting Canal, Navigable Water, Seawall
Lot
- Size: 10,018 Square Feet
- Dimensions: 80 x 125 x 80 x 125
- Features: Rectangular Lot, Sprinklers Automatic
Details
- Parcel number: 024523C301815.0220
- Lease amount: $0
- Zoning description: R1-W
Construction
Type & style
- Home type: SingleFamily
- Architectural style: Multi-Level,Two Story
- Property subtype: Single Family Residence
Materials
- Block, Concrete, Stucco
- Roof: Metal
Condition
- Resale
- Year built: 1989
Utilities & green energy
- Sewer: Assessment Paid, Public Sewer
- Water: Assessment Paid, Public
- Utilities for property: Cable Available, High Speed Internet Available
Green energy
- Energy efficient items: Solar Panel(s)
Community & HOA
Community
- Features: Boat Facilities
- Security: Key Card Entry, Security System, Smoke Detector(s)
- Condo and coop fee: $0
- Membership fee: $0
- Subdivision: CAPE CORAL
HOA
- Has HOA: No
- Amenities included: None
- Services included: None
Location
- Region: Cape Coral
Financial & listing details
- Price per square foot: $263/sqft
- Tax assessed value: $632,176
- Annual tax amount: $6,661
- Date on market: 9/1/2026
- Cumulative days on market: 50 days
- Listing terms: All Financing Considered,Cash
- Ownership: Single Family
- Contingency: Financing
Estimated market value
Not available
Estimated sales range
Not available
Not available
Price history
| Date | Event | Price |
|---|---|---|
| 10/13/2026 | Pending sale | $649,000$263/sqft |
Source:  Florida Gulf Coast MLS #2026036780 Report a problem Florida Gulf Coast MLS #2026036780 Report a problem | ||
| 9/1/2026 | Listed for sale | $649,000-6.7%$263/sqft |
Source: Florida Gulf Coast MLS #2026036780 Report a problem | ||
| 7/29/2026 | Listing removed | $695,400$282/sqft |
Source: Florida Gulf Coast MLS #2025020646 Report a problem | ||
| 6/30/2026 | Price change | $695,400-0.1%$282/sqft |
Source: Florida Gulf Coast MLS #2025020646 Report a problem | ||
| 4/29/2026 | Price change | $695,900-2.7%$282/sqft |
Source: Florida Gulf Coast MLS #2025020646 Report a problem | ||
| 2/22/2026 | Price change | $714,900-4%$290/sqft |
Source: Florida Gulf Coast MLS #2025020646 Report a problem | ||
| 1/14/2026 | Price change | $745,000-0.7%$302/sqft |
Source: Florida Gulf Coast MLS #2025020646 Report a problem | ||
| 11/23/2025 | Listed for sale | $750,000+296.8%$304/sqft |
Source: Florida Gulf Coast MLS #2025020646 Report a problem | ||
| 3/15/2001 | Sold | $189,000$77/sqft |
Source: Public Record Report a problem | ||
Public tax history
| Year | Property taxes | Tax assessment |
|---|---|---|
| 2025 | $6,940 +4.5% | $418,362 +2.9% |
| 2024 | $6,638 +2.7% | $406,571 +3% |
| 2023 | $6,462 +5.4% | $394,729 +2.9% |
| 2022 | $6,129 +16.1% | $383,779 |
| 2021 | $5,278 +19.2% | -- |
| 2020 | $4,429 +3% | $253,816 -19% |
| 2019 | $4,299 | $313,303 +28.7% |
| 2018 | $4,299 +0% | $243,483 +2.1% |
| 2017 | $4,298 +0.5% | $238,475 -15.9% |
| 2016 | $4,275 +1.8% | $283,665 +6.5% |
| 2015 | $4,199 -1.1% | $266,296 -0.9% |
| 2014 | $4,244 -0.7% | $268,806 +11.9% |
| 2013 | $4,276 +13.8% | $240,182 +15% |
| 2012 | $3,757 -14.6% | $208,913 +6.6% |
| 2011 | $4,401 +3.5% | $195,926 +6% |
| 2010 | $4,252 -10.9% | $184,922 -13.5% |
| 2009 | $4,773 +3.5% | $213,700 -15.6% |
| 2008 | $4,613 -30.1% | $253,180 -30.6% |
| 2007 | $6,600 -10% | $364,990 -7.2% |
| 2006 | $7,335 +32.1% | $393,360 +55.1% |
| 2004 | $5,551 +21.3% | $253,660 +28.6% |
| 2003 | $4,576 +21.6% | $197,300 +26.2% |
| 2002 | $3,764 | $156,340 +23.8% |
| 2000 | -- | $126,270 |
Find assessor info on the county website
Monthly payment
Est. payment
Payment breakdown
Explore the cost of this home by adjusting the details. Changes won't be saved.Climate risks
Neighborhood: 33914


Similar homes
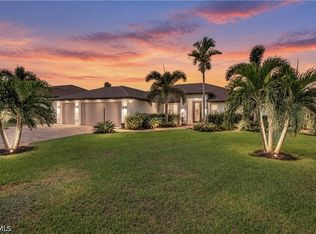
- $700,0004 bd3 ba2.1k sqft4934 Agualinda Blvd, Cape Coral, FL 33914For Sale
 MLS ID #2026043157, Tiffany Packard, The Keyes Company. Florida Gulf Coast MLS
 - $625,0004 bd3 ba2.1k sqft1426 SW 12th Ter, Cape Coral, FL 33991For Sale
 MLS ID #2026043541, Noah Stone, Epique Realty Inc.. Florida Gulf Coast MLS
 - $444,9004 bd2 ba2k sqft420 SW 37th St, Cape Coral, FL 33914For Sale
 MLS ID #2026017676, Elaine Veasy, Dalton Wade Inc. Florida Gulf Coast MLS
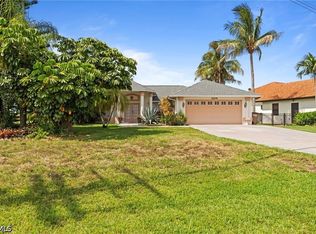
 - $559,9003 bd2 ba1.6k sqft2104 SW 38th Ter, Cape Coral, FL 33914For Sale
 MLS ID #2026024496, Linda Biondi, Raso Realty Inc. Florida Gulf Coast MLS
 - $654,9003 bd2 ba2k sqft1413 SE 36th Ter, Cape Coral, FL 33904For SaleMLS ID #2026032450, Chad Damitz, Anchorpoint Real Estate, LLC. Florida Gulf Coast MLS
- $798,9003 bd2 ba2k sqft1813 SW 49th Ter, Cape Coral, FL 33914For SaleMLS ID #2026043133, Jon Wunsch, Wunsch Realty Inc. Florida Gulf Coast MLS
- $649,0003 bd2 ba2k sqft2526 SE 19th Pl, Cape Coral, FL 33904For SaleMLS ID #2026029111, Ted Stout, Realmark Realty Group II LLC. Florida Gulf Coast MLS
- $579,9003 bd2 ba1.6k sqft216 SE 30th Ter, Cape Coral, FL 33904For SaleMLS ID #2026041276, Jennifer Taylor, RE/MAX Alliance Group. Florida Gulf Coast MLS
- $599,9993 bd2 ba1.8k sqft1709 SE 44th St, Cape Coral, FL 33904For SaleMLS ID #2026041358, Melissa Annis, Century 21 Selling Paradise. Florida Gulf Coast MLS
- $735,0004 bd3 ba1.8k sqft1421 SE 29th Ter, Cape Coral, FL 33904For SaleMLS ID #2026034538, Vic Kolev, Premiere Plus Realty Company. Florida Gulf Coast MLS
- $599,9994 bd3 ba2.9k sqft1620 NW 12th St, Cape Coral, FL 33993For SaleMLS ID #2026035341, Yaidith Garciga, GEM Realty Team. Florida Gulf Coast MLS
- $850,0004 bd4 ba2.6k sqft3101 SW 26th Pl, Cape Coral, FL 33914For SaleMLS ID #2026036653, Ted Stout, Realmark Realty Group II LLC. Florida Gulf Coast MLS
- $789,0003 bd3 ba2k sqft4315 SW 26th Ct, Cape Coral, FL 33914For SaleMLS ID #2026031119, Laurie Smith, Experience Real Estate Group. Florida Gulf Coast MLS
- $569,0003 bd2 ba1.9k sqft2802 SW 20th Ave, Cape Coral, FL 33914For SaleMLS ID #2025004960, Cylina Slajda, Valor Real Estate Svs. Florida Gulf Coast MLS
- $650,0004 bd2 ba2.2k sqft15492 Chloe Cir, Fort Myers, FL 33908For SaleMLS ID #2026037811, Samantha Bagdasarian, EXP Realty LLC. Florida Gulf Coast MLS
- $450,0003 bd2 ba2k sqft801 SW 52nd St, Cape Coral, FL 33914For SaleMLS ID #2026026044, Capt. Mick Jensen, DomainRealty.com LLC. Florida Gulf Coast MLS
- $548,0003 bd2 ba2k sqft3905 Agualinda Blvd, Cape Coral, FL 33914For SaleMLS ID #2026008881, Hank Bertodatto, Epique Realty Inc.. Florida Gulf Coast MLS
- $425,0003 bd2 ba2k sqft4011 SW 16th Pl, Cape Coral, FL 33914For SaleMLS ID #2026021815, Candice Carter, John R. Wood Properties. Florida Gulf Coast MLS
- $475,0003 bd2 ba2.1k sqft3812 SE 16th Pl, Cape Coral, FL 33904For SaleMLS ID #2026040310, Sonia Ransom, Berkshire Hathaway Florida. Florida Gulf Coast MLS
