Move-in ready Cape Coral pool home in one of the area's most desirable, family-friendly neighborhoods—perfectly positioned for convenience and Florida lifestyle living! This spacious 4 bedroom, 2 bathroom split floor plan offers privacy for the primary suite while keeping living spaces open and functional for everyday living and entertaining. Enjoy Southwest Florida living at its best with a private screened pool and newly resurfaced pool deck (2024), enhanced by a new pool heater and energy-efficient variable-speed pump for year-round enjoyment. Just off the pool, the former lanai has been enclosed and converted into additional air-conditioned living space, creating a versatile bonus room ideal for a family room, media room, or game space. Extensive upgrades provide peace of mind and true move-in ready appeal, including a NEW ROOF (2023), new plumbing (2023), new hot water heater (2023), all-new LVT flooring throughout, fresh interior and exterior paint, and new exterior doors. The updated kitchen features granite countertops and a full stainless appliance package, while both bathrooms have been beautifully remodeled with modern finishes. Additional enhancements include new ceiling fans, professional landscaping with uplighting, and a privacy fence enclosing the backyard, creating a secluded pool and outdoor entertaining area. A dedicated game room with pool table (negotiable) and custom entertainment wall adds even more flexible living and entertaining space. Located in a quiet, established Cape Coral neighborhood just minutes from shopping, dining, and everyday conveniences, with quick access to both bridges into Fort Myers—ideal for commuters. Walking distance to Pelican Elementary School, soccer fields, and baseball fields makes this a prime location for growing families. This highly upgraded, centrally located Cape Coral pool home offers space, flexibility, comfort, and convenience—priced to sell and ready for immediate enjoyment. Schedule your private showing today!
Active
Price cut: $4.9K (9/1)
$444,900
420 SW 37th St, Cape Coral, FL 33914
4beds
2,025sqft
Single Family Residence
Built in 1990
10,018 Square Feet Lot
$435,300 Zestimate®
$220/sqft
$-- HOA
What's special
Private screened poolAdditional air-conditioned living spaceNew pool heaterEnergy-efficient variable-speed pumpAll-new lvt flooring throughoutNew exterior doorsNew ceiling fans
- 181 days
- 277
- 25
Zillow last checked:
Listing updated:
Listed by:
Elaine Veasy 239-470-2839,
Dalton Wade Inc,
Jacquie Veasy 301-542-2078,
Dalton Wade Inc
Source: Florida Gulf Coast MLS,MLS#: 2026017676 Originating MLS: Florida Gulf Coast
Originating MLS: Florida Gulf CoastFacts & features
Interior
Bedrooms & bathrooms
- Bedrooms: 4
- Bathrooms: 2
- Full bathrooms: 2
Rooms
- Room types: Bathroom, Den, Family Room, Florida Room, Guest Quarters, Great Room, Screened Porch
Heating
- Central, Electric
Cooling
- Central Air, Ceiling Fan(s), Electric
Appliances
- Included: Dishwasher, Disposal, Microwave, Range, Refrigerator, Self Cleaning Oven
- Laundry: Inside
Features
- Breakfast Bar, Separate/Formal Dining Room, Dual Sinks, Shower Only, Separate Shower, Cable TV, Vaulted Ceiling(s), Walk-In Closet(s), Window Treatments, Split Bedrooms, Bathroom, Den, Family Room, Florida Room, Guest Quarters, Great Room, Screened Porch
- Flooring: Laminate
- Windows: Single Hung, Sliding, Window Coverings
Interior area
- Total structure area: 2,411
- Total interior livable area: 2,025 sqft
Video & virtual tour
Property
Parking
- Total spaces: 2
- Parking features: Attached, Driveway, Garage, Paved, Two Spaces, Garage Door Opener
- Attached garage spaces: 2
- Has uncovered spaces: Yes
Features
- Stories: 1
- Patio & porch: Lanai, Porch, Screened
- Exterior features: Fence, IrrigationSprinklers, None
- Has private pool: Yes
- Pool features: In Ground, Outside Bath Access
- Has view: Yes
- View description: Landscaped
- Waterfront features: None
Lot
- Size: 10,018 Square Feet
- Dimensions: 80 x 125 x 80 x 125
- Features: Rectangular Lot, Sprinklers Automatic
Details
- Parcel number: 024523C401784.0070
- Lease amount: $0
- Zoning description: R1
Construction
Type & style
- Home type: SingleFamily
- Architectural style: Ranch,One Story
- Property subtype: Single Family Residence
Materials
- Block, Concrete, Stucco
- Roof: Shingle
Condition
- Resale
- Year built: 1990
Utilities & green energy
- Sewer: Assessment Paid, Public Sewer
- Water: Assessment Paid, Public
- Utilities for property: Cable Available, High Speed Internet Available
Community & HOA
Community
- Features: None
- Security: None, Smoke Detector(s)
- Condo and coop fee: $0
- Membership fee: $0
- Subdivision: CAPE CORAL
HOA
- Has HOA: No
- Amenities included: None
- Services included: None
Location
- Region: Cape Coral
Financial & listing details
- Price per square foot: $220/sqft
- Tax assessed value: $299,185
- Annual tax amount: $5,690
- Date on market: 4/17/2026
- Cumulative days on market: 182 days
- Listing terms: All Financing Considered,Cash,FHA,VA Loan
- Ownership: Single Family
- Road surface type: Paved
Estimated market value
$435,300
$414,000 - $457,000
$3,102/mo
Price history
| Date | Event | Price |
|---|---|---|
| 9/1/2026 | Price change | $444,900-1.1%$220/sqft |
Source:  Florida Gulf Coast MLS #2026017676 Report a problem Florida Gulf Coast MLS #2026017676 Report a problem | ||
| 8/12/2026 | Price change | $449,8000%$222/sqft |
Source: Florida Gulf Coast MLS #2026017676 Report a problem | ||
| 6/26/2026 | Price change | $449,900-3%$222/sqft |
Source: Florida Gulf Coast MLS #2026017676 Report a problem | ||
| 6/16/2026 | Price change | $463,7000%$229/sqft |
Source: Florida Gulf Coast MLS #2026017676 Report a problem | ||
| 6/8/2026 | Price change | $463,8000%$229/sqft |
Source: Florida Gulf Coast MLS #2026017676 Report a problem | ||
| 6/4/2026 | Price change | $463,9000%$229/sqft |
Source: Florida Gulf Coast MLS #2026017676 Report a problem | ||
| 5/20/2026 | Price change | $464,000-1.1%$229/sqft |
Source: Florida Gulf Coast MLS #2026017676 Report a problem | ||
| 4/17/2026 | Listed for sale | $469,000+18.7%$232/sqft |
Source: Florida Gulf Coast MLS #2026017676 Report a problem | ||
| 4/14/2023 | Sold | $395,000-3.7%$195/sqft |
Source: Florida Gulf Coast MLS #222085854 Report a problem | ||
| 4/1/2023 | Pending sale | $410,000$202/sqft |
Source:  Florida Gulf Coast MLS #222085854 Report a problem Florida Gulf Coast MLS #222085854 Report a problem | ||
| 3/25/2023 | Listed for sale | $410,000$202/sqft |
Source: Florida Gulf Coast MLS #222085854 Report a problem | ||
| 3/19/2023 | Pending sale | $410,000$202/sqft |
Source: Florida Gulf Coast MLS #222085854 Report a problem | ||
| 3/17/2023 | Listed for sale | $410,000$202/sqft |
Source: Florida Gulf Coast MLS #222085854 Report a problem | ||
| 3/14/2023 | Pending sale | $410,000$202/sqft |
Source: Florida Gulf Coast MLS #222085854 Report a problem | ||
| 3/13/2023 | Listed for sale | $410,000$202/sqft |
Source: Florida Gulf Coast MLS #222085854 Report a problem | ||
| 3/9/2023 | Pending sale | $410,000$202/sqft |
Source: Florida Gulf Coast MLS #222085854 Report a problem | ||
| 3/2/2023 | Listed for sale | $410,000$202/sqft |
Source: Florida Gulf Coast MLS #222085854 Report a problem | ||
| 2/22/2023 | Pending sale | $410,000$202/sqft |
Source: Florida Gulf Coast MLS #222085854 Report a problem | ||
| 2/19/2023 | Price change | $410,000-4.7%$202/sqft |
Source: Florida Gulf Coast MLS #222085854 Report a problem | ||
| 2/2/2023 | Price change | $430,000-1.8%$212/sqft |
Source: Florida Gulf Coast MLS #222085854 Report a problem | ||
| 1/24/2023 | Price change | $438,000-0.5%$216/sqft |
Source: Florida Gulf Coast MLS #222085854 Report a problem | ||
| 1/14/2023 | Price change | $440,000-1.8%$217/sqft |
Source: Florida Gulf Coast MLS #222085854 Report a problem | ||
| 1/8/2023 | Price change | $448,000-6.3%$221/sqft |
Source: Florida Gulf Coast MLS #222085854 Report a problem | ||
| 1/6/2023 | Listed for sale | $478,000$236/sqft |
Source: Florida Gulf Coast MLS #222085854 Report a problem | ||
| 12/23/2022 | Listing removed | -- |
Source: Florida Gulf Coast MLS #222085854 Report a problem | ||
| 12/16/2022 | Listed for sale | $478,000+267.7%$236/sqft |
Source: Florida Gulf Coast MLS #222085854 Report a problem | ||
| 2/6/2013 | Sold | $130,000+40.2%$64/sqft |
Source: Public Record Report a problem | ||
| 9/28/2012 | Sold | $92,700-18%$46/sqft |
Source: Public Record Report a problem | ||
| 6/6/1995 | Sold | $113,000$56/sqft |
Source: Public Record Report a problem | ||
Public tax history
| Year | Property taxes | Tax assessment |
|---|---|---|
| 2025 | $5,691 -8.1% | $299,185 -11.9% |
| 2024 | $6,195 +71.7% | $339,644 +56.6% |
| 2023 | $3,608 +7.2% | $216,829 +3% |
| 2022 | $3,365 -1.9% | $210,514 |
| 2021 | $3,431 -1.3% | -- |
| 2020 | $3,475 +3.1% | $201,561 +2.3% |
| 2019 | $3,372 | $197,029 -0.4% |
| 2018 | $3,372 -2.1% | $197,841 +4.7% |
| 2017 | $3,444 -16% | $188,959 +5.1% |
| 2016 | $4,102 +5.9% | $179,834 +6.5% |
| 2015 | $3,875 +5.8% | $168,800 +17% |
| 2014 | $3,662 +6.2% | $144,301 +9.2% |
| 2013 | $3,446 +40.9% | $132,109 +15.9% |
| 2012 | $2,446 +11.6% | $113,993 +23.9% |
| 2011 | $2,192 +3.9% | $92,024 +6.9% |
| 2010 | $2,109 +43.2% | $86,061 -12% |
| 2009 | $1,472 -0.3% | $97,760 -52.6% |
| 2008 | $1,476 -12.6% | $206,060 -11.1% |
| 2007 | $1,689 -0.4% | $231,770 +2.9% |
| 2006 | $1,695 -3.7% | $225,140 +61.3% |
| 2004 | $1,761 -1.7% | $139,550 +15.2% |
| 2003 | $1,792 +0.6% | $121,120 +2% |
| 2002 | $1,782 | $118,780 +27.3% |
| 2000 | -- | $93,280 |
Find assessor info on the county website
Monthly payment
Est. payment
Payment breakdown
Explore the cost of this home by adjusting the details. Changes won't be saved.Climate risks
Neighborhood: 33914

Similar homes
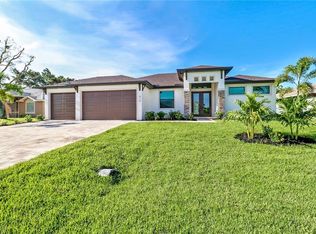
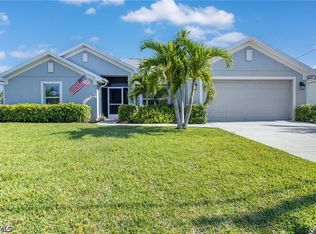
- $399,9004 bd3 ba2.1k sqft614 SW 31st Terrace Cpe, Coral, FL 33914For Sale
 MLS ID #2026038417, Ruth Haley, Worthington Realty, Inc.. Florida Gulf Coast MLS
 - $450,0003 bd2 ba2k sqft801 SW 52nd St, Cape Coral, FL 33914For Sale
 MLS ID #2026026044, Capt. Mick Jensen, DomainRealty.com LLC. Florida Gulf Coast MLS
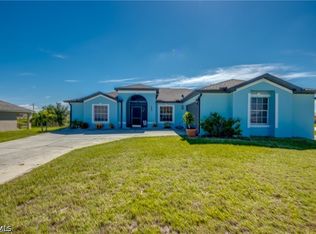
 - $389,0004 bd2 ba1.7k sqft2613 SW 7th Pl, Cape Coral, FL 33914For Sale
 MLS ID #2026015605, Araceli Escobedo, Nicklaus Vance. Florida Gulf Coast MLS
 - $469,9003 bd2 ba1.8k sqft1820 SW 51st St, Cape Coral, FL 33914For Sale
 MLS ID #2026025414, Sue Jones, Century 21 Selling Paradise. Florida Gulf Coast MLS
 - $400,0003 bd2 ba1.8k sqft930 SW 37th Ter, Cape Coral, FL 33914For SaleMLS ID #2025009161, Kati Weiss, Best Invest Realty LLC. Florida Gulf Coast MLS
- $447,0002 bd1 ba1.4k sqft4339 Pelican Blvd, Cape Coral, FL 33914For SaleMLS ID #2026037786, Shelby Solley, Medway Realty. Florida Gulf Coast MLS
- $475,0003 bd2 ba2.1k sqft3812 SE 16th Pl, Cape Coral, FL 33904For SaleMLS ID #2026040310, Sonia Ransom, Berkshire Hathaway Florida. Florida Gulf Coast MLS
- $400,0003 bd2 ba1.5k sqft1215 SW 31st Ter, Cape Coral, FL 33914For SaleMLS ID #2026027360, Kristen Pell, Treeline Realty Corp. Florida Gulf Coast MLS
- $559,9003 bd2 ba1.6k sqft2104 SW 38th Ter, Cape Coral, FL 33914For SaleMLS ID #2026024496, Linda Biondi, Raso Realty Inc. Florida Gulf Coast MLS
- $389,0003 bd2 ba1.5k sqft1538 SW 49th St, Cape Coral, FL 33914For SaleMLS ID #2026035766, Michael Hogentogler, Realty One Group MVP. Florida Gulf Coast MLS
- $415,0003 bd2 ba2k sqft2812 SW 29th Ave, Cape Coral, FL 33914For SaleMLS ID #225051859, Kelly Suddarth, The Keyes Company. Florida Gulf Coast MLS
- $304,9003 bd2 ba1.5k sqft226 SW 44th Ter, Cape Coral, FL 33914For SaleMLS ID #2026032230, Jonathan Semple, RE/MAX Realty Team. Florida Gulf Coast MLS
- $375,0003 bd2 ba1.5k sqft2806 SW 33rd St, Cape Coral, FL 33914For SaleMLS ID #2026036565, Frank Ehrhardt, Real Broker LLC. Florida Gulf Coast MLS
- $585,0003 bd2 ba1.5k sqft4125 SW 5th Pl, Cape Coral, FL 33914For SaleMLS ID #2026008246, Brandy Heales, Realty One Group MVP. Florida Gulf Coast MLS
- $298,5003 bd2 ba1.1k sqft930 SW 34th St, Cape Coral, FL 33914For SaleMLS ID #2026016974, Uziel Gonzalez, Mamba Realty LLC. Florida Gulf Coast MLS
- $399,9003 bd2 ba1.3k sqft917 SW 23rd St, Cape Coral, FL 33991For SaleMLS ID #2026039792, Janice Pearson, Century 21 Sunbelt Realty. Florida Gulf Coast MLS
- $599,0003 bd2 ba1.9k sqft1927 Savona Pkwy W, Cape Coral, FL 33914For SaleMLS ID #2026028022, Lori Alexander, Century 21 Selling Paradise. Florida Gulf Coast MLS
- $450,0003 bd2 ba1.4k sqft1437 Vendome Ct, Cape Coral, FL 33904For SaleMLS ID #2026016748, Chelsea Robinson, KW Florida Living. Florida Gulf Coast MLS
- $439,9003 bd2 ba2k sqft2322 SW 17th St, Cape Coral, FL 33991For SaleMLS ID #2026004747, Arthur Janowski, Coldwell Banker Realty. Florida Gulf Coast MLS
- $335,0003 bd2 ba1.3k sqft4015 SE 1st Pl, Cape Coral, FL 33904For SaleMLS ID #2026042450, Maria Repetti, Gulf Coast Living Real Estate, Inc. Florida Gulf Coast MLS
