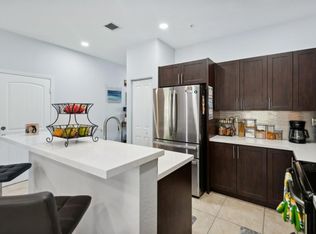
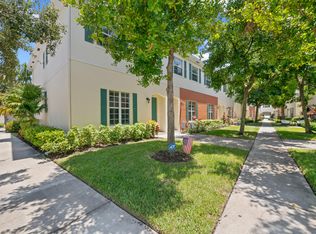
Nestled in the heart of Pompano Beach w/a perfect blend of urban modern living with resort style amenities. Welcome to your beautifully upgraded, two-story, end unit townhome, in the sought after Orchid Grove community! Concept design w/ 9'4" ceilings is perfect for entertaining. Enjoy a comfortable dining area just off the kitchen with granite counters/stainless steel appliances, making it a joy for any home chef. Upstairs is your spacious primary suite w/walk-in closet and en suite bathroom. Generously sized guest rooms offer ample closet space. Stroll around the lake and enjoy the sunset & wildlife. Walk your dog with almost no pet restrictions. Work out in the gym or play pickle ball across the street. Amazing restaurants, food, shopping, casino, & beach nearby. LOVE WHERE YOU LIVE! Nestled in the heart of Pompano Beach w/a perfect blend of urban modern living with resort style amenities. Welcome to your beautifully upgraded, two-story, end unit townhome, in the sought after Orchid Grove community! Concept design w/ 9'4" ceilings is perfect for entertaining. Enjoy a comfortable dining area just off the kitchen with granite counters/stainless steel appliances, making it a joy for any home chef. Upstairs is your spacious primary suite w/walk-in closet and en suite bathroom. Generously sized guest rooms offer ample closet space. Stroll around the lake and enjoy the sunset & wildlife. Walk your dog with almost no pet restrictions. Work out in the gym or play pickle ball across the street. Amazing restaurants, food, shopping, casino, & beach nearby. LOVE WHERE YOU LIVE!
For sale
Price cut: $10K (10/4)
$459,000
144 SW 7th Court, Pompano Beach, FL 33060
3beds
2,036sqft
Townhouse
Built in 2014
3,517 Square Feet Lot
$451,900 Zestimate®
$225/sqft
$300/mo HOA
What's special
Generously sized guest roomsGranite countersEn suite bathroomSpacious primary suiteStainless steel appliancesAmple closet spaceWalk-in closet
- 49 days
- 291
- 21
Zillow last checked:
Listing updated:
Listed by:
William W Priest 954-817-8135,
EXP Realty LLC
Source: BeachesMLS,MLS#: B26066699 Originating MLS: BeachesMLS
Originating MLS: BeachesMLSFacts & features
Interior
Bedrooms & bathrooms
- Bedrooms: 3
- Bathrooms: 3
- Full bathrooms: 2
- 1/2 bathrooms: 1
- Main level bathrooms: 1
Heating
- Central
Cooling
- Central Air, Ceiling Fan(s)
Appliances
- Included: Dryer, Dishwasher, Electric Range, Electric Water Heater, Disposal, Ice Maker, Microwave, Oven, Range, Refrigerator, Water Heater, Washer
- Laundry: Washer Hookup, Electric Dryer Hookup, Inside, Laundry Closet, In Hall, In Unit, Upper Level
Features
- Breakfast Bar, Bathtub, Dual Sinks, Garden Tub/Roman Tub, High Ceilings, Kitchen Island, Living/Dining Room, Pantry, Split Bedrooms, Soaking Tub, Separate Shower, Upper Level Primary, Walk-In Closet(s)
- Flooring: Tile, Vinyl, Wood
- Windows: ENERGY STAR Qualified Windows, Storm Window(s)
- Has fireplace: No
Interior area
- Total structure area: 2,036
- Total interior livable area: 2,036 sqft
Video & virtual tour
Property
Parking
- Total spaces: 3
- Parking features: Attached, Driveway, Garage, Garage Door Opener, Guest, Open, Paver Block
- Attached garage spaces: 1
- Uncovered spaces: 2
Accessibility
- Accessibility features: None
Features
- Levels: Two
- Stories: 2
- Entry location: Ground Floor, 2 locations front and back
- Exterior features: Courtyard, Outdoor Living Area, Uncovered Courtyard
- Pool features: Association, Heated
- Has view: Yes
- View description: Garden
Lot
- Size: 3,517 Square Feet
- Features: Sprinkler System, < 1/4 Acre
Details
- Parcel number: 494202540120
- Zoning: RPUD
- Special conditions: Standard
Construction
Type & style
- Home type: Townhouse
- Architectural style: Mediterranean
- Property subtype: Townhouse
Materials
- CBSConcreteBlockStructure, Block, Stucco
- Roof: Barrel,Tile
Condition
- Resale
- New construction: No
- Year built: 2014
Details
- Builder model: Lake/Town
- Builder name: D.R. Horton
Utilities & green energy
- Sewer: Public Sewer
- Water: Public
- Utilities for property: Cable Connected, Electricity Available, Phone Available, Sewer Connected, Water Available
Community & HOA
Community
- Features: Home Owners Association, Property Manager On-Site, Street Lights
- Security: Closed Circuit Camera(s), Fire Sprinkler System, Other, Security Guard
- Subdivision: ORCHID GROVE REPLAT 1
HOA
- Has HOA: Yes
- Amenities included: Business Center, Clubhouse, Dog Park, Fitness Center, Management, Pier, Pool, Parking, Security
- Services included: Common Areas, Cable TV, Maintenance Grounds, Maintenance Structure, Pest Control, Pool(s), Recreation Facilities, Reserve Fund, Roof, Security, Internet
- HOA fee: $300 monthly
- HOA name: Orchid Grove
Location
- Region: Pompano Beach
Financial & listing details
- Price per square foot: $225/sqft
- Tax assessed value: $433,110
- Annual tax amount: $11,377
- Date on market: 8/20/2026
- Cumulative days on market: 49 days
- Listing terms: Cash,Conventional,FHA
- Electric utility on property: Yes
Estimated market value
$451,900
$429,000 - $474,000
$3,840/mo
Price history
| Date | Event | Price |
|---|---|---|
| 10/4/2026 | Price change | $459,000-2.1%$225/sqft |
Source:  BeachesMLS #B26066699 Report a problem BeachesMLS #B26066699 Report a problem | ||
| 8/20/2026 | Listed for sale | $469,000+0.9%$230/sqft |
Source: BeachesMLS #B26066699 Report a problem | ||
| 4/27/2022 | Sold | $465,000+86%$228/sqft |
Source: Public Record Report a problem | ||
| 10/31/2016 | Sold | $250,000+4.3%$123/sqft |
Source: Public Record Report a problem | ||
| 9/30/2014 | Listing removed | $239,760$118/sqft |
Source: D.R. Horton Report a problem | ||
| 8/19/2014 | Listed for sale | $239,760-2.1%$118/sqft |
Source: D.R. Horton Report a problem | ||
| 6/11/2014 | Sold | $244,970$120/sqft |
Source: Public Record Report a problem | ||
Public tax history
| Year | Property taxes | Tax assessment |
|---|---|---|
| 2025 | $11,378 +2.5% | $440,910 +2.9% |
| 2024 | $11,106 +1.2% | $428,490 +3% |
| 2023 | $10,975 +49.9% | $416,010 +51.7% |
| 2022 | $7,322 +2.4% | $274,260 +3% |
| 2021 | $7,152 +0.7% | $266,280 -0.4% |
| 2020 | $7,102 -7.7% | $267,460 +5.8% |
| 2019 | $7,696 | $252,720 -5.5% |
| 2018 | $7,696 -2.1% | $267,460 +11.3% |
| 2017 | $7,861 +8.6% | $240,340 +0.7% |
| 2016 | $7,238 -0.2% | $238,570 +7.7% |
| 2015 | $7,251 +137% | $221,480 +529.7% |
| 2014 | $3,059 | $35,170 |
| 2013 | $3,059 | $35,170 |
Find assessor info on the county website
Monthly payment
Est. payment
Payment breakdown
Explore the cost of this home by adjusting the details. Changes won't be saved.Climate risks
Neighborhood: Lyons Park
Nearby schools
Schools provided by the listing agent
- Elementary: Cypress
- Middle: Pompano Beach
- High: Blanche Ely
Source: BeachesMLS. This data may not be complete. We recommend contacting the local school district to confirm school assignments for this home.

Similar homes
- $460,0003 bd3 ba1.7k sqftOrchid Grove, Pompano Beach, FL 33060For Sale
 MLS ID #A12100252, Gidette Augustin, Canvas Real Estate. MIAMI
 - $480,0003 bd3 ba2k sqft749 SW 3rd Avenue, Pompano Beach, FL 33060For Sale
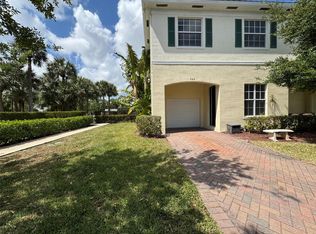
 MLS ID #B26046991, Joanne M Darling, Darling Realty Group. BeachesMLS
 - $525,0003 bd3 ba2k sqft243 SW 7th Street, Pompano Beach, FL 33060For Sale
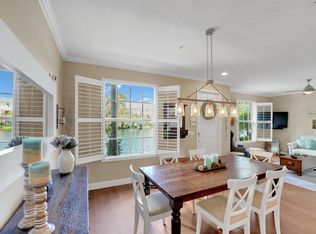 MLS ID #B26079187, Alexis N Tinsley, Aqua Realty Services. BeachesMLS
 - $439,9003 bd3 ba1.5k sqft701 SW 1ST Terrace, Pompano Beach, FL 33060For Sale
 MLS ID #B26064920, Robin J Lasher, Broward Realty Partners. BeachesMLS
 - $425,0003 bd3 ba1.5k sqft159 SW 7TH Court, Pompano Beach, FL 33060For SaleMLS ID #B26074104, Linda S Hoyt, One Sotheby's International Realty. BeachesMLS
- $484,9003 bd3 ba2k sqftOrchid Grove, Pompano Beach, FL 33060For SaleMLS ID #A12047752, Ahmad Abdul Reda, United Realty Group Inc.. MIAMI
- $420,0003 bd3 ba1.5k sqft612 SW 3RD Avenue, Pompano Beach, FL 33060For SaleMLS ID #B26068793, Daniel VanBronkhorst, The Agency Florida LLC. BeachesMLS
- $406,0003 bd3 ba1.5k sqft726 SW 1st Way, Pompano Beach, FL 33060For SaleMLS ID #B26040116, Richard J Toomey, Keller Williams Realty Profess. BeachesMLS
- $449,0004 bd3 ba1.8k sqftConch Key, Pompano Beach, FL 33060For SaleMLS ID #B26059290, Meirav Susi, RE/MAX Direct. BeachesMLS
- $480,0003 bd3 ba1.7k sqft11 NE 20th Avenue, Pompano Beach, FL 33060For SaleMLS ID #B26074457, Diane Rattray, Compass Florida LLC. BeachesMLS
- $499,9994 bd3 ba1.8k sqftConch Key Villas, Pompano Beach, FL 33060For SaleMLS ID #A12084399, Alberto SantAntonio, Legacy 1 Real Estate LLC. MIAMI
- $599,9003 bd3 ba2.1k sqft712 SE 2nd Street, Pompano Beach, FL 33060For SaleMLS ID #B26084820, Ravi P Mohanka, Sainaam Realty & Investment. BeachesMLS
- $549,9002 bd2 ba1.3k sqftLyons Park First Add, Pompano Beach, FL 33060For SaleMLS ID #A12100021, Andre Lauzier PA, Charles Rutenberg Realty FTL. MIAMI
- $534,9994 bd4 ba2.2k sqftAmerican Townsites Co Sub, Pompano Beach, FL 33060For SaleMLS ID #A12101396, Amilia Honore, Lifestyle International Realty. MIAMI
- $497,9004 bd3 ba1.8k sqft429 NE 1st Street, Pompano Beach, FL 33060For SaleMLS ID #B26008450, Lawrence Mosca, South Florida Realty Professionals LLC. BeachesMLS
- $649,0004 bd4 ba2.2k sqft724 SW 1st Avenue, Pompano Beach, FL 33060For SaleMLS ID #B26006397, Lisa Feltrinelli, LoKation. BeachesMLS
- $498,7503 bd1 ba2.2k sqft251 SW 16TH Street, Pompano Beach, FL 33060AuctionMLS ID #B26063516, Jamarr Zellner, Realhome Service & Solutions I. BeachesMLS
- $524,9003 bd1 ba1.2k sqftPine Crest Amended Plat, Pompano Beach, FL 33060For SaleMLS ID #A12100165, Tiffany Comunale, RE/MAX Select Group. MIAMI
- $520,0006 bd2 ba1.8k sqft700 SW 8th Street, Pompano Beach, FL 33060For SaleMLS ID #B26041945, Cynthia L Heelan, Keller Williams Realty Consult. BeachesMLS
- $469,9003 bd3 ba1.5k sqftHighland Oaks, Pompano Beach, FL 33060New ConstructionMLS ID #A12098804, Silvia Bosch, The Team Bosch Realty. MIAMI
