MOTIVATED SELLER-Just waiting on it's new Owners! Welcome to this beautifully crafted new construction home in Harmony on a spacious 1.119 ac lot. This thoughtfully designed 3 BR, 2 Bath home features an open floorplan perfect for modern living & entertaining & a stunning cathedral ceiling in the main living area that creates a bright & airy atmosphere. Custom upgrades throughout. LVP flooring for durability & style. A gorgeous kitchen features granite countertops, marble backsplash & ample space for cooking & gathering. The primary suite offers a private retreat & ensuite bath. The add'l BRs are generously sized. Enjoy the large 2-car garage & the serenity of the expansive lot with a wooded view & a peaceful stream at the very back perfect for creating your own outdoor oasis. Don’t miss the opportunity to own a brand-new home with privacy, space & modern finishes in a beautiful setting! Close to Statesville, Winston, Wilkesboro & more. NO refrigerator. Some pics virtually staged
For sale
Price cut: $9.9K (6/19)
$375,000
144 Tranquility Ln, Harmony, NC 28634
3beds
1,434sqft
:
Get pre-qualified$2,245/mo
Stick/Site Built, Residential, Single Family Residence
Built in 2026
1.12 Acres Lot
$-- Zestimate®
$--/sqft
$-- HOA
What's special
Custom upgrades throughoutMarble backsplash
- 105 days |
- 459 |
- 25 |
Zillow last checked:
Listing updated:
Listed by:
Anita Payne 704-902-0718,
Lake Norman Realty Statesville
Source: Triad MLS,MLS#: 1215333 Originating MLS: Winston-Salem
Originating MLS: Winston-SalemFacts & features
Interior
Bedrooms & bathrooms
- Bedrooms: 3
- Bathrooms: 2
- Full bathrooms: 2
- Main level bathrooms: 2
Primary bedroom
- Level: Main
Bedroom 2
- Level: Main
Bedroom 3
- Level: Main
Kitchen
- Level: Main
Laundry
- Level: Main
Living room
- Level: Main
Heating
- Heat Pump, Electric
Cooling
- Central Air, Heat Pump
Appliances
- Included: Cooktop, Dishwasher, Free-Standing Range, Electric Water Heater
- Laundry: Dryer Connection, Main Level, Washer Hookup
Features
- Great Room, Ceiling Fan(s), Kitchen Island
- Flooring: Vinyl
- Doors: Insulated Doors
- Windows: Insulated Windows
- Basement: Crawl Space
- Attic: Access Only
- Has fireplace: No
Interior area
- Total structure area: 1,434
- Total interior livable area: 1,434 sqft
- Finished area above ground: 1,434
Property
Parking
- Total spaces: 2
- Parking features: Garage, Garage Door Opener, Attached, Garage Faces Side
- Attached garage spaces: 2
Features
- Levels: One
- Stories: 1
- Patio & porch: Porch
- Pool features: None
- Fencing: None
- Waterfront features: Stream
Lot
- Size: 1.12 Acres
- Features: City Lot, Cleared, Dead End, Level, Partially Cleared, Partially Wooded, Sloped, Wooded, Not in Flood Zone
- Residential vegetation: Partially Wooded
Details
- Parcel number: 4871326693000
- Zoning: R20
- Special conditions: Owner Sale
Construction
Type & style
- Home type: SingleFamily
- Architectural style: Contemporary
- Property subtype: Stick/Site Built, Residential, Single Family Residence
Materials
- Vinyl Siding
Condition
- Year built: 2026
Utilities & green energy
- Sewer: Private Sewer, Septic Tank
- Water: Public
Green energy
- Green verification: ENERGY STAR Certified Homes
Community & HOA
Community
- Security: Carbon Monoxide Detector(s), Smoke Detector(s)
- Subdivision: Harmony Country Estates
HOA
- Has HOA: No
Location
- Region: Harmony
Financial & listing details
- Tax assessed value: $294,220
- Annual tax amount: $920
- Date on market: 4/10/2026
- Cumulative days on market: 106 days
- Listing agreement: Exclusive Right To Sell
- Listing terms: Cash,Conventional,FHA,VA Loan
Estimated market value
Not available
Estimated sales range
Not available
Not available
Price history
| Date | Event | Price |
|---|---|---|
| 6/19/2026 | Price change | $375,000-2.6%$262/sqft |
Source:  Canopy MLS as distributed by MLS GRID #4366064 Report a problem Canopy MLS as distributed by MLS GRID #4366064 Report a problem | ||
| 5/17/2026 | Price change | $384,900-1.3%$268/sqft |
Source: Canopy MLS as distributed by MLS GRID #4366064 Report a problem | ||
| 4/10/2026 | Listed for sale | $389,900+1137.8%$272/sqft |
Source: Canopy MLS as distributed by MLS GRID #4366064 Report a problem | ||
| 9/21/2023 | Sold | $31,500+5%$22/sqft |
Source: Canopy MLS as distributed by MLS GRID #4046797 Report a problem | ||
| 8/30/2023 | Price change | $29,999-11.8%$21/sqft |
Source: Canopy MLS as distributed by MLS GRID #4046797 Report a problem | ||
| 8/9/2023 | Price change | $34,000-9.3%$24/sqft |
Source: Canopy MLS as distributed by MLS GRID #4046797 Report a problem | ||
| 7/12/2023 | Price change | $37,500-76.6%$26/sqft |
Source: Canopy MLS as distributed by MLS GRID #4046797 Report a problem | ||
| 7/6/2023 | Price change | $160,000+255.6%$112/sqft |
Source: Canopy MLS as distributed by MLS GRID #CAR4046867 Report a problem | ||
| 7/6/2023 | Listed for sale | $45,000+136.8%$31/sqft |
Source: Canopy MLS as distributed by MLS GRID #CAR4046797 Report a problem | ||
| 1/1/2016 | Listing removed | $19,000$13/sqft |
Source: Tarheel Realty II #2171768 Report a problem | ||
| 8/6/2013 | Listed for sale | $19,000$13/sqft |
Source: Tarheel Realty II #2171768 Report a problem | ||
Public tax history
| Year | Property taxes | Tax assessment |
|---|---|---|
| 2025 | $920 +626.4% | $119,510 +579% |
| 2024 | $127 | $17,600 |
| 2023 | $127 -6.2% | $17,600 |
| 2022 | $135 +2.7% | $17,600 |
| 2021 | $132 +2.7% | $17,600 |
| 2020 | $128 +1.4% | $17,600 |
| 2019 | $126 +17.6% | $17,600 +14.3% |
| 2018 | $107 | $15,400 |
| 2017 | $107 | $15,400 |
| 2016 | $107 | $15,400 |
| 2015 | $107 +6.5% | $15,400 |
| 2014 | $101 | $15,400 |
| 2013 | -- | $15,400 |
| 2012 | -- | $15,400 |
| 2011 | -- | $15,400 +12% |
| 2010 | -- | $13,750 |
| 2009 | -- | $13,750 |
| 2008 | -- | $13,750 |
| 2007 | -- | $13,750 +22.2% |
| 2006 | -- | $11,250 |
| 2005 | -- | $11,250 |
| 2004 | -- | $11,250 |
| 2003 | -- | $11,250 |
| 2002 | -- | $11,250 |
| 2001 | -- | $11,250 |
| 2000 | -- | $11,250 |
Find assessor info on the county website
Monthly payment
Est. payment
Payment breakdown
Explore the cost of this home by adjusting the details. Changes won't be saved.Climate risks
Neighborhood: 28634
Nearby schools
GreatSchools rating
- 8/10Harmony Elementary SchoolGrades: PK-5Distance: 0.6 mi
- 3/10North Iredell Middle SchoolGrades: 6-8Distance: 5.5 mi
- 6/10North Iredell High SchoolGrades: 9-12Distance: 5.8 mi
Schools provided by the listing agent
- Elementary: Harmony
- Middle: North Iredell
- High: North Iredell
Source: Triad MLS. This data may not be complete. We recommend contacting the local school district to confirm school assignments for this home.
- $339,4003 bd2 ba1.5k sqft138 Tranquility Ln, Harmony, NC 28634Off Market
- $251,3003 bd2 ba1.4k sqft150 Tranquility Ln, Harmony, NC 28634Off Market
- $365,0003 bd3 ba1.8k sqft160 Tranquility Ln, Harmony, NC 28634New Construction

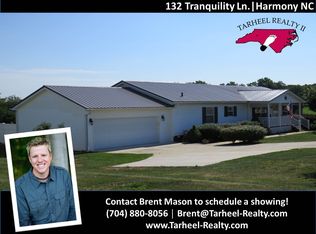
- $310,8003 bd2 ba1.6k sqft132 Tranquility Ln, Harmony, NC 28634Off Market
- $288,0003 bd2 ba1.4k sqft149 Tranquility Ln, Harmony, NC 28634Sold
- $40,0000.5 Acres149 Tranquility Ln #18, Harmony, NC 28634Sold
- $305,0003 bd2 ba1.4k sqft143 Tranquility Ln, Harmony, NC 28634Sold
- $40,0000.52 Acres143 Tranquility Ln #17, Harmony, NC 28634Sold
A local agent can set up tours, give advice and negotiate with sellers.
Similar homes
- $250,0003 bd2 ba1.6k sqft125 Linda Dr, Harmony, NC 28634For Sale

 MLS ID #1225553, Brooke Gaither. Triad MLS
 - $379,9003 bd2 ba1.9k sqft618 Society Rd, Statesville, NC 28625For Sale
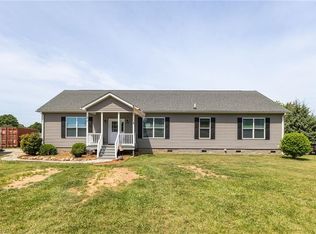 MLS ID #1218935, Lisa Hill. Triad MLS
 - $375,0003 bd3 ba1.7k sqft2301 Old Us Highway 421 E, Yadkinville, NC 27055For Sale
 MLS ID #1227314, Erika Gibbs. Triad MLS
 - $372,5004 bd2 ba1.9k sqft1013 Blue Dan Ln, Yadkinville, NC 27055New Construction
 MLS ID #1228776, Renea Burgess. Triad MLS
 - $379,9003 bd2 ba1.9k sqft210 Jane Sowers Rd, Statesville, NC 28625For SaleMLS ID #1225767, Tami Fox. Triad MLS
- $259,9003 bd2 ba1.8k sqft128 Roy Davis Road, Mocksville, NC 27028For SaleMLS ID #263408, Teresa Overcash. High Country AOR
- $349,9003 bd3 ba1.6k sqft599 Cornatzer Rd, Mocksville, NC 27028For SaleMLS ID #1213322, Vicki Fleming. Triad MLS
- $349,9003 bd2 ba1.9k sqft4505 Us Highway 21, Hamptonville, NC 27020For SaleMLS ID #1222553, Debbie Simpson. Triad MLS
- $319,9003 bd2 ba1.7k sqft192 Culloden Dr, Mocksville, NC 27028For SaleMLS ID #1217127, Mary Plybon. Triad MLS
- $330,0003 bd3 ba1.7k sqft114 Riverton Dr, Statesville, NC 28625For SaleMLS ID #1216670, Briana Portillo. Triad MLS
- $275,0003 bd2 ba1.2k sqft4507 Us Highway 64 W, Mocksville, NC 27028For SaleMLS ID #1224729, Jamie Gentry. Triad MLS
- $339,0004 bd2 ba1.7k sqft687 Deadmon Rd, Mocksville, NC 27028For SaleMLS ID #1226958, Ashley McDowell. Triad MLS
- $339,9003 bd2 ba1.5k sqft121 W Elm St, Yadkinville, NC 27055For SaleMLS ID #1223732, Miguel Carreno. Triad MLS
- $327,5003 bd2 ba1.2k sqft1028 Gladstone Rd, Mocksville, NC 27028For SaleMLS ID #1222950, Joshua Ijames. Triad MLS
- $339,9003 bd3 ba1.6k sqft534 Virginia Dr, Yadkinville, NC 27055New ConstructionMLS ID #1213351, Amanda Martin. Triad MLS
- $272,4873 bd2 ba1.2k sqft1677 Jennings Rd, Olin, NC 28660For SaleMLS ID #1222528, James Hewlett. Triad MLS
- $300,0002 bd2 ba1.5k sqft1625 Us Highway 601, Yadkinville, NC 27055For SaleMLS ID #1223477, Kati Lawrence. Triad MLS
- $299,9003 bd3 ba1.5k sqft138 Gumtree Ct, Mocksville, NC 27028For SaleMLS ID #1225634, Robert Salmons. Triad MLS
- from $356,0443 bd2 ba2.1k sqftOxford Modern Farmhouse Plan, Statesville, NC: Build On Your Lot, Statesville, NC 28677New ConstructionAmericas Home Place
- $289,9003 bd2 ba1.7k sqft1053 Hoots Rd, Yadkinville, NC 27055For SaleMLS ID #1213638, Stephanie Smith. Triad MLS
