Welcome to 144 Vine Road! Enjoy the best of country living with the convenience of being just minutes from town! This beautiful, move-in-ready mobile home features 2 bedrooms, 2 full bathrooms, and sits on an impressive 0.94 acres of unrestricted land with NO HOA!
Imagine starting your mornings with a cup of coffee on the welcoming front porch, surrounded by the peaceful sights and sounds of nature. Nestled among the trees, this property provides a private, wooded retreat where you can relax, unwind, and enjoy the beauty of the outdoors.
Inside, you'll find a home that's turn-key ready and waiting for its next owner. Whether you're looking for a peaceful place to call home, room to enjoy the outdoors, or the freedom that comes with unrestricted property, this one checks all the boxes!
Country charm, privacy, and convenience all in one place! Schedule your showing today before this hidden gem is gone!
For sale
$124,900
144 Vine Rd, Westminster, SC 29693
2beds
937sqft
Manufactured Home, Single Family Residence
Built in 1989
0.94 Acres Lot
$-- Zestimate®
$133/sqft
$-- HOA
What's special
Welcoming front porchMove-in-ready mobile homeNestled among the treesPrivate wooded retreat
- 9 hours
- 98
- 8
Zillow last checked:
Listing updated:
Listed by:
Jamie Black 864-314-7484,
Weichert Realtors - Shaun & Shari Group
Source: WUMLS,MLS#: 20309230 Originating MLS: Western Upstate Association of Realtors
Facts & features
Interior
Bedrooms & bathrooms
- Bedrooms: 2
- Bathrooms: 2
- Full bathrooms: 2
- Main level bathrooms: 2
- Main level bedrooms: 2
Rooms
- Room types: Breakfast Room/Nook, Living Room
Primary bedroom
- Level: Main
- Dimensions: 11'X13'
Bedroom 2
- Level: Main
- Dimensions: 10'11"X 9'6"
Breakfast room nook
- Level: Main
- Dimensions: 4'X7'
Kitchen
- Level: Main
- Dimensions: 5'10"X11'5"
Heating
- Central, Electric
Cooling
- Central Air, Electric
Appliances
- Included: Electric Oven, Electric Range, Refrigerator
- Laundry: Washer Hookup, Electric Dryer Hookup
Features
- Ceiling Fan(s), Laminate Countertop, Bath in Primary Bedroom, Main Level Primary, Tub Shower, Breakfast Area
- Flooring: Carpet, Vinyl
- Windows: Storm Window(s)
- Basement: None,Crawl Space
Interior area
- Total structure area: 937
- Total interior livable area: 937 sqft
Property
Parking
- Parking features: None, Driveway, Other
Features
- Levels: One
- Stories: 1
- Patio & porch: Front Porch, Porch
- Exterior features: Porch, Storm Windows/Doors
Lot
- Size: 0.94 Acres
- Features: Gentle Sloping, Not In Subdivision, Outside City Limits, Sloped, Trees
Details
- Parcel number: P/O 2760002045
Construction
Type & style
- Home type: MobileManufactured
- Architectural style: Mobile Home
- Property subtype: Manufactured Home, Single Family Residence
Materials
- Aluminum Siding, Brick
- Foundation: Crawlspace
- Roof: Metal
Condition
- Year built: 1989
Utilities & green energy
- Sewer: Septic Tank
- Water: Public
- Utilities for property: Electricity Available, Water Available
Community & HOA
Community
- Security: Smoke Detector(s)
HOA
- Has HOA: No
Location
- Region: Westminster
Financial & listing details
- Price per square foot: $133/sqft
- Date on market: 11/11/2026
- Listing agreement: Exclusive Right To Sell
- Body type: Single Wide
Estimated market value
Not available
Estimated sales range
Not available
Not available
Price history
| Date | Event | Price |
|---|---|---|
| 11/11/2026 | Listed for sale | $124,900$133/sqft |
Source:  WUMLS #20309230 Report a problem | ||
Public tax history
Tax history is unavailable.
Monthly payment
Climate risks
Neighborhood: 29693
Nearby schools
Schools provided by the listing agent
- Elementary: Orchard Park El
- Middle: West Oak Middle
- High: West Oak High
Source: WUMLS. This data may not be complete. We recommend contacting the local school district to confirm school assignments for this home.

Similar homes
- $134,9993 bd2 ba1.3k sqft165 Dixon Rd, Westminster, SC 29693For Sale
 MLS ID #20306746, Brian Krout, JW Martin Real Estate. WUMLS
- $125,0002 bd2 ba672 sqft87 Fisherman Cv, Lavonia, GA 30553Active
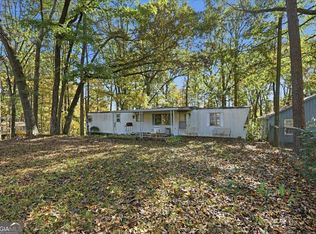
 MLS ID #10888192, Tom Byrd, Keller Williams Realty Atl. Partners. GAMLS
- $120,0002 bd1 ba719 sqft219 Dickson St, Westminster, SC 29693For Sale
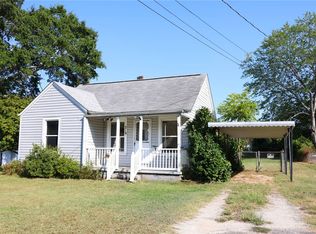 MLS ID #20305796, Chad Bartholomew, Pleasant Valley Realty. WUMLS
- $125,0002 bd1 ba840 sqft895 Tugalo Short Cut Rd, Clarkesville, GA 30523Active
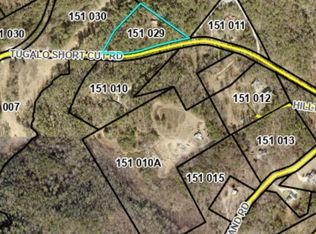 MLS ID #10888802, Alice Venter, K & A Realty Group LLC. GAMLS
- $89,9002 bd1 ba935 sqft207 Rhyne St, Westminster, SC 29693For Sale
 MLS ID #26029549, Chris Lawrence. CTMLS
- $84,9002 bd1 ba672 sqft32 Chauvin Ct, Lavonia, GA 30553ActiveMLS ID #10886860, Amy King, Magnolia Realty & PropertyManagement. GAMLS
- $136,0002 bd1 ba800 sqft3515 Rock Creek Rd, Toccoa, GA 30577ActiveMLS ID #10779747, RDH Realty Team, Keller Williams Lanier Partners. GAMLS
- $145,0003 bd2 ba960 sqft173 Tanglewood Ln, Hartwell, GA 30643ActiveMLS ID #10884293, Alicia B Appling, Coldwell Banker Upchurch Realty. GAMLS
- $99,9003 bd2 ba1.2k sqft1320 Franklin Co Boat Ramp Rd, Lavonia, GA 30553ActiveMLS ID #10870482, Christopher Casper, Red 1 Realty. GAMLS
- $114,9004 bd2 ba1.2k sqft500 S Pond St, Toccoa, GA 30577ActiveMLS ID #10876766, Cathy Petty, Century 21 Community Realty. GAMLS
- $182,0003 bd2 ba1.2k sqft114 Lake Harbor Trl, Martin, GA 30557ActiveMLS ID #10778997, Rona F Asman, Century 21 Community Realty. GAMLS
- $145,0002 bd2 ba1.1k sqft1288 Rose Ln, Toccoa, GA 30577Active Under ContractMLS ID #10850282, Joann Nunnery, Hammock Realty North Georgia. GAMLS
- $145,0002 bd1 ba832 sqft5554 Bowersville Hwy, Bowersville, GA 30516ActiveMLS ID #10884619, Evan L Herring, eXp Realty. GAMLS
