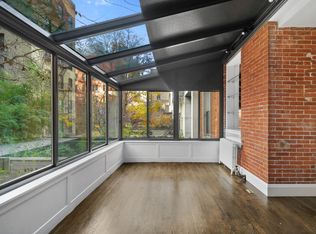
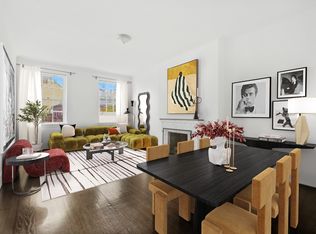
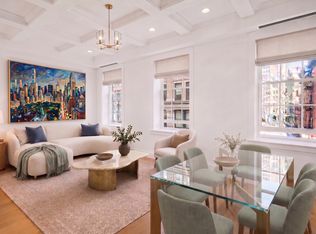
Welcome to the Duplex at 144 Waverly. This one of a kind residence includes 3 bedrooms, 2 beautiful baths, dining room, sun room, 2 working fireplaces, washer dryer, and a lovely garden. This home is available to rent immediately. The Duplex can be accessed on either the Parlor or Garden level. At the Parlor level you enter into a large living room with high ceilings and a wood burning fire place. Tall windows overlook the charming West Village streets of Waverly and Gay. The separate dining room, with built in book cases, opens into the south facing sun room where you will find windows in 3 directions and sky lights. The modern yet handsomely traditional gray and white kitchen opens into both the sun room and the dining room with stone countertops making entertaining and meals at home a joy. The cooks' kitchen being open and separate at the same time presents you with everything you need from double sinks, microwave, and dishwasher to ample marble counter space, under the counter lighting and stainless steel appliances. The 2 floors are joined by an elegant open spiral staircase. The Garden level on the first floor has 3 bedrooms and the entrance to the patio and garden. Enjoy the fresh air in your own private green space, a portion of the outdoor area is protected by the sun room above offering shaded space outdoors for dining or reading, or relaxing on a hammock. The south facing Garden becomes a tranquil oasis or the place for al fresco dining providing a planted area with a stone patio for a table and lounge chairs. There are 2 ample sized bedrooms both with good closets, one with a fireplace. The 3rd bedroom could also be that extra space you dream of, whether it be a home office, painting studio, study, guest room or whatever suits your needs. Each level has a full bath. The main bathroom on the Garden level with a double sink and large shower includes a rain shower head. The parlor floor bath has a tub shower combination, both have marble floors and vanity tops and tile walls with attractive accents. Heat and water are included in the rent- AC's by Mitsubishi are individually controlled. The building is wired for Spectrum now. Fios will be installed soon. Approximately 2200 square feet. and Over 900 square feet out side. 7 rooms, 3 bedrooms, 2 baths. Private adjoining patio and garden. Amenities: the privacy of town house living, Garden & covered patio, Sun room, 2 wood burning fireplaces, washer dryer, Full Kitchen, hard wood floors, professionally managed. Directions to Waverly. From Fifth Avenue turn right at the beginning of 5th at Washington Square one full block - cross 6th Avenue with the Waverly diner at the corner and you are 3 doors down on the left. Great transportation nearby. Unattended lobby Boutique townhouse with only 4 apartments. Call for a private showing.
This property is off market, which means it's not currently listed for sale or rent on Zillow. This may be different from what's available on other websites or public sources.