Located in the desirable Shores neighborhood of Rockwall, this home offers a thoughtfully designed layout and inviting indoor-outdoor living spaces—ideal for both everyday comfort and entertaining. The kitchen is crisp, clean, and highly functional, featuring abundant cabinet space that provides excellent storage and organization. Open sightlines connect the kitchen to the main living areas, creating a natural flow throughout the home. Both the living room and family room are anchored by a dual-sided fireplace, offering warmth and ambiance from multiple spaces and making it a true focal point of the home. Step outside to enjoy a backyard designed for relaxation and gatherings, complete with a spacious covered patio and deck area perfect for outdoor dining, entertaining, or unwinding year-round. HOA dues provide access to Rockwall Golf & Athletic Club amenities—excluding golf—such as tennis, pickleball, a fully equipped gym, and a clubhouse that’s currently being beautifully renovated. Situated in a well-established community with convenient access to local amenities, schools, and shopping.
Sold
Price Unknown
1440 Clubhill Dr, Rockwall, TX 75087
4beds
2,442sqft
Single Family Residence
Built in 1998
7,187 Square Feet Lot
$440,300 Zestimate®
$--/sqft
$3,050 Estimated rent
Home value
$440,300
$409,000 - $476,000
$3,050/mo
Zestimate® history
Owner options
List your home for rent
$3,050/mo
Rent Zestimate®
Find your next renter with Zillow Rental Manager. Plus, with online applications, you can quickly screen prospective tenants – for free.
$3,050/mo
Rent Zestimate®
Refinance and save
$350/mo
Est. payment
Refinancing to a lower rate could help reduce your monthly payments and save thousands over the life of the loan.
$350/mo
Est. payment
Explore your selling options
Work with a Zillow partner agent
Leverage their expertise and Zillow's premium Showcase listings to get your home seen by more buyers.
Get startedList with your own agent
Get your home in front of millions of buyers by listing it on Zillow.
Learn how to do itSell it yourself
Take full control of how buyers see your home on Zillow by listing For Sale by Owner (FSBO).
List your homeWhat's special
Inviting indoor-outdoor living spacesThoughtfully designed layoutAbundant cabinet space
Zillow last checked:
Listing updated:
Listed by:
Deborah Branch 0435518 972-771-8163,
Ebby Halliday, REALTORS 972-771-8163,
Kenneth Rowan 0696093 214-606-0970,
Ebby Halliday, REALTORS
Bought with:
Kyle Cheek
Corey Simpson & Associates
Source: NTREIS,MLS#: 21137195
Facts & features
Interior
Bedrooms & bathrooms
- Bedrooms: 4
- Bathrooms: 3
- Full bathrooms: 3
Primary bedroom
- Features: Ceiling Fan(s), En Suite Bathroom, Jetted Tub
- Level: First
- Dimensions: 15 x 14
Bedroom
- Features: Ceiling Fan(s)
- Level: First
- Dimensions: 10 x 13
Bedroom
- Features: Ceiling Fan(s)
- Level: First
- Dimensions: 12 x 12
Bedroom
- Features: Ceiling Fan(s)
- Level: First
- Dimensions: 12 x 10
Breakfast room nook
- Features: Built-in Features
- Level: First
- Dimensions: 11 x 14
Dining room
- Level: First
- Dimensions: 10 x 12
Family room
- Features: Built-in Features, Ceiling Fan(s)
- Level: First
- Dimensions: 16 x 25
Kitchen
- Features: Built-in Features, Pantry, Solid Surface Counters
- Level: First
- Dimensions: 11 x 15
Living room
- Features: Ceiling Fan(s), Fireplace
- Level: First
- Dimensions: 16 x 18
Utility room
- Level: First
- Dimensions: 6 x 6
Heating
- Central, Fireplace(s)
Cooling
- Central Air, Ceiling Fan(s)
Appliances
- Included: Dishwasher, Electric Cooktop, Disposal, Microwave
- Laundry: Laundry in Utility Room
Features
- Built-in Features, Decorative/Designer Lighting Fixtures, High Speed Internet, Cable TV
- Flooring: Carpet, Tile, Wood
- Windows: Window Coverings
- Has basement: No
- Number of fireplaces: 1
- Fireplace features: Double Sided, Family Room, Living Room
Interior area
- Total interior livable area: 2,442 sqft
Property
Parking
- Total spaces: 2
- Parking features: Driveway, Garage Faces Rear
- Attached garage spaces: 2
- Has uncovered spaces: Yes
Features
- Levels: One
- Stories: 1
- Patio & porch: Deck, Covered
- Pool features: None
- Fencing: Wood
Lot
- Size: 7,187 Square Feet
- Features: Interior Lot
Details
- Parcel number: 000000048028
Construction
Type & style
- Home type: SingleFamily
- Architectural style: Traditional,Detached
- Property subtype: Single Family Residence
Materials
- Brick
- Foundation: Slab
- Roof: Composition
Condition
- Year built: 1998
Utilities & green energy
- Sewer: Public Sewer
- Water: Public
- Utilities for property: Sewer Available, Water Available, Cable Available
Community & HOA
Community
- Subdivision: Hillside Ph 2 The Shores
HOA
- Has HOA: Yes
- Services included: All Facilities, Association Management, Maintenance Grounds
- HOA fee: $350 semi-annually
- HOA name: The Shores HOA
- HOA phone: 972-771-0301
Location
- Region: Rockwall
Financial & listing details
- Tax assessed value: $426,885
- Annual tax amount: $6,074
- Date on market: 12/29/2025
- Cumulative days on market: 59 days
- Listing terms: Cash,Conventional,FHA,VA Loan
Price history
| Date | Event | Price |
|---|---|---|
| 3/20/2026 | Sold | -- |
Source: NTREIS #21137195 Report a problem | ||
| 3/6/2026 | Pending sale | $445,000$182/sqft |
Source: NTREIS #21137195 Report a problem | ||
| 2/27/2026 | Contingent | $445,000$182/sqft |
Source: NTREIS #21137195 Report a problem | ||
| 2/19/2026 | Price change | $445,000-0.9%$182/sqft |
Source: NTREIS #21137195 Report a problem | ||
| 2/9/2026 | Listed for sale | $449,000-1.3%$184/sqft |
Source: NTREIS #21137195 Report a problem | ||
| 2/5/2026 | Contingent | $454,900$186/sqft |
Source: NTREIS #21137195 Report a problem | ||
| 1/21/2026 | Price change | $454,900-1.1%$186/sqft |
Source: NTREIS #21137195 Report a problem | ||
| 1/8/2026 | Listed for sale | $459,900$188/sqft |
Source: NTREIS #21137195 Report a problem | ||
| 1/4/2026 | Contingent | $459,900$188/sqft |
Source: NTREIS #21137195 Report a problem | ||
| 12/29/2025 | Listed for sale | $459,900$188/sqft |
Source: NTREIS #21137195 Report a problem | ||
Public tax history
| Year | Property taxes | Tax assessment |
|---|---|---|
| 2025 | -- | $385,550 +10% |
| 2024 | -- | $350,500 |
| 2023 | -- | $350,500 |
Find assessor info on the county website
Neighborhood: The Shores
Nearby homes
- $385,9004 bd2 ba2k sqft1430 Clubhill Dr, Rockwall, TX 75087Off Market
- $518,2005 bd4 ba3.3k sqft1450 Clubhill Dr, Rockwall, TX 75087Off Market
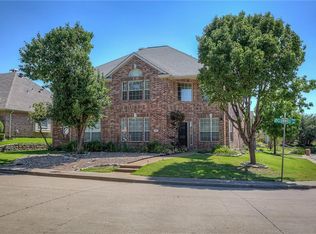
- $473,4005 bd3 ba3.1k sqft1885 Clubview Dr, Rockwall, TX 75087Off Market
- $524,0004 bd4 ba2.9k sqft1420 Clubhill Dr, Rockwall, TX 75087Off Market
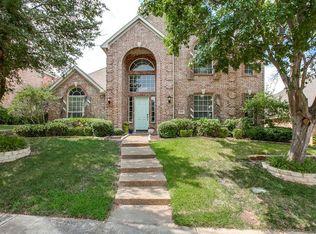
- $499,9004 bd4 ba3.1k sqft1445 Clubhill Dr, Rockwall, TX 75087For Sale
- $502,7004 bd3 ba2.7k sqft1435 Clubhill Dr, Rockwall, TX 75087Off Market
- $--4 bd3 ba2.6k sqft1870 Hillcroft Dr, Rockwall, TX 75087Sold
- $525,9004 bd3 ba3k sqft1455 Clubhill Dr, Rockwall, TX 75087Off Market
Nearby schools
GreatSchools rating
- 9/10Grace Hartman Elementary SchoolGrades: PK-6Distance: 0.5 mi
- 8/10J W Williams Middle SchoolGrades: 7-8Distance: 1.8 mi
- 9/10Rockwall High SchoolGrades: 9-12Distance: 3.1 mi
Schools provided by the listing agent
- Elementary: Grace Hartman
- Middle: JW Williams
- High: Rockwall
- District: Rockwall ISD
Source: NTREIS. This data may not be complete. We recommend contacting the local school district to confirm school assignments for this home.
Get a cash offer in 3 minutes
Find out how much your home could sell for in as little as 3 minutes with a no-obligation cash offer.
Estimated market value
$440,300
Get a cash offer in 3 minutes
Find out how much your home could sell for in as little as 3 minutes with a no-obligation cash offer.
Estimated market value
$440,300
- Texas
- Rockwall County
- Rockwall
- 75087
- The Shores
- 1440 Clubhill Dr
Nearby cities
Nearby neighborhoods
Nearby zip codes
Other Rockwall Topics
