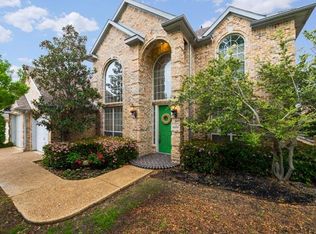
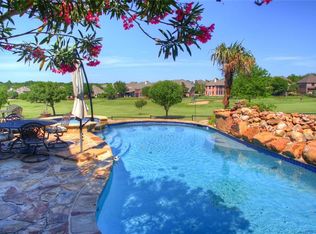
Sweeping panoramic golf course views and abundant natural light define this beautifully maintained home in the highly sought-after Shores golf course community near Lake Ray Hubbard, shopping, dining, and top-rated schools. Perfectly positioned on a premium golf course lot, this spacious 4-bedroom, 3.5-bath residence offers over 3,100 square feet with soaring ceilings, expansive windows, and uninterrupted golf course views throughout the home.The dramatic two-story living room with custom built-ins and fireplace flows seamlessly into the chef’s kitchen featuring a center island, double ovens, abundant cabinetry, walk-in pantry, and a bright breakfast area all overlooking sweeping golf course scenery. Designed to maximize its exceptional setting, the home showcases panoramic golf course views from multiple living spaces, creating a true indoor-outdoor lifestyle experience.The primary suite is a peaceful retreat with panoramic golf course views and a spa-inspired ensuite bath. A dedicated study with French doors offers flexibility as a home office or optional fifth bedroom. Upstairs, two secondary bedrooms share a stylish Jack-and-Jill bath, while an additional spacious guest suite with private bath provides ideal accommodation for visitors or multigenerational living. A large secondary living area offers the perfect space for a media room, game room, or flexible lounge area with elevated golf course views.Step outside to the expansive patio and enjoy morning coffee, golden sunsets, and evening gatherings overlooking the beautifully manicured fairways. Blending timeless design, flexible living spaces, and exceptional panoramic golf course views, this home delivers a rare resort-style lifestyle in one of Rockwall’s most desirable communities.
For sale
Price cut: $29.1K (7/23)
$499,900
1445 Clubhill Dr, Rockwall, TX 75087
4beds
3,179sqft
:
Get pre-qualified$3,512/mo
Single Family Residence
Built in 2000
7,187 Square Feet Lot
$493,300 Zestimate®
$157/sqft
$70/mo HOA
What's special
Elevated golf course viewsExpansive windowsExpansive patioAbundant natural lightCustom built-insBeautifully manicured fairwaysSoaring ceilings
- 73 days |
- 1,029 |
- 64 |
Likely to sell faster than
Zillow last checked:
Listing updated:
Listed by:
Dee Evans 0508288 9725670046,
Coldwell Banker Apex, REALTORS 972-772-9300
Source: NTREIS,MLS#: 21271008
Facts & features
Interior
Bedrooms & bathrooms
- Bedrooms: 4
- Bathrooms: 4
- Full bathrooms: 3
- 1/2 bathrooms: 1
Primary bedroom
- Features: Ceiling Fan(s), Dual Sinks, Double Vanity, En Suite Bathroom, Jetted Tub, Sitting Area in Primary, Separate Shower, Walk-In Closet(s)
- Level: First
- Dimensions: 21 x 16
Bedroom
- Features: Ceiling Fan(s)
- Level: Second
- Dimensions: 13 x 10
Bedroom
- Features: Ceiling Fan(s)
- Level: Second
- Dimensions: 15 x 14
Bedroom
- Features: Ceiling Fan(s), Split Bedrooms
- Level: Second
- Dimensions: 12 x 11
Primary bathroom
- Features: Built-in Features, Dual Sinks, Double Vanity, En Suite Bathroom, Sitting Area in Primary, Separate Shower
- Level: First
- Dimensions: 14 x 10
Breakfast room nook
- Level: First
- Dimensions: 13 x 10
Dining room
- Level: First
- Dimensions: 13 x 12
Other
- Features: Built-in Features, Jack and Jill Bath
- Level: Second
- Dimensions: 16 x 5
Other
- Level: Second
- Dimensions: 8 x 5
Game room
- Level: Second
- Dimensions: 15 x 12
Half bath
- Level: First
- Dimensions: 8 x 5
Kitchen
- Features: Breakfast Bar, Built-in Features, Kitchen Island, Pantry, Solid Surface Counters, Walk-In Pantry
- Level: First
- Dimensions: 14 x 12
Laundry
- Level: First
- Dimensions: 10 x 8
Living room
- Features: Built-in Features, Ceiling Fan(s), Fireplace
- Level: First
- Dimensions: 22 x 20
Office
- Features: Built-in Features
- Level: First
- Dimensions: 13 x 12
Heating
- Central, Electric, Fireplace(s), Natural Gas
Cooling
- Central Air, Ceiling Fan(s), Electric
Appliances
- Included: Double Oven, Dishwasher, Electric Cooktop, Electric Oven, Disposal, Gas Water Heater, Microwave, Refrigerator
- Laundry: Laundry in Utility Room
Features
- Built-in Features, Decorative/Designer Lighting Fixtures, Double Vanity, High Speed Internet, Kitchen Island, Open Floorplan, Pantry, Cable TV, Walk-In Closet(s)
- Flooring: Carpet, Ceramic Tile, Tile
- Has basement: No
- Number of fireplaces: 1
- Fireplace features: Living Room, Masonry
Interior area
- Total interior livable area: 3,179 sqft
Video & virtual tour
Property
Parking
- Total spaces: 2
- Parking features: Driveway, Garage, Garage Door Opener, Garage Faces Side
- Attached garage spaces: 2
Features
- Levels: Two
- Stories: 2
- Patio & porch: Covered
- Exterior features: Lighting, Rain Gutters
- Pool features: None, Community
- Fencing: Back Yard,Metal
Lot
- Size: 7,187 Square Feet
- Features: Interior Lot, Level, On Golf Course, Subdivision, Sprinkler System
Details
- Parcel number: 000000048003
Construction
Type & style
- Home type: SingleFamily
- Architectural style: Traditional,Detached
- Property subtype: Single Family Residence
Materials
- Brick
- Foundation: Slab
- Roof: Composition,Shingle
Condition
- Year built: 2000
Utilities & green energy
- Sewer: Public Sewer
- Water: Public
- Utilities for property: Sewer Available, Water Available, Cable Available
Community & HOA
Community
- Features: Clubhouse, Playground, Park, Pool, Tennis Court(s), Curbs, Sidewalks
- Security: Security System Owned, Security System, Carbon Monoxide Detector(s), Fire Alarm, Smoke Detector(s)
- Subdivision: Hillside Ph 2 The Shores
HOA
- Has HOA: Yes
- Services included: All Facilities
- HOA fee: $420 semi-annually
- HOA name: The Shores
- HOA phone: 972-771-0301
Location
- Region: Rockwall
Financial & listing details
- Price per square foot: $157/sqft
- Tax assessed value: $618,994
- Annual tax amount: $9,752
- Date on market: 5/19/2026
- Cumulative days on market: 74 days
- Listing terms: Cash,Conventional,VA Loan
Estimated market value
$493,300
$469,000 - $518,000
$3,374/mo
Price history
| Date | Event | Price |
|---|---|---|
| 7/23/2026 | Price change | $499,900-5.5%$157/sqft |
Source: NTREIS #21271008 Report a problem | ||
| 7/15/2026 | Price change | $529,000-1.9%$166/sqft |
Source: NTREIS #21271008 Report a problem | ||
| 7/2/2026 | Price change | $539,000-1.3%$170/sqft |
Source: NTREIS #21271008 Report a problem | ||
| 6/18/2026 | Price change | $546,000-0.5%$172/sqft |
Source: NTREIS #21271008 Report a problem | ||
| 6/10/2026 | Price change | $549,000-1.8%$173/sqft |
Source: NTREIS #21271008 Report a problem | ||
| 5/19/2026 | Listed for sale | $559,000+65.4%$176/sqft |
Source: NTREIS #21271008 Report a problem | ||
| 3/14/2025 | Listing removed | $3,200$1/sqft |
Source: Zillow Rentals Report a problem | ||
| 3/6/2025 | Listed for rent | $3,200+10.3%$1/sqft |
Source: Zillow Rentals Report a problem | ||
| 9/12/2024 | Listing removed | $2,900$1/sqft |
Source: Zillow Rentals Report a problem | ||
| 9/7/2024 | Price change | $2,900-3.2%$1/sqft |
Source: Zillow Rentals Report a problem | ||
| 8/29/2024 | Price change | $2,995-4.8%$1/sqft |
Source: Zillow Rentals Report a problem | ||
| 8/27/2024 | Price change | $3,145-0.8%$1/sqft |
Source: Zillow Rentals Report a problem | ||
| 8/7/2024 | Price change | $3,170-0.8%$1/sqft |
Source: Zillow Rentals Report a problem | ||
| 7/26/2024 | Listed for rent | $3,195+3.1%$1/sqft |
Source: Zillow Rentals Report a problem | ||
| 8/10/2023 | Listing removed | -- |
Source: Zillow Rentals Report a problem | ||
| 7/25/2023 | Listed for rent | $3,100+19.2%$1/sqft |
Source: Zillow Rentals Report a problem | ||
| 7/19/2019 | Listing removed | $2,600$1/sqft |
Source: Coldwell Banker Residential Brokerage - Rockwall #14130057 Report a problem | ||
| 6/7/2019 | Price change | $2,600-7.1%$1/sqft |
Source: Coldwell Banker Residential Brokerage - Rockwall #14097942 Report a problem | ||
| 5/24/2019 | Listed for rent | $2,800+12%$1/sqft |
Source: Coldwell Banker Residential Brokerage - Rockwall #14097942 Report a problem | ||
| 6/14/2018 | Listing removed | $2,500$1/sqft |
Source: Coldwell Banker Residential Brokerage - Rockwall #13840849 Report a problem | ||
| 6/5/2018 | Price change | $2,500-10.7%$1/sqft |
Source: Coldwell Banker Residential Brokerage - Rockwall #13840849 Report a problem | ||
| 5/12/2018 | Listed for rent | $2,800$1/sqft |
Source: Coldwell Banker Residential Brokerage - Rockwall #13840849 Report a problem | ||
| 12/15/2017 | Listing removed | $337,900$106/sqft |
Source: Coldwell Banker Residential Brokerage - Rockwall #13703542 Report a problem | ||
| 12/15/2017 | Pending sale | $337,900$106/sqft |
Source: Coldwell Banker Residential Brokerage - Rockwall #13703542 Report a problem | ||
| 11/20/2017 | Listed for sale | $337,900$106/sqft |
Source: Coldwell Banker Residential Brokerage - Rockwall #13703542 Report a problem | ||
Public tax history
| Year | Property taxes | Tax assessment |
|---|---|---|
| 2025 | $9,752 -4.2% | $618,994 +0.3% |
| 2024 | $10,177 +22.4% | $617,145 +16.2% |
| 2023 | $8,314 +0% | $531,090 +15% |
| 2022 | $8,313 +19.5% | $461,932 +28.6% |
| 2021 | $6,954 -5.6% | $359,075 -2.9% |
| 2020 | $7,368 | $369,650 +3.1% |
| 2019 | -- | $358,530 +7.8% |
| 2018 | $6,826 -7.6% | $332,500 -5% |
| 2017 | $7,390 +14.8% | $350,148 +0.9% |
| 2016 | $6,439 | $347,150 +16.8% |
| 2015 | $6,439 | $297,150 +4.1% |
| 2014 | $6,439 | $285,460 +3.4% |
| 2013 | -- | $275,960 -0.9% |
| 2012 | -- | $278,360 +1.3% |
| 2011 | -- | $274,760 -3% |
| 2010 | -- | $283,160 -0.8% |
| 2009 | -- | $285,560 -0.8% |
| 2008 | -- | $287,970 +4.6% |
| 2007 | -- | $275,420 +0.9% |
| 2006 | -- | $272,960 +1.9% |
| 2005 | -- | $267,990 |
| 2004 | -- | $267,990 +0.5% |
| 2003 | -- | $266,660 |
| 2002 | -- | $266,660 +4.9% |
| 2001 | -- | $254,170 |
Find assessor info on the county website
Monthly payment
Est. payment
Payment breakdown
Explore the cost of this home by adjusting the details. Changes won't be saved.Climate risks
Neighborhood: The Shores
Nearby schools
GreatSchools rating
- 9/10Grace Hartman Elementary SchoolGrades: PK-6Distance: 0.5 mi
- 8/10J W Williams Middle SchoolGrades: 7-8Distance: 1.8 mi
- 9/10Rockwall High SchoolGrades: 9-12Distance: 3.1 mi
Schools provided by the listing agent
- Elementary: Grace Hartman
- Middle: JW Williams
- High: Rockwall
- District: Rockwall ISD
Source: NTREIS. This data may not be complete. We recommend contacting the local school district to confirm school assignments for this home.
- $502,7004 bd3 ba2.7k sqft1435 Clubhill Dr, Rockwall, TX 75087Off Market
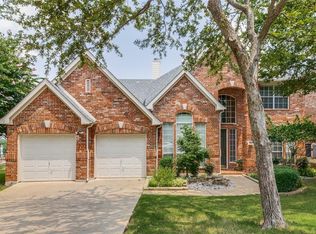
- $525,9004 bd3 ba3k sqft1455 Clubhill Dr, Rockwall, TX 75087Off Market
- $478,6008 bd3 ba2.7k sqft1425 Clubhill Dr, Rockwall, TX 75087Off Market
- $590,3003 bd4 ba3k sqft1465 Clubhill Dr, Rockwall, TX 75087Off Market
- $--4 bd3 ba2.4k sqft1440 Clubhill Dr, Rockwall, TX 75087Sold
- $518,2005 bd4 ba3.3k sqft1450 Clubhill Dr, Rockwall, TX 75087Off Market
- $--3 bd2 ba1.9k sqft1415 Clubhill Dr, Rockwall, TX 75087Sold
- $385,9004 bd2 ba2k sqft1430 Clubhill Dr, Rockwall, TX 75087Off Market
A local agent can set up tours, give advice and negotiate with sellers.
A local lender can help you make sure your offer is ready when you are.
Similar homes
- $425,0003 bd3 ba2.3k sqft206 Tanya Dr, Rockwall, TX 75087For Sale
 MLS ID #21346358, Rod Holland. NTREIS
 - $434,0003 bd3 ba2.1k sqft1123 Bayshore Dr, Rockwall, TX 75087For Sale
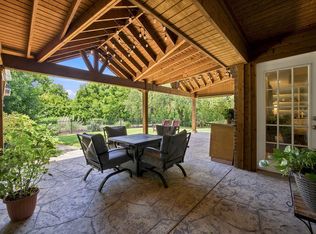 MLS ID #21342289, Jennifer McChristian. NTREIS
 - $599,9006 bd4 ba3.5k sqft1998 Lake Forest Dr, Rockwall, TX 75087For Sale
 MLS ID #21185352, Alina Nesterenko. NTREIS
 - $489,0003 bd3 ba2.3k sqft775 Deverson Dr, Rockwall, TX 75087For Sale
 MLS ID #21314025, Stacey Hunter. NTREIS
 - $569,0004 bd3 ba3k sqft3909 Whitman Dr, Rockwall, TX 75087For SaleMLS ID #21296412, Dixie Miller. NTREIS
- $419,9004 bd2 ba2.3k sqft651 Stafford Cir, Rockwall, TX 75087For SaleMLS ID #21269926, Lorilee Huston. NTREIS
- $545,9904 bd4 ba3.9k sqft10306 Waterview Pkwy, Rowlett, TX 75089For SaleMLS ID #21335751, Darlene Harrison. NTREIS
- $679,9995 bd4 ba3.2k sqft2336 Saddlebrook Ln, Rockwall, TX 75087For SaleMLS ID #21313343, Joseph Felling. NTREIS
- $535,0004 bd3 ba3.1k sqft518 Sun Meadow Dr, Wylie, TX 75098For SaleMLS ID #21304250, Linh Heverly. NTREIS
- $520,0004 bd4 ba2.7k sqft6610 Falcon Crest Ln, Sachse, TX 75048For SaleMLS ID #21303022, Mckinzye Riley. NTREIS
- $529,9994 bd3 ba2.5k sqft1915 Edward Dr, Wylie, TX 75098For SaleMLS ID #21272813, Justin Varghese. NTREIS
- $544,9004 bd3 ba3.2k sqft3676 Hawthorne Trl, Rockwall, TX 75032For SaleMLS ID #21230577, Dee Evans. NTREIS
- $699,9005 bd4 ba4.3k sqft10505 Waterview Pkwy, Rowlett, TX 75089For SaleMLS ID #21346851, Yanni Duran. NTREIS
- $472,0004 bd3 ba2.1k sqft8014 Garner Rd, Rowlett, TX 75088For SaleMLS ID #21312148, Patti Burns. NTREIS
- $500,0004 bd2 ba2.4k sqft1204 Syracuse Cir, Plano, TX 75075For SaleMLS ID #21344550, Jennifer Daniel. NTREIS
- $420,0005 bd3 ba2.5k sqft7917 Southern Hills Ln, Rowlett, TX 75089For SaleMLS ID #21324905, Julia Carnahan. NTREIS
- $385,0005 bd3 ba2.4k sqft8205 Danbury Dr, Rowlett, TX 75089For SaleMLS ID #21336205, Jessica Hargis. NTREIS
- $494,0003 bd3 ba2.7k sqft1912 Fair Parke Ln, Wylie, TX 75098For SaleMLS ID #21294019, Melissa Barnard. NTREIS
- $490,0005 bd4 ba3.5k sqft2305 Trickling Creek Dr, Garland, TX 75041For SaleMLS ID #21338950, Suzy Neal. NTREIS
- $500,0004 bd3 ba3.3k sqft2417 Fulton Dr, Garland, TX 75044For SaleMLS ID #21208347, Ryan Howard. NTREIS
