Picture perfect throughout, an entertainer’s dream, and located in the highly sought-after The Greens at Country Place. Every detail of this home has been thoughtfully considered and carefully executed with a two-year renovation orchestrated by The Kitchen Place. The evidence of intention is everywhere, the home’s clean lines are matched by its smart attention to detail in the highest regard. You’ll find thoughtfully laid out living spaces that are cool, bright and awash in natural light, and the hardwood floors provide an effortless warmth. The kitchen is open with flow through the butler pantry into the incredible dining room, adjacent to the breakfast room as well as the living room for easy entertainment. The special features of this property include all custom cabinetry from Hallmark with custom finish and colors (including the garage storage), solid wood floors, a stunning Holly Hunt living room fixture, and Schammerhorn blinds to name a few. The features in the kitchen are endless with top-of-the-line appliances including SubZero, Miele, and Wolf, Westside Tile backsplash, and a gorgeous granite island. And you’ll never want to leave the primary suite with an adjacent sitting room, a primary bath with both a heated floor and bench seat in the tile shower, a private water closet, and two separate closets with built-in storage. The lower level includes two additional bedrooms, one of the best craft/storage rooms with built-ins behind every door including a cedar closet, a family room living space, plus without a doubt the largest unfinished storage room I’ve ever seen. The list goes on and on and you simply must see it in person to appreciate the space and custom quality throughout. Contact listing agent to schedule your private showing.
Sold-inner office
Price Unknown
1440 N Gatewood St APT 33, Wichita, KS 67206
4beds
6,852sqft
Patio Home
Built in 1991
0.45 Acres Lot
$1,140,100 Zestimate®
$--/sqft
$3,025 Estimated rent
Home value
$1,140,100
$1.03M - $1.27M
$3,025/mo
Zestimate® history
Owner options
List your home for rent
$3,025/mo
Rent Zestimate®
Find your next renter with Zillow Rental Manager. Plus, with online applications, you can quickly screen prospective tenants – for free.
$3,025/mo
Rent Zestimate®
Refinance and save
$7,116/mo
Est. payment
Refinancing to a lower rate could help reduce your monthly payments and save thousands over the life of the loan.
$7,116/mo
Est. payment
Explore your selling options
Work with a Zillow partner agent
Leverage their expertise and Zillow's premium Showcase listings to get your home seen by more buyers.
Get startedList with your own agent
Get your home in front of millions of buyers by listing it on Zillow.
Learn how to do itSell it yourself
Take full control of how buyers see your home on Zillow by listing For Sale by Owner (FSBO).
List your homeWhat's special
Zillow last checked:
Listing updated:
Listed by:
Natalie Moyer 316-978-9777,
Reece Nichols South Central Kansas
Bought with:
Kelly Kemnitz, 00224076
Source: SCKMLS as distributed by MLS GRID,MLS#: 652537
Facts & features
Interior
Bedrooms & bathrooms
- Bedrooms: 4
- Bathrooms: 4
- Full bathrooms: 3
- 1/2 bathrooms: 1
Primary bedroom
- Description: Carpet
- Level: Main
- Area: 380
- Dimensions: 20 x 19
Bedroom
- Description: Carpet
- Level: Basement
- Area: 304
- Dimensions: 19 x 16
Bedroom
- Description: Carpet
- Level: Main
- Area: 340
- Dimensions: 20 x 17
Bedroom
- Description: Carpet
- Level: Basement
- Area: 340
- Dimensions: 20 x 17
Bonus room
- Description: Tile
- Level: Basement
- Area: 252
- Dimensions: 18 x 14
Bonus room
- Description: Tile
- Level: Basement
- Area: 255
- Dimensions: 17 x 15
Dining room
- Description: Wood
- Level: Main
- Area: 558
- Dimensions: 31 x 18
Family room
- Description: Carpet
- Level: Basement
- Area: 646
- Dimensions: 38 x 17
Foyer
- Description: Wood
- Level: Main
- Area: 170
- Dimensions: 17 x 10
Kitchen
- Description: Wood
- Level: Main
- Area: 345
- Dimensions: 23 x 15
Living room
- Description: Wood
- Level: Main
- Area: 900
- Dimensions: 30 x 30
Office
- Description: Carpet
- Level: Main
- Area: 400
- Dimensions: 20 x 20
Heating
- Forced Air, Zoned, Natural Gas
Cooling
- Central Air, Zoned
Appliances
- Included: Dishwasher, Disposal, Microwave, Refrigerator, Range, Humidifier
- Laundry: Main Level, Laundry Room, 220 equipment, Sink
Features
- Cedar Closet(s), Walk-In Closet(s), Vaulted Ceiling(s), Wired for Surround Sound
- Flooring: Hardwood
- Windows: Window Coverings-All
- Basement: Partially Finished
- Number of fireplaces: 1
- Fireplace features: One, Living Room, Gas
Interior area
- Total interior livable area: 6,852 sqft
- Finished area above ground: 4,852
- Finished area below ground: 2,000
Property
Parking
- Total spaces: 2
- Parking features: Attached, Side Load
- Garage spaces: 2
Features
- Levels: One
- Stories: 1
Lot
- Size: 0.45 Acres
- Features: Standard
Details
- Parcel number: 1130804301056.00
Construction
Type & style
- Home type: SingleFamily
- Architectural style: Ranch
- Property subtype: Patio Home
Materials
- Brick
- Foundation: Full, Day Light
- Roof: Wood
Condition
- Year built: 1991
Utilities & green energy
- Gas: Natural Gas Available
- Utilities for property: Sewer Available, Natural Gas Available, Public
Community & HOA
Community
- Features: Security
- Security: Security System
- Subdivision: THE GREENS
HOA
- Has HOA: Yes
- HOA fee: $7,116 annually
Location
- Region: Wichita
Financial & listing details
- Tax assessed value: $1,107,020
- Annual tax amount: $13,644
- Date on market: 3/24/2025
- Cumulative days on market: 5 days
- Ownership: Individual
Price history
Price history is unavailable.
Public tax history
| Year | Property taxes | Tax assessment |
|---|---|---|
| 2025 | $14,193 +4% | $127,307 +5.4% |
| 2024 | $13,650 +5.4% | $120,774 +6.7% |
| 2023 | $12,954 +8.6% | $113,230 |
| 2022 | $11,929 +3.7% | -- |
| 2021 | $11,505 | -- |
| 2020 | -- | $84,687 +3% |
| 2019 | -- | $82,214 +3% |
| 2018 | -- | $79,822 |
| 2017 | -- | -- |
| 2016 | -- | -- |
| 2015 | -- | -- |
| 2014 | -- | -- |
| 2013 | -- | -- |
| 2012 | -- | -- |
| 2011 | -- | $67,482 |
| 2008 | -- | $67,482 +0.8% |
| 2007 | -- | $66,920 +10.3% |
| 2006 | -- | $60,663 +6.4% |
| 2005 | -- | $57,029 |
| 2004 | -- | $57,029 |
Find assessor info on the county website
Neighborhood: 67206
Nearby homes
- $--3 bd3 ba4k sqft1440 N Gatewood St APT 15, Wichita, KS 67206Sold
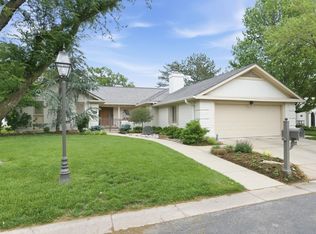
- $--3 bd3 ba2.9k sqft1440 N Gatewood St APT 6, Wichita, KS 67206Sold

- $--3 bd4 ba4k sqft1440 N Gatewood St APT 52, Wichita, KS 67206Sold

- $--4 bd3 ba4.6k sqft1440 N Gatewood St APT 53, Wichita, KS 67206Sold
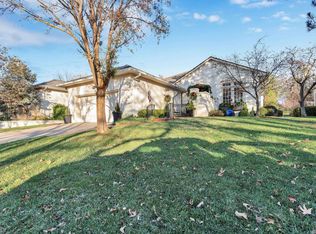
- $773,3003 bd3 ba4k sqft1440 N Gatewood St, Wichita, KS 67206Off Market
- $851,8003 bd4 ba4.6k sqft1440 N Gatewood St APT 19, Wichita, KS 67206Off Market
- $454,3002 bd3 ba1.9k sqft1440 N Gatewood St APT 17, Wichita, KS 67206Off Market
- $791,2004 bd5 ba4.2k sqft1440 N Gatewood St APT 16, Wichita, KS 67206Off Market
Nearby schools
GreatSchools rating
- 3/10Minneha Core Knowledge Elementary SchoolGrades: PK-5Distance: 1 mi
- 2/10Coleman Middle SchoolGrades: 6-8Distance: 1 mi
- 1/10Southeast High SchoolGrades: 9-12Distance: 5 mi
Schools provided by the listing agent
- Elementary: Minneha
- Middle: Coleman
- High: Southeast
Source: SCKMLS as distributed by MLS GRID. This data may not be complete. We recommend contacting the local school district to confirm school assignments for this home.
Sell for more on Zillow
Get a Zillow Showcase℠ listing at no additional cost and you could sell for .
$1,140,100
2% more
+$22,802
With Zillow Showcase(estimated)
$1,162,902
Sell for more on Zillow
Get a Zillow Showcase℠ listing at no additional cost and you could sell for .
$1,140,100
2% more
+$22,802
With Zillow Showcase(estimated)
$1,162,902
- Kansas
- Sedgwick County
- Wichita
- 67206
- 1440 N Gatewood St Apartment 33
