Modern elegance meets effortless living in this extensively renovated patio home in The Greens at Country Place. Enter through a secluded brick courtyard and dramatic steel-and-glass entry to discover a residence that rivals luxury new construction. Walls of sliding glass frame picturesque outdoor views and fill the home with natural light, while exceptional craftsmanship and designer finishes are showcased throughout. At the heart of the home, the chef's kitchen is appointed with Sub-Zero refrigeration, premium Wolf appliances, custom cabinetry, and refined finishes that blend beauty and functionality. The adjacent custom beverage center features a stunning 200+ bottle wine refrigerator, creating an impressive focal point for entertaining and an ideal showcase for any wine collection. Expansive open-concept living and dining spaces flow seamlessly to the outdoor living areas, creating an inviting setting for both everyday living and memorable gatherings. The luxurious primary suite serves as a private retreat, featuring a boutique-style custom closet designed with exceptional storage and organization, along with a spa-inspired bath showcasing designer finishes, elegant fixtures, and a sophisticated atmosphere worthy of a luxury resort. From the stunning owner's suite to the thoughtfully curated details found throughout, every element has been carefully selected to deliver a refined, low-maintenance lifestyle. Rarely does a property offer this combination of contemporary design, premium amenities, and lock-and-leave convenience within one of East Wichita's most sought-after patio home communities.
Closed
Price Unknown
1440 N Gatewood St APT 6, Wichita, KS 67206
3beds
2,970sqft
Patio Home
Built in 1980
7,840 Square Feet Lot
$774,000 Zestimate®
$--/sqft
$2,302 Estimated rent
Home value
$774,000
$712,000 - $836,000
$2,302/mo
Zestimate® history
Owner options
List your home for rent
$2,302/mo
Rent Zestimate®
Find your next renter with Zillow Rental Manager. Plus, with online applications, you can quickly screen prospective tenants – for free.
$2,302/mo
Rent Zestimate®
Refinance and save
$4,740/mo
Est. payment
Refinancing to a lower rate could help reduce your monthly payments and save thousands over the life of the loan.
$4,740/mo
Est. payment
Explore your selling options
Work with a Zillow partner agent
Leverage their expertise and Zillow's premium Showcase listings to get your home seen by more buyers.
Get startedList with your own agent
Get your home in front of millions of buyers by listing it on Zillow.
Learn how to do itSell it yourself
Take full control of how buyers see your home on Zillow by listing For Sale by Owner (FSBO).
List your homeWhat's special
Zillow last checked:
Listing updated:
Listed by:
Angel Culver CELL:316-708-7361,
Keller Williams Signature Partners, LLC
Bought with:
Gretchen Benjamin, 00249090
Source: SCKMLS as distributed by MLS GRID,MLS#: 674949
Facts & features
Interior
Bedrooms & bathrooms
- Bedrooms: 3
- Bathrooms: 3
- Full bathrooms: 3
Primary bedroom
- Description: Wood
- Level: Main
- Area: 225
- Dimensions: 15x15
Bedroom
- Description: Wood
- Level: Main
- Area: 165
- Dimensions: 15X11
Dining room
- Description: Wood
- Level: Main
- Area: 156
- Dimensions: 13X12
Kitchen
- Description: Wood
- Level: Main
- Area: 228
- Dimensions: 19x12
Living room
- Description: Wood
- Level: Main
- Area: 442
- Dimensions: 34x13
Office
- Description: Carpet
- Level: Basement
- Area: 143
- Dimensions: 13X11
Recreation room
- Description: Carpet
- Level: Basement
- Area: 396
- Dimensions: 22x18
Heating
- Forced Air, Natural Gas
Cooling
- Central Air, Electric
Appliances
- Included: Dishwasher, Disposal, Microwave, Refrigerator, Range
- Laundry: Main Level, Laundry Room
Features
- Doors: Storm Door(s)
- Basement: Partially Finished
- Number of fireplaces: 1
- Fireplace features: One, Gas
Interior area
- Total interior livable area: 2,970 sqft
- Finished area above ground: 1,987
- Finished area below ground: 983
Property
Parking
- Total spaces: 2
- Parking features: Attached, Garage Door Opener, Oversized
- Garage spaces: 2
Features
- Levels: One
- Stories: 1
- Patio & porch: Covered
- Exterior features: Guttering - ALL, Sprinkler System
Lot
- Size: 7,840 Square Feet
- Features: Cul-De-Sac
Details
- Parcel number: 113080430104700
Construction
Type & style
- Home type: SingleFamily
- Architectural style: Ranch
- Property subtype: Patio Home
Materials
- Brick
- Foundation: Partial, Day Light
- Roof: Shake
Condition
- Year built: 1980
Utilities & green energy
- Gas: Natural Gas Available
- Utilities for property: Sewer Available, Natural Gas Available, Public
Community & HOA
Community
- Subdivision: THE GREENS
HOA
- Has HOA: Yes
- HOA fee: $4,740 annually
Location
- Region: Wichita
Financial & listing details
- Tax assessed value: $312,900
- Annual tax amount: $3,886
- Date on market: 6/24/2026
- Cumulative days on market: 24 days
- Ownership: Individual
- Road surface type: Paved
Price history
Price history is unavailable.
Public tax history
| Year | Property taxes | Tax assessment |
|---|---|---|
| 2025 | $3,891 +5.7% | $35,984 +7% |
| 2024 | $3,680 +7.4% | $33,627 +10.2% |
| 2023 | $3,426 +9.2% | $30,510 |
| 2022 | $3,137 -2.3% | -- |
| 2021 | $3,212 | -- |
| 2020 | -- | $27,980 -12.9% |
| 2019 | -- | $32,120 +3% |
| 2018 | -- | $31,185 |
| 2017 | -- | -- |
| 2016 | -- | -- |
| 2015 | -- | -- |
| 2014 | -- | -- |
| 2013 | -- | -- |
| 2012 | -- | -- |
| 2011 | -- | $31,185 |
| 2008 | -- | $31,185 +2.5% |
| 2007 | -- | $30,429 +9.6% |
| 2006 | -- | $27,773 |
| 2005 | -- | $27,773 |
| 2004 | -- | $27,773 |
Find assessor info on the county website
Neighborhood: 67206
Nearby homes
- $--3 bd3 ba4k sqft1440 N Gatewood St APT 15, Wichita, KS 67206Sold
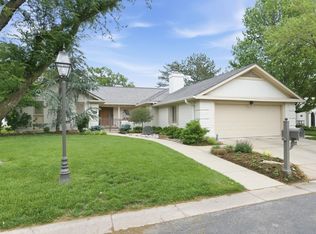
- $--4 bd4 ba6.8k sqft1440 N Gatewood St APT 33, Wichita, KS 67206Sold

- $--3 bd4 ba4k sqft1440 N Gatewood St APT 52, Wichita, KS 67206Sold

- $--4 bd3 ba4.6k sqft1440 N Gatewood St APT 53, Wichita, KS 67206Sold
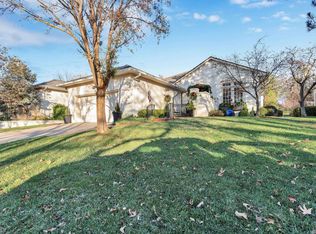
- $773,3003 bd3 ba4k sqft1440 N Gatewood St, Wichita, KS 67206Off Market
- $839,7003 bd4 ba4.6k sqft1440 N Gatewood St APT 19, Wichita, KS 67206Off Market
- $451,1002 bd3 ba1.9k sqft1440 N Gatewood St APT 17, Wichita, KS 67206Off Market
- $784,7004 bd5 ba4.2k sqft1440 N Gatewood St APT 16, Wichita, KS 67206Off Market
Nearby schools
GreatSchools rating
- 3/10Minneha Core Knowledge Elementary SchoolGrades: PK-5Distance: 1 mi
- 2/10Coleman Middle SchoolGrades: 6-8Distance: 1 mi
- 1/10Southeast High SchoolGrades: 9-12Distance: 5 mi
Schools provided by the listing agent
- Elementary: Minneha
- Middle: Coleman
- High: Southeast
Source: SCKMLS as distributed by MLS GRID. This data may not be complete. We recommend contacting the local school district to confirm school assignments for this home.
Sell for more on Zillow
Get a Zillow Showcase℠ listing at no additional cost and you could sell for .
$774,000
2% more
+$15,480
With Zillow Showcase(estimated)
$789,480
Sell for more on Zillow
Get a Zillow Showcase℠ listing at no additional cost and you could sell for .
$774,000
2% more
+$15,480
With Zillow Showcase(estimated)
$789,480
- Kansas
- Sedgwick County
- Wichita
- 67206
- 1440 N Gatewood St Apartment 6
