Skip main navigation
Off market
  • $673,400

    1440 N Lake Shore Dr #19B-D, Chicago, IL 60610

    3beds
    3baths
    1,800sqft
    Condo
    Built in 1965
    -- sqft lot
    $673,400 Zestimate®
    $374/sqft
    $5,031 Estimated rent

    Home value

    $673,400

    $593,000 - $768,000

    $5,031/mo

    Zestimate® history
    Loading
    Loading...

    Owner options

    List your home for rent

    $5,031/mo

    Rent Zestimate®

    Find your next renter with Zillow Rental Manager. Plus, with online applications, you can quickly screen prospective tenants – for free.

    Learn more

    $5,031/mo

    Rent Zestimate®

    Refinance and save

    $5,797/mo

    Est. payment

    Refinancing to a lower rate could help reduce your monthly payments and save thousands over the life of the loan.

    See today's rates

    $5,797/mo

    Est. payment

    Explore your selling options

    Work with a Zillow partner agent

    Leverage their expertise and Zillow's premium Showcase listings to get your home seen by more buyers.

    Get started

    List with your own agent

    Get your home in front of millions of buyers by listing it on Zillow.

    Learn how to do it

    Sell it yourself

    Take full control of how buyers see your home on Zillow by listing For Sale by Owner (FSBO).

    List your home

    What's special

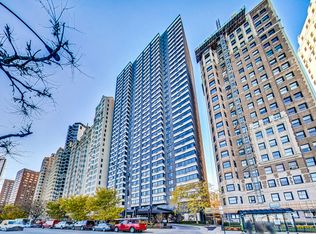
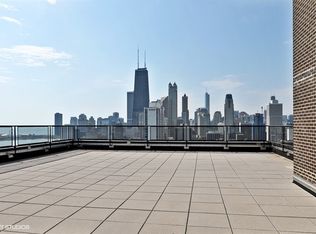
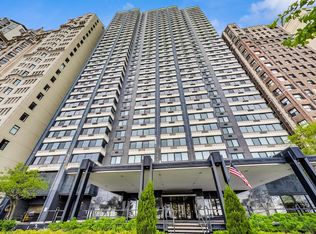
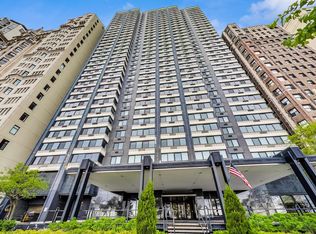
    You won't want to miss this truly special, rare opportunity COMBINED UNIT! Between the total luxury gut rehab, breathtaking east and west views and all the added space, you won't know where to turn. Other highlights to note include two ensuite bedrooms, huge walk-in closets and in-unit laundry. Plus, no expense was spared in the full remodel with gorgeous 7" white oak floors throughout, designer fixtures, luxe wall coverings and total custom built-in closets. The open, modern kitchen is perfect for your home chef skills with sleek two-tone cabinetry, marble tile backsplash, Thermador cooktop, Miele oven, integrated Miele dishwasher and integrated Bosch refrigerator. Adjacent to the kitchen is the dining space, featuring designer lighting and a custom built-in with floating cabinetry and gorgeous backsplash. Two of the three spacious bedrooms are ensuite, including the primary suite. The bathrooms feel like a luxurious hotel spa with marble tile, designer fixtures and spa showers in calming neutral colors. The walk-in closet is the stuff of dreams with custom built-ins, endless storage space and an island! Enjoy all the conveniences of a full-service building with 24-hour door staff, valet parking on-site, fitness center, roof deck and party room, and then step out to quintessential Chicago: 900 N Michigan shops, Rush street dining and Oak Street Beach!

    This property is not currently displayed as for sale or rent on Zillow. This may be different from what's on other websites or public sources.

    Facts & features

    Interior

    Bedrooms & bathrooms
    • Bedrooms: 3
    • Bathrooms: 3
    Heating
    • Gas
    Cooling
    • None
    Appliances
    • Included: Dishwasher, Dryer, Garbage disposal, Microwave, Range / Oven, Refrigerator, Washer
    • Laundry: In Unit
    Features
    • Flooring: Hardwood
    Interior area
    • Total interior livable area: 1,800 sqft

    Property

    Parking
    • Total spaces: 1
    • Parking features: Garage - Attached
    Features
    • Exterior features: Brick
    • On waterfront: Yes

    Construction

    Type & style
    • Home type: Condo
    Condition
    • Year built: 1965

    Community & HOA

    HOA
    • Has HOA: Yes
    • HOA fee: $1,833 monthly
    Location
    • Region: Chicago

    Financial & listing details

    • Price per square foot: $374/sqft

    Price history

    DateEventPrice
    6/25/2021Listing removed--
    Source: MRED as distributed by MLS GRID #11004730 Report a problem
    2/26/2021Listed for sale$895,000-9%$497/sqft
    Source: MRED as distributed by MLS GRID #11004730 Report a problem
    11/24/2020Listing removed$5,500$3/sqft
    Source: Compass #10885745 Report a problem
    9/1/2020Price change$5,500-1.8%$3/sqft
    Source: Baird & Warner #10827502 Report a problem
    8/23/2020Listed for rent$5,600+1.8%$3/sqft
    Source: Baird & Warner #10827502 Report a problem
    8/22/2020Listing removed$984,000$547/sqft
    Source: Baird & Warner #10538586 Report a problem
    5/16/2020Listing removed$5,500$3/sqft
    Source: Baird & Warner #10691712 Report a problem
    4/16/2020Listed for rent$5,500$3/sqft
    Source: Baird & Warner #10691712 Report a problem
    10/4/2019Listed for sale$984,000+89.4%$547/sqft
    Source: Baird & Warner #10538586 Report a problem
    5/30/2019Sold$519,500$289/sqft
    Source: MRED as distributed by MLS GRID #10456934 Report a problem

    Public tax history

    Tax history is unavailable.

    Neighborhood: Gold Coast

    Nearby schools

    GreatSchools rating
    Schools provided by the listing agent
    • Elementary: Ogden Elementary
    • High: Lincoln Park High School

    Source: The MLS. This data may not be complete. We recommend contacting the local school district to confirm school assignments for this home.

    Get a cash offer in 3 minutes
    Find out how much your home could sell for in as little as 3 minutes with a no-obligation cash offer.
    Estimated market value
    $673,400
    Get a cash offer in 3 minutes
    Find out how much your home could sell for in as little as 3 minutes with a no-obligation cash offer.
    Estimated market value
    $673,400