Skip main navigation
Closed
  • $587,400

    1440 N Lake Shore Dr APT 22E, Chicago, IL 60610

    2beds
    1,350sqft
    Condominium, Single Family Residence
    Built in 1960
    -- sqft lot
    $587,400 Zestimate®
    $435/sqft
    $4,274 Estimated rent

    Home value

    $587,400

    $482,000 - $717,000

    $4,274/mo

    Zestimate® history
    Loading
    Loading...

    Owner options

    List your home for rent

    $4,274/mo

    Rent Zestimate®

    Find your next renter with Zillow Rental Manager. Plus, with online applications, you can quickly screen prospective tenants – for free.

    Learn more

    $4,274/mo

    Rent Zestimate®

    Refinance and save

    $5,554/mo

    Est. payment

    Refinancing to a lower rate could help reduce your monthly payments and save thousands over the life of the loan.

    See today's rates

    $5,554/mo

    Est. payment

    Explore your selling options

    Work with a Zillow partner agent

    Leverage their expertise and Zillow's premium Showcase listings to get your home seen by more buyers.

    Get started

    List with your own agent

    Get your home in front of millions of buyers by listing it on Zillow.

    Learn how to do it

    Sell it yourself

    Take full control of how buyers see your home on Zillow by listing For Sale by Owner (FSBO).

    List your home

    What's special

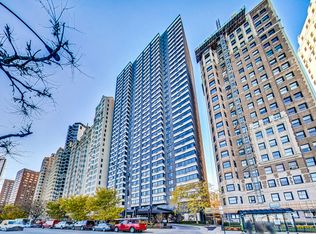
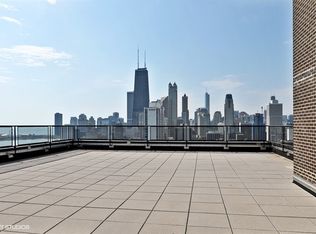
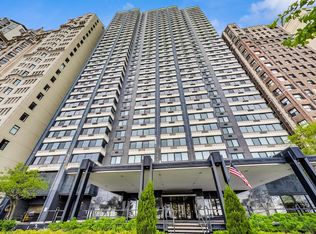
    This is your golden opportunity to enjoy luxury living in Chicago's finest neighborhood the Gold Coast! Magnificent renovation combines modern custom designed open floor plan paying exceptional attention to details. Glorious sunrise views over Lake Michigan looking Southeast towards downtown, and northeast towards Lincoln Park. Enjoy the walking/running and bike paths through the park. At the beginning of your tour, you'll have all new custom wide plank wood flooring throughout. The large living room with an abundance of track lighting, dining area and striking well-appointed kitchen built for the gourmet chef! Besides all of the custom cabinetry throughout. The kitchen boasts all high-end stainless-steel appliances and wine cooler! There"s a large custom-built island with beautiful custom waterfall counter! Glass shelving adorns the surrounding walls. It's a wonderful gathering spot for guests! The exceptional hallway has first-class custom leather cabinetry, closets, cabinets & niche. Also, there's a new custom designed impeccable bathroom including a custom shower system. A sliding door that opens to the new in-unit washer/dryer. Relax in your exquisite modern designed master bedroom with a custom beamed ceiling and panel molding walls, a large walk-in closet with custom closet system and fabulous in-suite master bath!! The guest suite has a beamed ceiling and a walk-in closet including an organizer unit. Enjoy sunset city views from these two bedrooms. There's a reception desk in the lobby with 24/7 leased valet parking. You'll enjoy the exercise room, entertainment room. Relax and take in the views from the roof top deck. Additional renovated items: new walls, added soundproofing for kitchen, baths & laundry. And, new electrical panel, wiring, devices and fixtures, as well as new copper plumbing in all of these areas. Included in the monthly assessment is RCN TV/CABLE & INTERNET. Ask RCN about available VOIP landlines.

    This property is not currently displayed as for sale or rent on Zillow. This may be different from what's on other websites or public sources.

    Zillow last checked:

    Listing updated:

    Listed by:

    Fern Krause 847-951-9884,

    FK Real Estate Corp.

    Bought with:

    Jill Silverstein

    Compass

    Source: MRED as distributed by MLS GRID,MLS#: 10702630MLS Logo

    Facts & features

    Interior

    Bedrooms & bathrooms
    • Bedrooms: 2
    • Bathrooms: 2
    • Full bathrooms: 2
    Rooms
    • Room types: Foyer
    Primary bedroom
    • Features: Flooring (Hardwood), Bathroom (Full)
    • Level: Main
    • Area: 204 Square Feet
    • Dimensions: 17X12
    Bedroom 2
    • Features: Flooring (Hardwood)
    • Level: Main
    • Area: 156 Square Feet
    • Dimensions: 13X12
    Dining room
    • Features: Flooring (Hardwood)
    • Level: Main
    • Dimensions: COMBO
    Foyer
    • Features: Flooring (Hardwood)
    • Level: Main
    • Area: 42 Square Feet
    • Dimensions: 7X6
    Kitchen
    • Features: Kitchen (Eating Area-Table Space, Island), Flooring (Hardwood)
    • Level: Main
    • Area: 221 Square Feet
    • Dimensions: 13X17
    Living room
    • Features: Flooring (Hardwood)
    • Level: Main
    • Area: 342 Square Feet
    • Dimensions: 19X18
    Heating
    • Electric, Radiant
    Cooling
    • Wall Unit(s)
    Appliances
    • Included: Range, Microwave, Dishwasher, High End Refrigerator, Washer, Dryer, Disposal, Stainless Steel Appliance(s), Wine Refrigerator
    • Laundry: Washer Hookup, Electric Dryer Hookup, In Unit
    Features
    • Walk-In Closet(s)
    • Flooring: Hardwood
    • Basement: None
    Interior area
    • Total structure area: 0
    • Total interior livable area: 1,350 sqft

    Property

    Parking
    • Total spaces: 1
    • Parking features: Heated Garage, On Site, Leased, Attached, Garage
    • Attached garage spaces: 1
    Accessibility
    • Accessibility features: No Disability Access
    Features
    • Patio & porch: Roof Deck, Deck
    • On waterfront: Yes
    Details
    • Parcel number: 17031030281139
    • Special conditions: None

    Construction

    Type & style
    • Home type: Condo
    • Property subtype: Condominium, Single Family Residence
    Materials
    • Brick, Concrete
    Condition
    • New construction: No
    • Year built: 1960
    • Major remodel year: 2020

    Utilities & green energy

    • Electric: Circuit Breakers
    • Sewer: Public Sewer
    • Water: Lake Michigan

    Community & HOA

    HOA
    • Has HOA: Yes
    • Amenities included: Bike Room/Bike Trails, Door Person, Elevator(s), Exercise Room, Storage, On Site Manager/Engineer, Party Room, Sundeck
    • Services included: Heat, Water, Insurance, Security, Doorman, Cable TV, Exercise Facilities, Exterior Maintenance, Scavenger, Snow Removal
    • HOA fee: $1,378 monthly
    Location
    • Region: Chicago

    Financial & listing details

    • Price per square foot: $435/sqft
    • Annual tax amount: $8,779
    • Date on market: 11/13/2021
    • Listing terms: Conventional
    • Ownership: Condo

    Price history

    DateEventPrice
    5/3/2021Sold$560,000$415/sqft
    Source: MRED as distributed by MLS GRID #10702630 Report a problem

    Public tax history

    Tax history is unavailable.

    Neighborhood: Gold Coast

    Nearby schools

    GreatSchools rating
    Schools provided by the listing agent
    • District: 299

    Source: MRED as distributed by MLS GRID. This data may not be complete. We recommend contacting the local school district to confirm school assignments for this home.

    Get a cash offer in 3 minutes
    Find out how much your home could sell for in as little as 3 minutes with a no-obligation cash offer.
    Estimated market value
    $587,400
    Get a cash offer in 3 minutes
    Find out how much your home could sell for in as little as 3 minutes with a no-obligation cash offer.
    Estimated market value
    $587,400