Skip main navigation
Off market
  • $605,700

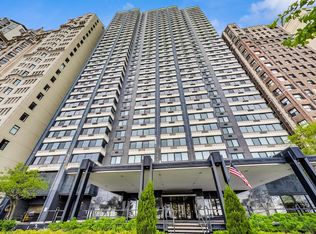
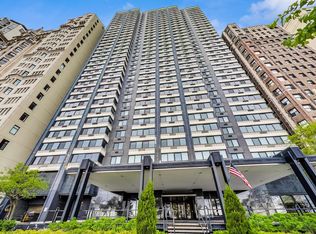
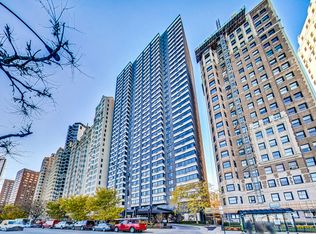
    1440 N Lake Shore Dr APT 29E, Chicago, IL 60610

    2beds
    1,350sqft
    Condo
    Built in 1965
    -- sqft lot
    $605,700 Zestimate®
    $449/sqft
    $4,639 Estimated rent

    Home value

    $605,700

    $557,000 - $654,000

    $4,639/mo

    Zestimate® history
    Loading
    Loading...

    Owner options

    List your home for rent

    $4,639/mo

    Rent Zestimate®

    Find your next renter with Zillow Rental Manager. Plus, with online applications, you can quickly screen prospective tenants – for free.

    Learn more

    $4,639/mo

    Rent Zestimate®

    Refinance and save

    $4,746/mo

    Est. payment

    Refinancing to a lower rate could help reduce your monthly payments and save thousands over the life of the loan.

    See today's rates

    $4,746/mo

    Est. payment

    Explore your selling options

    Work with a Zillow partner agent

    Leverage their expertise and Zillow's premium Showcase listings to get your home seen by more buyers.

    Get started

    List with your own agent

    Get your home in front of millions of buyers by listing it on Zillow.

    Learn how to do it

    Sell it yourself

    Take full control of how buyers see your home on Zillow by listing For Sale by Owner (FSBO).

    List your home

    What's special

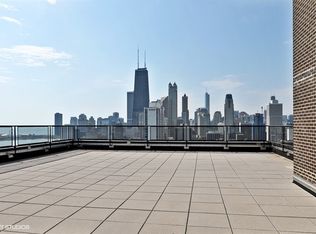
    SPECTACULAR RENOVATION-HIGH QUALITY & VALUE-LAKE, NAVY PIER & SKYLINE VWS-REDESIGNED OPEN FLOOR PLAN-WIDE LIVING & DINING COMBINATION-EXQUISITE, GOURMET S COMMERCIAL APPLICANCES, SLEEK CABINETS, LIGHTED GLASS PANELS, UNDER CABINET& BASEBOARD, QUARTZ COUNTER TOPS, & INLAID BACKSPLASH. MASTER BEDROOM SUITE & SPA BATH W/ SUSPENDED VANITY, VESSEL SINKS, BACKLIGHTED FLOATING MIRRORS & AN OVERSIZED SHOWER /BODY SPRAYS & QUALITY FIXTURES-ADJACENT OUTFITTED WALK-IN CLOSET -SECOND BEDROOM W/CITY VIEWS. SECOND BATH THA FEATURE BASKET-WEAVE STONE WALL, SOAKING TUB & GLASS PANEL DOOR. LAUNDRY ROOM WITH AA MIELE W/D. SEPARATE STORAGE ROOM- WALL CLOSETSA W/FROSTED GLASS DOORS. DESIGNER LIGHTING FIXTURES, HARDWARE, PLUMBING-SOFT DOVE GREY DA COR W/MOLDINGS- BAMBOO HARDWOOD FLOORS THRUOUT-THREE FLAT-SCREEN TVA S & SPEAKERS- ROLLER SHADES. A SOLID ASSOCIATION & AMENITIES, NEWLY REDECORATED LOBBY AND HALLWAY. VALETA GARAGED PARKING & GUEST PKG-WALK TO NORTH AVE BEACH, MAG MILE, OLD TOWN

    This property is off market, which means it's not currently listed for sale or rent on Zillow. This may be different from what's available on other websites or public sources.

    Facts & features

    Interior

    Bedrooms & bathrooms
    • Bedrooms: 2
    • Bathrooms: 2
    • Full bathrooms: 2
    Heating
    • Gas
    Cooling
    • Wall
    Appliances
    • Included: Dishwasher, Microwave, Range / Oven, Refrigerator
    Features
    • Flooring: Hardwood
    Interior area
    • Total interior livable area: 1,350 sqft

    Property

    Parking
    • Total spaces: 1
    • Parking features: Garage - Attached
    Features
    • Exterior features: Brick
    • Has view: Yes
    • View description: Water
    • Has water view: Yes
    • Water view: Water
    Lot
    • Size: 0.64 Acres
    Details
    • Parcel number: 17031030281193

    Construction

    Type & style
    • Home type: Condo
    Materials
    • Roof: Rubber
    Condition
    • Year built: 1965

    Utilities & green energy

    • Sewer: Sewer-Public

    Community & HOA

    Community
    • Features: Doorman
    HOA
    • Has HOA: Yes
    • HOA fee: $435 monthly
    Location
    • Region: Chicago

    Financial & listing details

    • Price per square foot: $449/sqft
    • Tax assessed value: $466,600
    • Annual tax amount: $7,313

    Price history

    DateEventPrice
    3/7/2018Sold$580,000-1.5%$430/sqft
    Source: MRED as distributed by MLS GRID #09825097 Report a problem
    1/27/2018Pending sale$589,000$436/sqft
    Source: Berkshire Hathaway HomeServices KoenigRubloff Realty Group #09825097 Report a problem
    1/3/2018Listed for sale$589,000+26.7%$436/sqft
    Source: Berkshire Hathaway HomeServices KoenigRubloff #09825097 Report a problem
    5/25/2011Sold$465,000-11.4%$344/sqft
    Source: MRED as distributed by MLS GRID #07742490 Report a problem
    4/13/2011Price change$525,000-2.8%$389/sqft
    Source: RE/MAX of Barrington #07742490 Report a problem
    3/3/2011Listed for sale$539,900+10.2%$400/sqft
    Source: RE/MAX of Barrington #07742490 Report a problem
    1/9/2009Sold$490,000$363/sqft
    Source: Baird & Warnerc #06955539_60610_29E Report a problem

    Public tax history

    YearProperty taxesTax assessment
    2024$7,313 -9.3%$46,660 +5.6%
    2023$8,063 -0.9%$44,185 -3.3%
    2022$8,134 -7.4%$45,705 -8%
    2021$8,785 -2.1%$49,680 +23.4%
    2020$8,969 +2.2%$40,262 -7.9%
    2019$8,779 +1.7%$43,696
    2018$8,631 +4.2%$43,696 +13.6%
    2017$8,280 +7.5%$38,462
    2016$7,704 +9.3%$38,462
    2015$7,048 +13.3%$38,462 +14.7%
    2014$6,220 +2%$33,526
    2013$6,098 +1.4%$33,526
    2012$6,016 +5%$33,526 -5.2%
    2011$5,731 -12.8%$35,365 -12.5%
    2010$6,574 +4.4%$40,400
    2009$6,300 +32.5%$40,400 -1.9%
    2008$4,754 +163%$41,200
    2007$1,807 -5.8%$41,200
    2006$1,919 -12.6%$41,200 +1.6%
    2005$2,194 -57.1%$40,560
    2004$5,116 -20.3%$40,560
    2003$6,418 +45.5%$40,560 +65.2%
    2002$4,412 +13.1%$24,559
    2001$3,902 +24.6%$24,559
    2000$3,131 0%$24,559 +34.2%
    1999$3,131 $18,297
    Find assessor info on the county website

    Neighborhood: Gold Coast

    Nearby schools

    GreatSchools rating
    Schools provided by the listing agent
    • Elementary: Ogden Elementary School
    • High: Lincoln Park High School
    • District: 299

    Source: The MLS. This data may not be complete. We recommend contacting the local school district to confirm school assignments for this home.

    Get a cash offer in 3 minutes
    Find out how much your home could sell for in as little as 3 minutes with a no-obligation cash offer.
    Estimated market value
    $605,700
    Get a cash offer in 3 minutes
    Find out how much your home could sell for in as little as 3 minutes with a no-obligation cash offer.
    Estimated market value
    $605,700