This exquisite Gold Coast masterpiece has undergone a total gut renovation and offers forever views! Sophistication meets function in 2,500 square feet of luxury living, with impressive city and lake vistas as the backdrop for every hand-crafted space. The grand foyer announces that you are someplace special and leads to the sprawling living and dining rooms, ideal for entertaining or simply enjoying the horizon. A dual-sided fireplace and elegant archways add style to the main living area. The exceptional quartz eat-in kitchen is a chef's dream, featuring a Sub-Zero fridge, induction cooktop, double oven, pantry, custom cabinets, and backsplash. An incredible bar with a full-size wine fridge completes this gourmet space. Gorgeous wide plank luxury vinyl floors add durability and flair throughout the condo. The primary suite, bathed in Western light, boasts a spa-like marble and quartz bath, with a large separate shower, dual vanity, soaking tub, and high-end finishes that make you feel like you're in a luxury hotel. Custom closets, a sitting area, and a fireplace enhance this retreat. The well-thought-out split floorplan provides the perfect guest suites or home office. Two additional full stone baths, with custom mirrors and high-end finishes, complement each other and offer three full baths for functional living. A full laundry room, custom lighting and window treatments complete this one-of-a-kind condo. Life is easy in the historic Gold Coast, with convenient access to shops, restaurants, the lakefront, transportation, and more. The building is undergoing rooftop and lobby renovations, which will increase value and enjoyment. Valet garage parking for owners and guests, extra storage, and an exercise room are additional amenities. Love where you live, inside and out, in this spectacular home!
Closed
$935,000
1440 N Lake Shore Dr APT 34AC, Chicago, IL 60610
3beds
2,500sqft
Condominium, Single Family Residence
Built in 1965
-- sqft lot
$961,500 Zestimate®
$374/sqft
$5,837 Estimated rent
Home value
$961,500
$865,000 - $1.07M
$5,837/mo
Zestimate® history
Owner options
List your home for rent
$5,837/mo
Rent Zestimate®
Find your next renter with Zillow Rental Manager. Plus, with online applications, you can quickly screen prospective tenants – for free.
$5,837/mo
Rent Zestimate®
Refinance and save
$9,742/mo
Est. payment
Refinancing to a lower rate could help reduce your monthly payments and save thousands over the life of the loan.
$9,742/mo
Est. payment
Explore your selling options
Work with a Zillow partner agent
Leverage their expertise and Zillow's premium Showcase listings to get your home seen by more buyers.
Get startedList with your own agent
Get your home in front of millions of buyers by listing it on Zillow.
Learn how to do itSell it yourself
Take full control of how buyers see your home on Zillow by listing For Sale by Owner (FSBO).
List your homeWhat's special
Zillow last checked:
Listing updated:
Listed by:
Randy Nasatir 773-851-5117,
@properties Christie's International Real Estate,
Jeremy Steward 517-667-6989,
@properties Christie's International Real Estate
Bought with:
Ana Bezerra
Key Realty, Inc.
Source: MRED as distributed by MLS GRID,MLS#: 12382397
Facts & features
Interior
Bedrooms & bathrooms
- Bedrooms: 3
- Bathrooms: 3
- Full bathrooms: 3
Rooms
- Room types: Foyer, Breakfast Room
Primary bedroom
- Features: Flooring (Vinyl), Bathroom (Full)
- Level: Main
- Area: 240 Square Feet
- Dimensions: 15X16
Bedroom 2
- Features: Flooring (Vinyl)
- Level: Main
- Area: 198 Square Feet
- Dimensions: 18X11
Bedroom 3
- Features: Flooring (Vinyl)
- Level: Main
- Area: 180 Square Feet
- Dimensions: 15X12
Breakfast room
- Features: Flooring (Vinyl)
- Level: Main
- Area: 130 Square Feet
- Dimensions: 10X13
Dining room
- Features: Flooring (Vinyl)
- Level: Main
- Area: 320 Square Feet
- Dimensions: 20X16
Foyer
- Features: Flooring (Vinyl)
- Level: Main
- Area: 91 Square Feet
- Dimensions: 13X7
Kitchen
- Features: Kitchen (Eating Area-Table Space), Flooring (Vinyl)
- Level: Main
- Area: 204 Square Feet
- Dimensions: 12X17
Laundry
- Features: Flooring (Vinyl)
- Level: Main
- Area: 32 Square Feet
- Dimensions: 4X8
Living room
- Features: Flooring (Vinyl)
- Level: Main
- Area: 504 Square Feet
- Dimensions: 21X24
Heating
- Radiant
Cooling
- Wall Unit(s)
Appliances
- Included: Double Oven, Microwave, Dishwasher, High End Refrigerator, Freezer, Washer, Dryer, Cooktop
- Laundry: In Unit
Features
- Wet Bar, Storage, Doorman, Pantry
- Windows: Drapes
- Basement: None
- Number of fireplaces: 2
- Fireplace features: Electric, Living Room, Master Bedroom
Interior area
- Total structure area: 0
- Total interior livable area: 2,500 sqft
Property
Parking
- Total spaces: 2
- Parking features: Yes, Leased, Attached, Garage
- Attached garage spaces: 2
Accessibility
- Accessibility features: No Disability Access
Features
- Has view: Yes
- View description: Front of Property
- Has water view: Yes
- Water view: Front of Property
Details
- Parcel number: 17031030281227
- Special conditions: None
Construction
Type & style
- Home type: Condo
- Property subtype: Condominium, Single Family Residence
Materials
- Brick, Glass, Concrete
Condition
- New construction: No
- Year built: 1965
Utilities & green energy
- Sewer: Public Sewer
- Water: Lake Michigan
Community & HOA
HOA
- Has HOA: Yes
- Amenities included: Door Person, Elevator(s), Exercise Room, Storage, Sundeck
- Services included: Heat, Water, Insurance, Doorman, Cable TV, Exercise Facilities, Exterior Maintenance, Lawn Care, Scavenger, Snow Removal, Internet
- HOA fee: $3,145 monthly
Location
- Region: Chicago
Financial & listing details
- Price per square foot: $374/sqft
- Tax assessed value: $834,490
- Annual tax amount: $16,673
- Date on market: 6/3/2025
- Listing terms: Conventional
- Ownership: Condo
Price history
| Date | Event | Price |
|---|---|---|
| 2/4/2026 | Sold | $935,000$374/sqft |
Source: Public Record Report a problem | ||
| 11/24/2025 | Sold | $935,000-1.1%$374/sqft |
Source:  MRED as distributed by MLS GRID #12382397 Report a problem MRED as distributed by MLS GRID #12382397 Report a problem | ||
| 10/25/2025 | Contingent | $945,000$378/sqft |
Source: MRED as distributed by MLS GRID #12382397 Report a problem | ||
| 10/7/2025 | Price change | $945,000-5%$378/sqft |
Source: MRED as distributed by MLS GRID #12382397 Report a problem | ||
| 6/3/2025 | Price change | $995,000-9.1%$398/sqft |
Source: MRED as distributed by MLS GRID #12382397 Report a problem | ||
| 2/18/2025 | Price change | $1,095,000-8.4%$438/sqft |
Source: MRED as distributed by MLS GRID #12293057 Report a problem | ||
| 7/23/2024 | Listed for sale | $1,195,000+206.4%$478/sqft |
Source: MRED as distributed by MLS GRID #12094766 Report a problem | ||
| 10/19/2022 | Sold | $390,000-8.2%$156/sqft |
Source: MRED as distributed by MLS GRID #11469828 Report a problem | ||
| 8/23/2022 | Contingent | $425,000$170/sqft |
Source: MRED as distributed by MLS GRID #11469828 Report a problem | ||
| 8/10/2022 | Price change | $425,000-2.3%$170/sqft |
Source: MRED as distributed by MLS GRID #11469828 Report a problem | ||
| 7/20/2022 | Price change | $435,000-3.3%$174/sqft |
Source: MRED as distributed by MLS GRID #11469828 Report a problem | ||
| 7/12/2022 | Listed for sale | $450,000$180/sqft |
Source: MRED as distributed by MLS GRID #11402243 Report a problem | ||
| 6/13/2022 | Contingent | $450,000$180/sqft |
Source: MRED as distributed by MLS GRID #11402243 Report a problem | ||
| 5/12/2022 | Price change | $450,000-5.3%$180/sqft |
Source: MRED as distributed by MLS GRID #11402243 Report a problem | ||
| 3/29/2022 | Price change | $475,000-2.9%$190/sqft |
Source: MRED as distributed by MLS GRID #11299702 Report a problem | ||
| 3/2/2022 | Price change | $489,000-2%$196/sqft |
Source: MRED as distributed by MLS GRID #11299702 Report a problem | ||
| 1/6/2022 | Price change | $499,000-5.8%$200/sqft |
Source: MRED as distributed by MLS GRID #11299702 Report a problem | ||
| 12/15/2021 | Price change | $530,000-1.9%$212/sqft |
Source: MRED as distributed by MLS GRID #11110066 Report a problem | ||
| 11/30/2021 | Price change | $540,000-1.8%$216/sqft |
Source: MRED as distributed by MLS GRID #11110066 Report a problem | ||
| 11/15/2021 | Listed for sale | $550,000-26.2%$220/sqft |
Source: MRED as distributed by MLS GRID #11110066 Report a problem | ||
| 1/19/2021 | Listing removed | -- |
Source:  MRED as distributed by MLS GRID Report a problem MRED as distributed by MLS GRID Report a problem | ||
| 8/31/2020 | Listed for sale | $745,000+16.4%$298/sqft |
Source: @properties #10840738 Report a problem | ||
| 2/8/1999 | Sold | $640,000+146.8%$256/sqft |
Source: Public Record Report a problem | ||
| 8/22/1997 | Sold | $259,333$104/sqft |
Source: Public Record Report a problem | ||
Public tax history
| Year | Property taxes | Tax assessment |
|---|---|---|
| 2024 | $15,209 -8.8% | $83,449 +5.6% |
| 2023 | $16,673 +3.5% | $79,024 -3.3% |
| 2022 | $16,110 -6.3% | $81,743 -8% |
| 2021 | $17,197 +12% | $88,851 +23.4% |
| 2020 | $15,350 +2.3% | $72,009 -7.9% |
| 2019 | $15,012 +1.7% | $78,150 |
| 2018 | $14,759 +4.8% | $78,150 +13.6% |
| 2017 | $14,082 +6.1% | $68,789 |
| 2016 | $13,277 +9.5% | $68,789 |
| 2015 | $12,125 +13.9% | $68,789 +14.7% |
| 2014 | $10,649 +2.1% | $59,961 |
| 2013 | $10,427 +1.1% | $59,961 |
| 2012 | $10,312 +3.9% | $59,961 -5.2% |
| 2011 | $9,922 +12.7% | $63,250 -12.5% |
| 2010 | $8,806 -14.8% | $72,255 |
| 2009 | $10,342 +7.6% | $72,255 -1.9% |
| 2008 | $9,607 +4.8% | $73,685 |
| 2007 | $9,167 +5.1% | $73,685 |
| 2006 | $8,722 -18.2% | $73,685 +1.6% |
| 2005 | $10,657 +1.7% | $72,540 |
| 2004 | $10,478 +2.8% | $72,540 |
| 2003 | $10,192 +34.7% | $72,540 +65.1% |
| 2002 | $7,564 +4.2% | $43,924 |
| 2001 | $7,256 +15.4% | $43,924 |
| 2000 | $6,286 -0.7% | $43,924 +34.2% |
| 1999 | $6,329 | $32,724 |
Find assessor info on the county website
Neighborhood: Gold Coast
Nearby homes
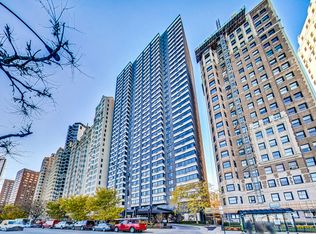
- $510,0003 bd3 ba1.7k sqft1440 N Lake Shore Dr APT 4H, Chicago, IL 60610Sold
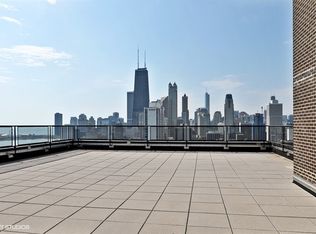
- $337,1001 bd1 ba900 sqft1440 N Lake Shore Dr APT 5C, Chicago, IL 60610Off Market
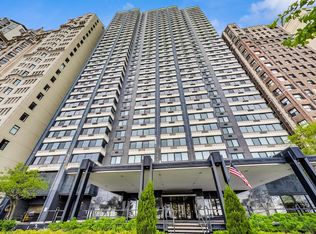
- $420,0002 bd2 ba1.4k sqft1440 N Lake Shore Dr APT 5D, Chicago, IL 60610Sold
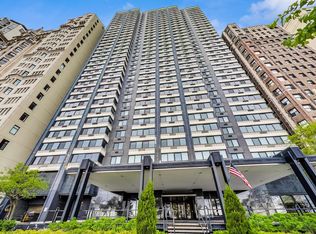
- $499,0002 bd2 ba1.4k sqft1440 N Lake Shore Dr APT 5E, Chicago, IL 60610Sold
- $690,5003 bd2 ba1.8k sqft1440 N Lake Shore Dr APT 5H, Chicago, IL 60610Off Market
- $272,5001 bd1 ba875 sqft1440 N Lake Shore Dr APT 6G, Chicago, IL 60610Off Market
- $594,8003 bd2 ba1.6k sqft1440 N Lake Shore Dr APT 6H, Chicago, IL 60610Off Market
- $175,000-- bd1 ba509 sqft1440 N Lake Shore Dr APT 7B, Chicago, IL 60610Sold
- $302,3001 bd1 ba875 sqft1440 N Lake Shore Dr APT 7C, Chicago, IL 60610Off Market
Nearby schools
GreatSchools rating
- 4/10Ogden Elementary SchoolGrades: PK-8Distance: 0.6 mi
- 7/10Lincoln Park High SchoolGrades: 9-12Distance: 1.2 mi
Schools provided by the listing agent
- Elementary: Ogden International
- High: Lincoln Park High School
- District: 299
Source: MRED as distributed by MLS GRID. This data may not be complete. We recommend contacting the local school district to confirm school assignments for this home.
Get a cash offer in 3 minutes
Find out how much your home could sell for in as little as 3 minutes with a no-obligation cash offer.
Estimated market value
$961,500
Get a cash offer in 3 minutes
Find out how much your home could sell for in as little as 3 minutes with a no-obligation cash offer.
Estimated market value
$961,500
- Illinois
- Cook County
- Chicago
- 60610
- Gold Coast
- 1440 N Lake Shore Dr Apartment 34AC
Nearby cities
Nearby neighborhoods
Nearby zip codes
Other Chicago Topics
