This is the Penthouse your clients have been looking for! Magnificent custom residence on Lake Shore Drive! Perfect 4 en-suite bedroom - 4.1 bath layout with Spacious Primary Suite including sweeping unobstructed views, exercise/study, oversized walk-in dressing room, spa-like bath with heated floors, steam shower, soaking tub and separate W/C. Irresistibly priced with all the bells and whistles: 10-foot ceilings throughout - Central heat and air conditioning - no wall units -Absolutely unique, one-of-a-kind in the building - Hardwood flooring throughout - Chef's kitchen with Sub-Zero and Wolf appliances - Sun drenched natural light in every room - First class building in the heart of the Gold Coast - completed rooftop and lobby renovations have increased value and enjoyment. Valet garage parking for owners and guests. 360 of unobstructed Lake Michigan and Chicago Skyline views - Perfect for entertaining and family gathering - Lake Front with the best restaurants and shopping in the city - Amazing roof deck to view it all.
Closed
$1,125,000
1440 N Lake Shore Dr APT 35A, Chicago, IL 60610
4beds
3,800sqft
Condominium, Single Family Residence
Built in 1966
-- sqft lot
$1,935,100 Zestimate®
$296/sqft
$7,196 Estimated rent
Home value
$1,935,100
$1.47M - $2.55M
$7,196/mo
Zestimate® history
Owner options
List your home for rent
$7,196/mo
Rent Zestimate®
Find your next renter with Zillow Rental Manager. Plus, with online applications, you can quickly screen prospective tenants – for free.
$7,196/mo
Rent Zestimate®
Refinance and save
$11,492/mo
Est. payment
Refinancing to a lower rate could help reduce your monthly payments and save thousands over the life of the loan.
$11,492/mo
Est. payment
Explore your selling options
Work with a Zillow partner agent
Leverage their expertise and Zillow's premium Showcase listings to get your home seen by more buyers.
Get startedList with your own agent
Get your home in front of millions of buyers by listing it on Zillow.
Learn how to do itSell it yourself
Take full control of how buyers see your home on Zillow by listing For Sale by Owner (FSBO).
List your homeWhat's special
Zillow last checked:
Listing updated:
Listed by:
Mark M Markarian (312)342-1531,
Jameson Sotheby's Intl Realty
Bought with:
Myles O'Brien
@properties Christie's International Real Estate
Source: MRED as distributed by MLS GRID,MLS#: 12543349
Facts & features
Interior
Bedrooms & bathrooms
- Bedrooms: 4
- Bathrooms: 5
- Full bathrooms: 4
- 1/2 bathrooms: 1
Rooms
- Room types: Exercise Room, Gallery, Foyer, Walk In Closet, Storage
Primary bedroom
- Features: Flooring (Hardwood), Bathroom (Full)
- Level: Main
- Area: 368 Square Feet
- Dimensions: 23X16
Bedroom 2
- Features: Flooring (Hardwood)
- Level: Main
- Area: 168 Square Feet
- Dimensions: 14X12
Bedroom 3
- Features: Flooring (Hardwood)
- Level: Main
- Area: 180 Square Feet
- Dimensions: 15X12
Bedroom 4
- Features: Flooring (Hardwood)
- Level: Main
- Area: 156 Square Feet
- Dimensions: 13X12
Dining room
- Features: Flooring (Hardwood)
- Level: Main
- Area: 255 Square Feet
- Dimensions: 17X15
Exercise room
- Features: Flooring (Hardwood)
- Level: Main
- Area: 108 Square Feet
- Dimensions: 12X9
Family room
- Features: Flooring (Hardwood)
- Level: Main
- Area: 252 Square Feet
- Dimensions: 18X14
Foyer
- Features: Flooring (Hardwood)
- Level: Main
- Area: 30 Square Feet
- Dimensions: 6X5
Other
- Features: Flooring (Hardwood)
- Level: Main
- Area: 121 Square Feet
- Dimensions: 11X11
Kitchen
- Features: Kitchen (Island, Pantry-Walk-in), Flooring (Hardwood)
- Level: Main
- Area: 204 Square Feet
- Dimensions: 17X12
Laundry
- Features: Flooring (Porcelain Tile)
- Level: Main
- Area: 40 Square Feet
- Dimensions: 8X5
Living room
- Features: Flooring (Hardwood)
- Level: Main
- Area: 504 Square Feet
- Dimensions: 24X21
Storage
- Features: Flooring (Hardwood)
- Level: Main
- Area: 9 Square Feet
- Dimensions: 3X3
Walk in closet
- Features: Flooring (Hardwood)
- Level: Main
- Area: 130 Square Feet
- Dimensions: 13X10
Heating
- Steam, Radiant, Zoned, Radiant Floor
Cooling
- Central Air, Zoned
Appliances
- Included: Double Oven, Microwave, Dishwasher, High End Refrigerator, Bar Fridge, Freezer, Washer, Dryer, Disposal, Wine Refrigerator, Cooktop, Range Hood
- Laundry: Washer Hookup, In Unit, Common Area
Features
- Wet Bar, Storage
- Flooring: Hardwood
- Windows: Screens
- Basement: None
Interior area
- Total structure area: 0
- Total interior livable area: 3,800 sqft
Property
Parking
- Total spaces: 2
- Parking features: Asphalt, Side Driveway, Heated Garage, Yes, Leased, Attached, Garage
- Attached garage spaces: 2
- Has uncovered spaces: Yes
Accessibility
- Accessibility features: No Disability Access
Features
- Patio & porch: Roof Deck, Deck
- Has view: Yes
- View description: Water, Front of Property
- Has water view: Yes
- Water view: Water,Front of Property
- Waterfront features: Lake Front
Lot
- Features: Landscaped
Details
- Parcel number: 17031030281232
- Special conditions: List Broker Must Accompany
Construction
Type & style
- Home type: Condo
- Property subtype: Condominium, Single Family Residence
Materials
- Brick, Glass, Concrete
- Roof: Asphalt
Condition
- New construction: No
- Year built: 1966
- Major remodel year: 2016
Utilities & green energy
- Electric: Circuit Breakers
- Sewer: Public Sewer
- Water: Lake Michigan
- Utilities for property: Cable Available
Community & HOA
HOA
- Has HOA: Yes
- Amenities included: Bike Room/Bike Trails, Door Person, Coin Laundry, Elevator(s), Exercise Room, Storage, On Site Manager/Engineer, Party Room, Sundeck, Receiving Room, Service Elevator(s)
- Services included: Heat, Water, Insurance, Security, Doorman, Cable TV, Exercise Facilities, Exterior Maintenance, Scavenger, Snow Removal
- HOA fee: $4,870 monthly
Location
- Region: Chicago
Financial & listing details
- Price per square foot: $296/sqft
- Annual tax amount: $22,241
- Date on market: 1/8/2026
- Listing terms: Conventional
- Ownership: Condo
Price history
| Date | Event | Price |
|---|---|---|
| 5/1/2026 | Sold | $1,125,000+2.3%$296/sqft |
Source:  MRED as distributed by MLS GRID #12543349 Report a problem MRED as distributed by MLS GRID #12543349 Report a problem | ||
| 4/3/2026 | Contingent | $1,100,000$289/sqft |
Source: MRED as distributed by MLS GRID #12543349 Report a problem | ||
| 4/2/2026 | Listed for sale | $1,100,000$289/sqft |
Source: MRED as distributed by MLS GRID #12543349 Report a problem | ||
| 3/18/2026 | Contingent | $1,100,000$289/sqft |
Source: MRED as distributed by MLS GRID #12543349 Report a problem | ||
| 1/8/2026 | Listed for sale | $1,100,000-20%$289/sqft |
Source: MRED as distributed by MLS GRID #12543349 Report a problem | ||
| 4/7/2014 | Sold | $1,375,000$362/sqft |
Source: MRED as distributed by MLS GRID #08487732 Report a problem | ||
Public tax history
Tax history is unavailable.
Neighborhood: Gold Coast
Nearby homes
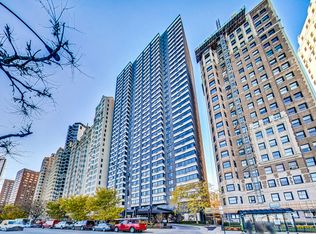
- $510,0003 bd3 ba1.7k sqft1440 N Lake Shore Dr APT 4H, Chicago, IL 60610Sold
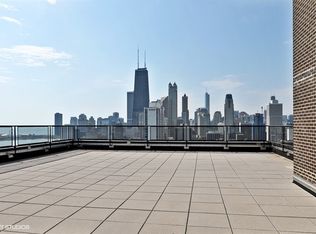
- $339,0001 bd1 ba900 sqft1440 N Lake Shore Dr APT 5C, Chicago, IL 60610Off Market
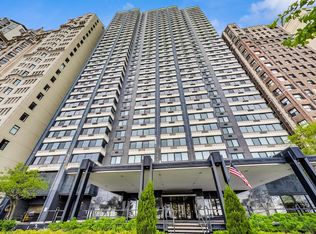
- $420,0002 bd2 ba1.4k sqft1440 N Lake Shore Dr APT 5D, Chicago, IL 60610Sold
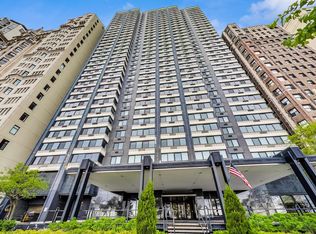
- $499,0002 bd2 ba1.4k sqft1440 N Lake Shore Dr APT 5E, Chicago, IL 60610Sold
- $704,1003 bd2 ba1.8k sqft1440 N Lake Shore Dr APT 5H, Chicago, IL 60610Off Market
- $273,6001 bd1 ba875 sqft1440 N Lake Shore Dr APT 6G, Chicago, IL 60610Off Market
- $594,8003 bd2 ba1.6k sqft1440 N Lake Shore Dr APT 6H, Chicago, IL 60610Off Market
- $175,000-- bd1 ba509 sqft1440 N Lake Shore Dr APT 7B, Chicago, IL 60610Sold
- $303,4001 bd1 ba875 sqft1440 N Lake Shore Dr APT 7C, Chicago, IL 60610Off Market
Nearby schools
GreatSchools rating
- 4/10Ogden Elementary SchoolGrades: PK-8Distance: 0.6 mi
- 7/10Lincoln Park High SchoolGrades: 9-12Distance: 1.2 mi
Schools provided by the listing agent
- District: 299
Source: MRED as distributed by MLS GRID. This data may not be complete. We recommend contacting the local school district to confirm school assignments for this home.
Get a cash offer in 3 minutes
Find out how much your home could sell for in as little as 3 minutes with a no-obligation cash offer.
Estimated market value
$1,935,100
Get a cash offer in 3 minutes
Find out how much your home could sell for in as little as 3 minutes with a no-obligation cash offer.
Estimated market value
$1,935,100
- Illinois
- Cook County
- Chicago
- 60610
- Gold Coast
- 1440 N Lake Shore Dr Apartment 35A
Nearby cities
Nearby neighborhoods
Nearby zip codes
Other Chicago Topics
