Skip main navigation
Closed
  • $850,000

    1440 N Lake Shore Dr Unit 35HFN, Chicago, IL 60610

    3beds
    3,175sqft
    Condominium, Single Family Residence
    Built in 1965
    -- sqft lot
    $1,183,200 Zestimate®
    $268/sqft
    $6,439 Estimated rent

    Home value

    $1,183,200

    $1.03M - $1.38M

    $6,439/mo

    Zestimate® history
    Loading
    Loading...

    Owner options

    List your home for rent

    $6,439/mo

    Rent Zestimate®

    Find your next renter with Zillow Rental Manager. Plus, with online applications, you can quickly screen prospective tenants – for free.

    Learn more

    $6,439/mo

    Rent Zestimate®

    Refinance and save

    $8,895/mo

    Est. payment

    Refinancing to a lower rate could help reduce your monthly payments and save thousands over the life of the loan.

    See today's rates

    $8,895/mo

    Est. payment

    Explore your selling options

    Work with a Zillow partner agent

    Leverage their expertise and Zillow's premium Showcase listings to get your home seen by more buyers.

    Get started

    List with your own agent

    Get your home in front of millions of buyers by listing it on Zillow.

    Learn how to do it

    Sell it yourself

    Take full control of how buyers see your home on Zillow by listing For Sale by Owner (FSBO).

    List your home

    What's special

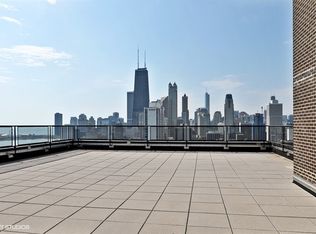
    Sophisticated paletteNewly renovated roof deckIconic chicago skylineRadiant floor heatingElegant primary suiteExpansive livingParty room
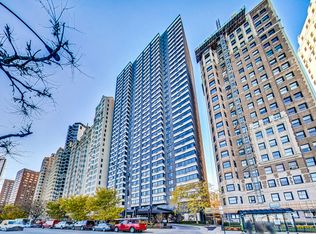
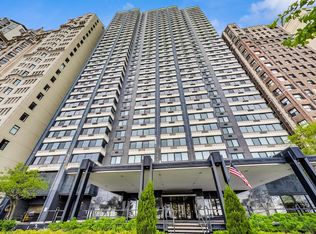
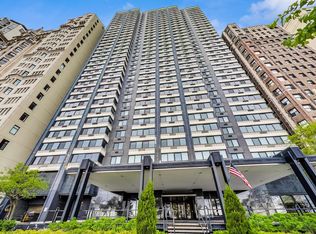
    Extraordinary opportunity to reside in this incredibly well constructed and immaculately maintained penthouse in the heart of the Gold Coast, boasting awe-inspiring views of shimmering Lake and the iconic Chicago skyline. Meticulously crafted by seamlessly combining three units, this expansive 3,200 square foot home offers a lifestyle of unparalleled sophistication. Step into a sun-drenched haven featuring three generously sized bedrooms, a distinguished paneled office, and three and one-half baths. The expansive living and dining room is an entertainer's dream, providing a magnificent space for hosting social gatherings or enjoying intimate family moments. The great room is a cozy retreat anchored by a captivating fireplace, surrounded by bespoke built-in cabinets, located adjacent to the chef's kitchen--a culinary masterpiece with custom cabinetry, top-of-the-line appliances, a serving island, and a convenient butler's pantry. The elegant primary suite is a sanctuary, featuring a wall of windows showcasing breathtaking Western city views, ample closet space, and a spa-like bath with a steam shower, soaking tub, dual vanities, and radiant floor heating. The bedrooms are thoughtfully designed, with the second bedroom offering ensuite luxury and custom organized closets. This light-filled and airy residence boasts a sophisticated palette and a comfortable floorplan, perfectly tailored for modern living. Enjoy exclusive building amenities, including a newly renovated roof deck and party room, a fitness room with state-of-the-art equipment, valet garage parking and 24-hour door staff. Situated directly on the Lakefront, revel in the convenience of proximity to the city's finest restaurants and shopping destinations. Gorgeous vistas of Navy Pier fireworks on July 4th, New Year's, and every Wednesday and Saturday night during the summer, all from the comfort of your own home. Pets under 50 lbs. are warmly welcomed to share in the luxurious lifestyle.

    Zillow last checked:

    Listing updated:

    Listed by:

    Timothy Salm 312-751-0300,

    Jameson Sotheby's Intl Realty

    Bought with:

    Margaret Baczkowski

    @properties Christie's International Real Estate

    Source: MRED as distributed by MLS GRID,MLS#: 11939400MLS Logo

    Facts & features

    Interior

    Bedrooms & bathrooms
    • Bedrooms: 3
    • Bathrooms: 4
    • Full bathrooms: 3
    • 1/2 bathrooms: 1
    Rooms
    • Room types: Library
    Primary bedroom
    • Features: Flooring (Carpet), Bathroom (Full)
    • Level: Main
    • Area: 304 Square Feet
    • Dimensions: 19X16
    Bedroom 2
    • Features: Flooring (Carpet)
    • Level: Main
    • Area: 300 Square Feet
    • Dimensions: 25X12
    Bedroom 3
    • Level: Main
    • Area: 144 Square Feet
    • Dimensions: 12X12
    Dining room
    • Features: Flooring (Hardwood)
    • Level: Main
    • Area: 238 Square Feet
    • Dimensions: 17X14
    Family room
    • Features: Flooring (Hardwood)
    • Level: Main
    • Area: 368 Square Feet
    • Dimensions: 23X16
    Kitchen
    • Features: Kitchen (Eating Area-Table Space, Pantry-Butler), Flooring (Hardwood)
    • Level: Main
    • Area: 242 Square Feet
    • Dimensions: 22X11
    Laundry
    • Level: Main
    • Area: 80 Square Feet
    • Dimensions: 10X08
    Library
    • Features: Flooring (Hardwood)
    • Level: Main
    • Area: 156 Square Feet
    • Dimensions: 13X12
    Living room
    • Features: Flooring (Hardwood)
    • Level: Main
    • Area: 484 Square Feet
    • Dimensions: 22X22
    Heating
    • Radiant
    Cooling
    • Central Air, Wall Unit(s)
    Appliances
    • Included: Double Oven, Microwave, Dishwasher, Refrigerator, Washer, Dryer
    Features
    • Basement: None
    • Number of fireplaces: 1
    • Fireplace features: Family Room
    Interior area
    • Total structure area: 0
    • Total interior livable area: 3,175 sqft

    Property

    Parking
    • Total spaces: 2
    • Parking features: On Site, Leased, Attached, Garage
    • Attached garage spaces: 2
    Accessibility
    • Accessibility features: No Disability Access
    Features
    • On waterfront: Yes
    Lot
    • Features: Common Grounds
    Details
    • Additional parcels included: 17031030281234
    • Parcel number: 17031030281235
    • Special conditions: None

    Construction

    Type & style
    • Home type: Condo
    • Property subtype: Condominium, Single Family Residence
    Materials
    • Brick
    Condition
    • New construction: No
    • Year built: 1965
    • Major remodel year: 2008

    Utilities & green energy

    • Sewer: Public Sewer
    • Water: Lake Michigan

    Community & HOA

    HOA
    • Has HOA: Yes
    • Amenities included: Bike Room/Bike Trails, Door Person, Coin Laundry, Elevator(s), Exercise Room, Storage, Party Room, Sundeck
    • Services included: Heat, Water, Insurance, Doorman, Exercise Facilities, Exterior Maintenance, Scavenger
    • HOA fee: $3,892 monthly
    Location
    • Region: Chicago

    Financial & listing details

    • Price per square foot: $268/sqft
    • Annual tax amount: $21,874
    • Date on market: 12/5/2023
    • Listing terms: Conventional
    • Ownership: Condo

    Price history

    DateEventPrice
    4/29/2024Sold$850,000-2.9%$268/sqft
    Source: MRED as distributed by MLS GRID #11939400 Report a problem
    4/2/2024Pending sale$875,000$276/sqft
    Source: MRED as distributed by MLS GRID #11939400 Report a problem
    3/9/2024Contingent$875,000$276/sqft
    Source: MRED as distributed by MLS GRID #11939400 Report a problem
    2/22/2024Listed for sale$875,000$276/sqft
    Source: MRED as distributed by MLS GRID #11939400 Report a problem
    2/9/2024Contingent$875,000$276/sqft
    Source: MRED as distributed by MLS GRID #11939400 Report a problem
    12/5/2023Listed for sale$875,000-12.4%$276/sqft
    Source: MRED as distributed by MLS GRID #11939400 Report a problem
    2/9/2023Listing removed--
    Source: MRED as distributed by MLS GRID #11444810 Report a problem
    6/27/2022Price change$999,000-4.9%$315/sqft
    Source: MRED as distributed by MLS GRID #11444810 Report a problem
    6/23/2022Price change$1,050,000-16%$331/sqft
    Source: MRED as distributed by MLS GRID #11444810 Report a problem
    3/7/2022Price change$1,250,000-10.4%$394/sqft
    Source: MRED as distributed by MLS GRID #11340849 Report a problem
    1/5/2022Listed for sale$1,395,000-6.7%$439/sqft
    Source: MRED as distributed by MLS GRID #11299008 Report a problem
    1/5/2022Listing removed--
    Source: MRED as distributed by MLS GRID #11297341 Report a problem
    1/3/2022Price change$1,495,000-8%$471/sqft
    Source: MRED as distributed by MLS GRID #11297341 Report a problem
    8/23/2021Listed for sale$1,625,000$512/sqft
    Source: MRED as distributed by MLS GRID #11124927 Report a problem

    Public tax history

    Tax history is unavailable.

    Neighborhood: Gold Coast

    Nearby schools

    GreatSchools rating
    Schools provided by the listing agent
    • Elementary: Ogden Elementary
    • Middle: Ogden Elementary
    • High: Lincoln Park High School
    • District: 299

    Source: MRED as distributed by MLS GRID. This data may not be complete. We recommend contacting the local school district to confirm school assignments for this home.

    Get a cash offer in 3 minutes
    Find out how much your home could sell for in as little as 3 minutes with a no-obligation cash offer.
    Estimated market value
    $1,183,200
    Get a cash offer in 3 minutes
    Find out how much your home could sell for in as little as 3 minutes with a no-obligation cash offer.
    Estimated market value
    $1,183,200