Welcome to 1440 Quarry Road in Luverne — a rare acreage opportunity just outside city limits near Blue Mounds State Park. Situated on 16.17 acres, this spacious two-story home with a walkout basement offers 4 bedrooms, 3.5 bathrooms, and approximately 7,000 finished square feet. Built in 2006 and cared for by one owner, the home features large rooms, an open layout, great natural lighting, and thoughtful updates throughout. The main floor is designed for comfort and convenience, featuring a large primary suite with a beautiful private bathroom, main floor laundry, an additional bathroom, and an open-concept kitchen, dining room, breakfast nook, and living room. The formal living room features vaulted ceilings, creating an impressive, bright, and inviting space for everyday living and entertaining. Upstairs, you’ll find additional bedroom space along with a spacious family/playroom area and a balcony that overlooks the main floor living room, adding to the home’s open and airy feel. The walkout basement offers even more flexibility with a huge recreation room and a well-sized bar/kitchenette area — perfect for hosting, relaxing, or creating the ultimate hangout space. The attached, heated 3-stall garage allows for plenty of indoor parking. Outside, enjoy peaceful acreage living with two covered porches, room for animals or hobbies, plus an outbuilding with a 40x40 finished shop and a livestock barn. If you’re looking for space, privacy, comfort, and a quiet country setting close to Luverne amenities, this property is one to see.
For sale
$1,399,900
1440 Quarry Rd, Luverne, MN 56156
4beds
7,029sqft
Single Family Residence
Built in 2006
1 Square Feet Lot
$-- Zestimate®
$199/sqft
$-- HOA
What's special
Two covered porchesSpacious two-story homeGreat natural lightingOpen layoutLarge primary suiteLarge roomsLivestock barn
- 61 days
- 360
- 9
Zillow last checked:
Listing updated:
Listed by:
Anthony J Graphenteen OFFICE:605-336-2100,
Hegg, REALTORS 605-336-2100
Source: Realtor Association of the Sioux Empire,MLS#: 22606447
Facts & features
Interior
Bedrooms & bathrooms
- Bedrooms: 4
- Bathrooms: 4
- Full bathrooms: 3
- 1/2 bathrooms: 1
- Main level bedrooms: 1
Primary bedroom
- Level: Main
- Area: 272
- Dimensions: 16 x 17
Bedroom 2
- Level: Upper
- Area: 196
- Dimensions: 14 x 14
Bedroom 3
- Level: Upper
- Area: 270
- Dimensions: 15 x 18
Bedroom 4
- Level: Upper
- Area: 315
- Dimensions: 15 x 21
Dining room
- Level: Main
- Area: 210
- Dimensions: 15 x 14
Family room
- Level: Basement
- Area: 525
- Dimensions: 25 x 21
Kitchen
- Level: Main
- Area: 240
- Dimensions: 15 x 16
Living room
- Level: Main
- Area: 288
- Dimensions: 12 x 24
Heating
- Geothermal
Cooling
- Central Air
Appliances
- Included: Electric Range, Microwave, Dishwasher, Disposal, Refrigerator, Washer, Dryer, Humidifier
Features
- 3+ Bedrooms Same Level, Main Floor Laundry, Master Bath
- Flooring: Carpet, Concrete, Heated, Tile, Wood
- Basement: Full
Interior area
- Total interior livable area: 7,029 sqft
- Finished area above ground: 4,820
- Finished area below ground: 2,209
Property
Parking
- Total spaces: 3
- Parking features: Concrete
- Garage spaces: 3
Features
- Levels: Two
- Patio & porch: Deck, Patio, Covered Patio, Front Porch
Lot
- Size: 1 Square Feet
- Dimensions: 1x1
- Features: Walk-Out
Details
- Additional structures: Additional Buildings
- Parcel number: 090118000
Construction
Type & style
- Home type: SingleFamily
- Architectural style: Two Story
- Property subtype: Single Family Residence
Materials
- Cement Siding
- Roof: Composition
Condition
- Year built: 2006
Utilities & green energy
- Sewer: Septic Tank
- Water: Private
Community & HOA
Community
- Subdivision: Luverne
HOA
- Has HOA: No
Location
- Region: Luverne
Financial & listing details
- Price per square foot: $199/sqft
- Tax assessed value: $1,285,700
- Annual tax amount: $6,522
- Date on market: 8/21/2026
Estimated market value
Not available
Estimated sales range
Not available
Not available
Price history
| Date | Event | Price |
|---|---|---|
| 8/21/2026 | Listed for sale | $1,399,900$199/sqft |
Source:  Realtor Association of the Sioux Empire #22606447 Report a problem Realtor Association of the Sioux Empire #22606447 Report a problem | ||
Public tax history
| Year | Property taxes | Tax assessment |
|---|---|---|
| 2025 | $6,098 -6.5% | $1,285,700 +7.3% |
| 2024 | $6,522 +7.8% | $1,198,600 +0.1% |
| 2023 | $6,048 +45.9% | $1,197,700 +24.7% |
| 2022 | $4,146 +1% | $960,200 +41.6% |
| 2021 | $4,104 -12.3% | $678,200 +0.8% |
| 2020 | $4,678 +6.3% | $672,800 -6.6% |
| 2019 | $4,400 +2% | $720,500 +0.6% |
| 2018 | $4,314 +18.5% | $716,200 +1.1% |
| 2017 | $3,640 -2.4% | $708,700 -0.4% |
| 2016 | $3,728 +4% | $711,200 |
| 2015 | $3,586 | -- |
| 2014 | -- | -- |
Find assessor info on the county website
Monthly payment
Est. payment
Payment breakdown
Explore the cost of this home by adjusting the details. Changes won't be saved.Climate risks
Neighborhood: 56156
Nearby schools
Schools provided by the listing agent
- Elementary: Luverne ES
- Middle: Luverne MS
- High: Luverne HS
- District: Luverne School District 29184-01
Source: Realtor Association of the Sioux Empire. This data may not be complete. We recommend contacting the local school district to confirm school assignments for this home.
Similar homes
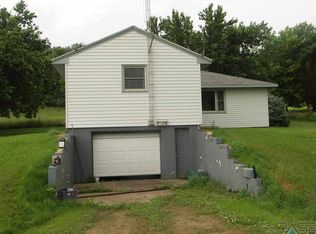
- $714,9005 bd3 ba4.8k sqft612 Britz Dr, Luverne, MN 56156For Sale
 MLS ID #22604685, Anthony J Graphenteen. Realtor Association of the Sioux Empire
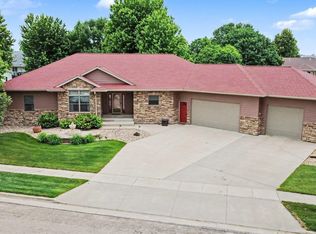
 - $1,500,0005 bd3 ba3.8k sqft48453 256th St, Garretson, SD 57030For Sale
 MLS ID #22607983, Mackenzie L Hanssen. Realtor Association of the Sioux Empire
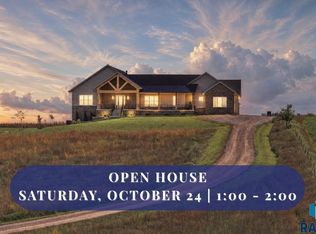
 - $1,500,0006 bd4 ba5.6k sqft1913 70th Ave, Jasper, MN 56144For Sale
 MLS ID #22607869, Anthony J Graphenteen. Realtor Association of the Sioux Empire
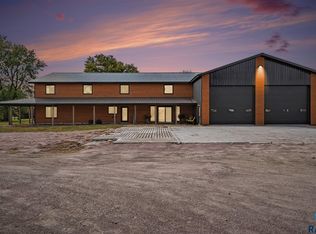
 - $1,040,0005 bd4 ba3.7k sqft595 County Highway 4, Beaver Creek, MN 56116For Sale
 MLS ID #22603900, Jessica L Walter. Realtor Association of the Sioux Empire
