Welcome to this extraordinary custom-built luxury home in the heart of Beaver Creek, Minnesota, where advanced smart-home technology meets peaceful country living—all just 20 minutes from Sioux Falls and only 1 mile from interstate access.
Situated on 2 private acres along a paved road, this one-of-a-kind property offers the perfect balance of convenience, privacy, and high-end design. Located within the highly desirable Hills-Beaver Creek School District, the home is within sight of the district’s brand-new elementary school and the new Patriot Pals daycare facility.
Inside, you’ll discover a fully integrated smart home featuring more than $150,000 in premium electrical and automation upgrades. Enjoy remote and voice control of lighting, powered blinds, whole-home audio/video distribution, thermostats, sprinkler system, door locks, security features, and more. The AI-integrated security and door access system even allows facial recognition door unlocking for unmatched convenience and security. Designed for both entertaining and everyday luxury, the home features 5 bedrooms and 3.5 bathrooms, two fireplaces, main floor laundry, hidden theater room, and a charming children’s playhouse. Automated Frame TVs and a whole-home sound system create a seamless modern living experience throughout the property. Appliances are included, making this home truly move-in ready. The detached garage/outbuilding is a dream setup for hobbyists, collectors, or additional workspace needs—fully finished, heated, air conditioned, and equipped with water, floor drain, WiFi, and a smart TV. The attached garage is equally impressive, featuring a second-story storage area and every upgrade a garage enthusiast could want. Homes offering this level of craftsmanship, technology, functionality, and location rarely come available. This is a truly exceptional opportunity to own a custom smart estate unlike anything else on the market. Additional high-end features include: Gemstone permanent exterior lighting for year-round curb appeal and holiday lighting, Smart water valve system with automatic leak detection, alerts, and remote water shutoff capabilities, Lawn irrigation supplied by a private well, while the home itself is connected to rural water (with the ability to switch the home to well water if desired), Owned 500-gallon LP tank, Setup for a whole-home standby generator. Get in quick, homes like this don't last long.
For sale
$1,090,000
595 County Highway 4, Beaver Creek, MN 56116
5beds
3,727sqft
:
Get pre-qualified$6,461/mo
Single Family Residence
Built in 2026
2 Acres Lot
$-- Zestimate®
$292/sqft
$-- HOA
What's special
Paved roadSprinkler systemTwo fireplacesMain floor laundryPowered blindsAutomated frame tvsSecurity features
- 56 days |
- 466 |
- 3 |
Zillow last checked:
Listing updated:
Listed by:
Jessica L Walter,
Keller Williams Realty Sioux Falls 605-275-0555
Source: Realtor Association of the Sioux Empire,MLS#: 22603900
Facts & features
Interior
Bedrooms & bathrooms
- Bedrooms: 5
- Bathrooms: 4
- Full bathrooms: 3
- 1/2 bathrooms: 1
- Main level bedrooms: 3
Primary bedroom
- Description: WIC & Master Bath
- Level: Main
- Area: 210
- Dimensions: 14 x 15
Bedroom 2
- Level: Main
- Area: 156
- Dimensions: 12 x 13
Bedroom 3
- Level: Main
- Area: 156
- Dimensions: 12 x 13
Bedroom 4
- Level: Basement
- Area: 180
- Dimensions: 12 x 15
Bedroom 5
- Level: Basement
- Area: 210
- Dimensions: 14 x 15
Dining room
- Level: Main
- Area: 150
- Dimensions: 10 x 15
Family room
- Description: Gas Fireplace, Playhouse Under Stairs
- Level: Basement
- Area: 580
- Dimensions: 29 x 20
Kitchen
- Description: Quarts Countertops
- Level: Main
- Area: 168
- Dimensions: 12 x 14
Living room
- Description: Electric FP, Built in Bench/storage
- Level: Main
- Area: 306
- Dimensions: 18 x 17
Heating
- Natural Gas
Cooling
- Central Air
Appliances
- Included: Electric Range, Microwave, Dishwasher, Disposal, Refrigerator, Washer, Dryer, Freezer, Other
Features
- 3+ Bedrooms Same Level, Formal Dining Rm, Main Floor Laundry, Master Bath, Other, High Speed Internet, Sound System, Tray Ceiling(s), Wet Bar
- Flooring: Carpet, Tile, Wood
- Basement: Full
- Number of fireplaces: 2
- Fireplace features: Electric, Gas
Interior area
- Total interior livable area: 3,727 sqft
- Finished area above ground: 1,940
- Finished area below ground: 1,787
Property
Parking
- Total spaces: 3
- Parking features: Concrete, Gravel
- Garage spaces: 3
Features
- Patio & porch: Patio, Covered Patio, Porch, Front Porch
Lot
- Size: 2 Acres
- Dimensions: 306.57x284.18
- Features: Corner Lot
Details
- Additional structures: Shed(s)
- Parcel number: 020294000
Construction
Type & style
- Home type: SingleFamily
- Architectural style: Ranch
- Property subtype: Single Family Residence
Materials
- Stone, Wood Siding
- Roof: Composition
Condition
- Year built: 2026
Utilities & green energy
- Sewer: Septic Tank
- Water: Private, Rural Water
Community & HOA
Community
- Subdivision: Other - Outside Jurisdiction
HOA
- Has HOA: No
Location
- Region: Beaver Creek
Financial & listing details
- Price per square foot: $292/sqft
- Tax assessed value: $36,200
- Annual tax amount: $386
- Date on market: 5/30/2026
- Road surface type: Asphalt
Estimated market value
Not available
Estimated sales range
Not available
Not available
Price history
| Date | Event | Price |
|---|---|---|
| 5/30/2026 | Listed for sale | $1,090,000$292/sqft |
Source:  Realtor Association of the Sioux Empire #22603900 Report a problem Realtor Association of the Sioux Empire #22603900 Report a problem | ||
Public tax history
| Year | Property taxes | Tax assessment |
|---|---|---|
| 2025 | $816 -1% | $36,200 -69.7% |
| 2024 | $824 +36.9% | $119,600 +9.2% |
| 2023 | $602 +14.4% | $109,500 +10.2% |
| 2022 | $526 +8.2% | $99,400 +22% |
| 2021 | $486 +2.5% | $81,500 +13.8% |
| 2020 | $474 +8.2% | $71,600 +2.3% |
| 2019 | $438 +0.5% | $70,000 +8.5% |
| 2018 | $436 +6.9% | $64,500 +4.7% |
| 2017 | $408 +4.6% | $61,600 +5.1% |
| 2016 | $390 +8.9% | $58,600 |
| 2015 | $358 | -- |
| 2014 | -- | -- |
| 2013 | -- | -- |
| 2012 | -- | -- |
| 2011 | $280 | -- |
Find assessor info on the county website
Monthly payment
Est. payment
Payment breakdown
Explore the cost of this home by adjusting the details. Changes won't be saved.Climate risks
Neighborhood: 56116
Nearby schools
GreatSchools rating
- 6/10Hills-Beaver Creek Elementary SchoolGrades: PK-5Distance: 0.6 mi
- 8/10Hills-Beaver Creek SecondaryGrades: 6-12Distance: 5.9 mi
Schools provided by the listing agent
- Elementary: Hills Beaver Creek ES
- Middle: Hills Beaver Creek MS
- High: Hills Beaver Creek HS
- District: Hills Beaver Creek ISD 671
Source: Realtor Association of the Sioux Empire. This data may not be complete. We recommend contacting the local school district to confirm school assignments for this home.
- $533,600-- bd-- ba3k sqft573 County Highway 4, Beaver Creek, MN 56116Off Market
- $39,0000.316 Acres613 E 2nd Ave, Beaver Creek, MN 56116Lot/Land
- $13,2000.302 Acres615 E 2nd Ave, Beaver Creek, MN 56116Off Market
- $701,2004 bd2 ba3k sqft898 60th Ave, Beaver Creek, MN 56116Off Market
- $407,500-- bd-- ba1.9k sqft611 E 2nd Ave, Beaver Creek, MN 56116Off Market
- $618,8005 bd4 ba3.9k sqft202 Ridge View Rd, Beaver Creek, MN 56116Off Market
- $18,500-- bd-- ba-- sqft811 Ridge View Rd, Beaver Creek, MN 56116Off Market
- $15,300-- sqft809 Ridge View Rd, Beaver Creek, MN 56116Off Market
A local agent can set up tours, give advice and negotiate with sellers.
Similar homes
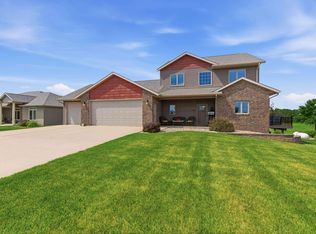
- $550,0005 bd4 ba3.3k sqft605 E 2nd Ave, Beaver Creek, MN 56116For Sale
 MLS ID #22604725, Jason H Zomer. Realtor Association of the Sioux Empire
 - $618,9004 bd2 ba2.1k sqft654 91st St, Beaver Creek, MN 56116For Sale
 MLS ID #22604135, Keith A Elbers. Realtor Association of the Sioux Empire
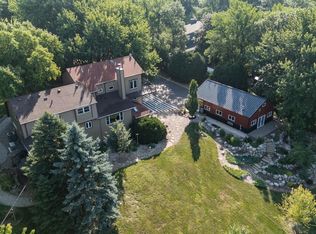
 - $1,050,0005 bd6 ba4.9k sqft1305 S Barbara Cir, Sioux Falls, SD 57110For Sale
 MLS ID #22605463, Karen C Bankowski. Realtor Association of the Sioux Empire
 - $1,100,0004 bd3 ba3.5k sqft8701 E Maple St, Brandon, SD 57005For Sale
 MLS ID #22603147, Danielle Konechne. Realtor Association of the Sioux Empire
 - $1,050,0005 bd3 ba3.3k sqft7005 E Mystic Dr, Sioux Falls, SD 57110For SaleMLS ID #22605184, Heather E Olson. Realtor Association of the Sioux Empire
- $995,0004 bd3 ba2.9k sqft48438 265th St, Valley Springs, SD 57068For SaleMLS ID #22601389, Harry C Buck. Realtor Association of the Sioux Empire
- $1,050,0005 bd4 ba3.8k sqft505 S Sassafras Cir, Sioux Falls, SD 57110For SaleMLS ID #22603773, Shawn A Martins. Realtor Association of the Sioux Empire
- $1,190,0005 bd3 ba3.5k sqft4701 N Timberline Ave, Sioux Falls, SD 57110For SaleMLS ID #22604751, Teresa J Geiken. Realtor Association of the Sioux Empire
- $950,0004 bd4 ba4.2k sqft25433 487th Ave, Garretson, SD 57030For SaleMLS ID #22604814, Abraham E Carroll. Realtor Association of the Sioux Empire
- $969,0005 bd3 ba3.5k sqft7309 E Donnelly Dr, Sioux Falls, SD 57110For SaleMLS ID #22605116, Tonya M Madsen. Realtor Association of the Sioux Empire
- $1,000,0005 bd3 ba3.8k sqft6701 E Spitfire Cir, Sioux Falls, SD 57110For SaleMLS ID #22605255, Mike L Niemeyer. Realtor Association of the Sioux Empire
- $794,9005 bd4 ba3.6k sqft305 S Heritage Rd, Brandon, SD 57005For SaleMLS ID #22605446, Nathaniel C Keegan. Realtor Association of the Sioux Empire
- $599,9005 bd3 ba2.8k sqft8704 E 38th St, Sioux Falls, SD 57110For SaleMLS ID #22605565, Aaron L Rietsema. Realtor Association of the Sioux Empire
- $1,250,0005 bd4 ba3.8k sqft2308 S Durango Dr, Sioux Falls, SD 57110For SaleMLS ID #22603781, Jacob W Benedict. Realtor Association of the Sioux Empire
- $975,0004 bd3 ba3.6k sqft607 S Torrey Pine Ln, Sioux Falls, SD 57110For SaleMLS ID #22602222, Amy M Stockberger. Realtor Association of the Sioux Empire
- $1,175,0003 bd4 ba3k sqft6405 N Mapleton Ave, Sioux Falls, SD 57104For SaleMLS ID #22605247, Kim M Petit. Realtor Association of the Sioux Empire
- $1,215,0005 bd4 ba4.6k sqft9005 E Torrey Pine Cir, Sioux Falls, SD 57110For SaleMLS ID #22601477, Blake C Bohner. Realtor Association of the Sioux Empire
- $739,0005 bd3 ba3.3k sqft7009 E Sierra Trl, Sioux Falls, SD 57110For SaleMLS ID #22605559, April J Pedersen. Realtor Association of the Sioux Empire
- $1,049,0004 bd3 ba2.8k sqft1700 N Otto Ave, Sioux Falls, SD 57110For SaleMLS ID #22603940, Amy M Stockberger. Realtor Association of the Sioux Empire
- $815,0004 bd3 ba3.4k sqft48071 Sun Meadow Ct, Sioux Falls, SD 57108For SaleMLS ID #22604873, Mike L Niemeyer. Realtor Association of the Sioux Empire
