This thoughtfully crafted ranch home offers 3 bedrooms, 2 bathrooms, and 1,488 finished square feet, plus a full unfinished basement ready for future expansion. New carpet and interior paint. Step onto the inviting covered front porch, complete with a charming hanging swing and bistro lights. Inside, the foyer leads to an open-concept layout designed for comfort and functionality. The bright and airy kitchen features upgraded 42-inch white cabinets with crown molding and roll-out shelves, granite countertops, a white subway tile backsplash, sleek hardware, and stainless steel appliances, including a gas range. Vaulted ceilings enhance the spacious feel of the living and dining areas, while the 3-panel sliding door brings in abundant natural light and provides seamless access to the backyard. The private primary suite offers a relaxing retreat with an ensuite bath and a generous walk-in closet. Two additional bedrooms and a full bathroom are located near the front of the home. The unfinished basement, already equipped with extra windows for natural light, a rough-in, and a sump pit, provides endless possibilities for customization. Outside, enjoy the fully fenced backyard, complete with a Trex deck, a privacy wall with an outdoor kitchen prep area, a fire pit space, an exterior storage cabinet, and irrigation. Fresh paint and new carpet make this home move-in ready. As part of the metro district, homeowners enjoy access to the TRPR pool and gym as well as the Centennial Park Lake, with equipment rentals available for kayaking and paddle boarding. As part of the metro district, residents enjoy access to the TRPR pool and Centennial Park Lake, where equipment rentals for kayaking and paddle boarding are available. You will also love the scenic walking trails, parks, local festivals, and the small-town charm that Milliken has to offer.
Sold for $485,000
Street View
$485,000
1440 S Lotus Dr, Milliken, CO 80543
3beds
2,976sqft
Single Family Residence
Built in 2020
6,030 Square Feet Lot
$479,100 Zestimate®
$163/sqft
$2,820 Estimated rent
Home value
$479,100
$450,000 - $508,000
$2,820/mo
Zestimate® history
Owner options
List your home for rent
$2,820/mo
Rent Zestimate®
Find your next renter with Zillow Rental Manager. Plus, with online applications, you can quickly screen prospective tenants – for free.
$2,820/mo
Rent Zestimate®
Refinance and save
$2,963/mo
Est. payment
Refinancing to a lower rate could help reduce your monthly payments and save thousands over the life of the loan.
$2,963/mo
Est. payment
Explore your selling options
Work with a Zillow partner agent
Leverage their expertise and Zillow's premium Showcase listings to get your home seen by more buyers.
Get startedList with your own agent
Get your home in front of millions of buyers by listing it on Zillow.
Learn how to do itSell it yourself
Take full control of how buyers see your home on Zillow by listing For Sale by Owner (FSBO).
List your homeWhat's special
Zillow last checked:
Listing updated:
Listed by:
Allyson Ruggiero 970-226-3990,
RE/MAX Alliance-FTC South
Bought with:
Robert Constable, 40018564
American Heritage Realty
Source: IRES as distributed by MLS GRID,MLS#: 1027722
Facts & features
Interior
Bedrooms & bathrooms
- Bedrooms: 3
- Bathrooms: 2
- Full bathrooms: 1
- 3/4 bathrooms: 1
- Main level bathrooms: 2
Primary bedroom
- Description: Carpet
- Features: 3/4 Primary Bath
- Level: Main
- Area: 182 Square Feet
- Dimensions: 14 x 13
Bedroom 2
- Description: Carpet
- Level: Main
- Area: 100 Square Feet
- Dimensions: 10 x 10
Bedroom 3
- Description: Carpet
- Level: Main
- Area: 100 Square Feet
- Dimensions: 10 x 10
Dining room
- Description: Luxury Vinyl
- Level: Main
- Area: 104 Square Feet
- Dimensions: 8 x 13
Kitchen
- Description: Luxury Vinyl
- Level: Main
- Area: 156 Square Feet
- Dimensions: 12 x 13
Laundry
- Description: Luxury Vinyl
- Level: Main
- Area: 48 Square Feet
- Dimensions: 6 x 8
Living room
- Description: Carpet
- Level: Main
- Area: 224 Square Feet
- Dimensions: 14 x 16
Heating
- Forced Air
Cooling
- Central Air, Ceiling Fan(s)
Appliances
- Included: Gas Range, Self Cleaning Oven, Dishwasher, Refrigerator, Washer, Dryer, Microwave, Freezer, Disposal
- Laundry: Washer/Dryer Hookup
Features
- Eat-in Kitchen, Separate Dining Room, Cathedral Ceiling(s), Pantry, Walk-In Closet(s), Kitchen Island
- Basement: Unfinished
- Has fireplace: No
- Fireplace features: None
Interior area
- Total structure area: 1,488
- Total interior livable area: 2,976 sqft
- Finished area above ground: 1,488
Property
Parking
- Total spaces: 2
- Parking features: Garage Door Opener, Attached
- Attached garage spaces: 2
- Details: Attached
Accessibility
- Accessibility features: Low Carpet, Main Floor Bath, Accessible Bedroom, Main Level Laundry
Features
- Levels: One
- Stories: 1
- Patio & porch: Patio, Deck
- Exterior features: Sprinkler System
- Fencing: Fenced
Lot
- Size: 6,030 Square Feet
- Features: Level, Paved, Curbs, Gutters, Sidewalks, Street Light, Water Rights Excluded, Mineral Rights Excluded
Details
- Additional structures: Storage
- Parcel number: R8959465
- Zoning: R-1
- Special conditions: Private Owner
Construction
Type & style
- Home type: SingleFamily
- Architectural style: Legal Conforming,Contemporary
- Property subtype: Single Family Residence
Materials
- Frame, Brick
- Roof: Composition
Condition
- New construction: No
- Year built: 2020
Details
- Builder model: Telluride
- Builder name: Windmill Homes
Utilities & green energy
- Electric: Xcel Energy
- Gas: Xcel Energy
- Sewer: Public Sewer
- Water: City
- Utilities for property: Natural Gas Available, Electricity Available, Cable Available, Satellite Avail, High Speed Avail
Green energy
- Energy efficient items: Windows
Community & HOA
Community
- Features: Pool, Park
- Security: Fire Alarm
- Subdivision: Sunfield
HOA
- Has HOA: Yes
- Services included: Management
- HOA fee: $80 annually
- HOA name: Sunfield
- HOA phone: 907-854-2593
Location
- Region: Milliken
Financial & listing details
- Price per square foot: $163/sqft
- Tax assessed value: $464,630
- Annual tax amount: $3,759
- Date on market: 3/19/2025
- Listing terms: Cash,Conventional,FHA,VA Loan,1031 Exchange
- Electric utility on property: Yes
- Road surface type: Asphalt
Price history
| Date | Event | Price |
|---|---|---|
| 4/30/2025 | Sold | $485,000$163/sqft |
Source:  IRES as distributed by MLS GRID #1027722 Report a problem IRES as distributed by MLS GRID #1027722 Report a problem | ||
| 3/24/2025 | Pending sale | $485,000$163/sqft |
Source:  REcolorado as distributed by MLS GRID #IR1027722 Report a problem REcolorado as distributed by MLS GRID #IR1027722 Report a problem | ||
| 3/19/2025 | Listed for sale | $485,000+38.8%$163/sqft |
Source: IRES as distributed by MLS GRID #1027722 Report a problem | ||
| 10/16/2020 | Sold | $349,382$117/sqft |
Source: Public Record Report a problem | ||
Public tax history
| Year | Property taxes | Tax assessment |
|---|---|---|
| 2026 | $4,544 +20.9% | $28,440 -2.1% |
| 2025 | $3,760 -1.2% | $29,040 -0.9% |
| 2024 | $3,805 -7.7% | $29,290 -1% |
| 2023 | $4,124 -6.6% | $29,580 +18.3% |
| 2022 | $4,417 +811.7% | $25,010 -2.8% |
| 2021 | $484 | $25,730 +796.5% |
| 2020 | $484 | $2,870 +28600% |
| 2019 | -- | $10 |
Find assessor info on the county website
Neighborhood: 80543
Nearby homes
- $405,2003 bd2 ba1.4k sqft1440 Lotus Dr, Milliken, CO 80543Off Market
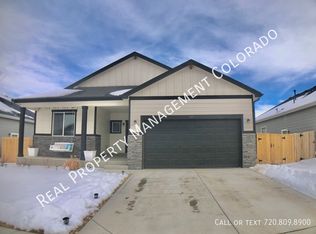
- $478,6003 bd2 ba3.2k sqft1430 S Lotus Dr, Milliken, CO 80543Off Market
- $535,0004 bd3 ba3.4k sqft1385 S Sunfield Dr, Milliken, CO 80543Sold
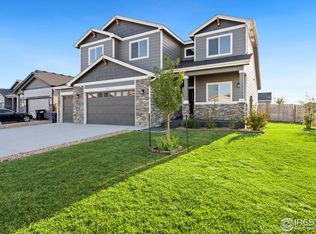
- $518,5003 bd2 ba3.2k sqft1435 S Lotus Dr, Milliken, CO 80543Off Market
- $462,2003 bd1 ba2.9k sqft1445 S Sunfield Dr, Milliken, CO 80543Off Market
- $447,9003 bd2 ba2.4k sqft1435 S Sunfield Dr, Milliken, CO 80543Off Market
- $510,0003 bd3 ba3.4k sqft1420 S Lotus Dr, Milliken, CO 80543Sold
- $470,0003 bd2 ba3k sqft1410 S Lotus Dr, Milliken, CO 80543Sold
Nearby schools
GreatSchools rating
- 5/10Pioneer Ridge Elementary SchoolGrades: K-5Distance: 3.6 mi
- 6/10Milliken Middle SchoolGrades: 6-8Distance: 3.9 mi
- 5/10Roosevelt High SchoolGrades: 9-12Distance: 5.2 mi
Schools provided by the listing agent
- Elementary: Milliken,Pioneer Ridge
- Middle: Milliken
- High: Roosevelt
Source: IRES as distributed by MLS GRID. This data may not be complete. We recommend contacting the local school district to confirm school assignments for this home.
Get a cash offer in 3 minutes
Find out how much your home could sell for in as little as 3 minutes with a no-obligation cash offer.
Estimated market value
$479,100
Get a cash offer in 3 minutes
Find out how much your home could sell for in as little as 3 minutes with a no-obligation cash offer.
Estimated market value
$479,100
- Colorado
- Weld County
- Milliken
- 80543
- 1440 S Lotus Dr
Nearby cities
Nearby zip codes
Other Milliken Topics
