Don't miss this well maintained, efficient Ranch home! Many updates including Kitchen and Bathroom, central AC, many floor coverings, roof, appliances, and more. Garage is extra deep to allow room for that 3rd vehicle or your boat or UTV! Great concrete patio to the rear of home and handy garden shed for all of the extras! Nicely landscaped too. All this plus a full unfinished basement waiting for your ideas! This home lives much larger than it looks! Don't just drive by... call for your private tour!
Active
Price cut: $9.1K (7/29)
$249,900
1440 Westgate Dr, Lansing, IA 52151
3beds
1,300sqft
Single Family Residence
Built in 1971
9,583 Square Feet Lot
$245,100 Zestimate®
$192/sqft
$-- HOA
What's special
- --
- on Zillow
- 608
- views
- 5
- saves
Zillow last checked:
Listing updated:
Listed by:
Cyndi Luster,
EXIT REALTY DRIFTLESS GROUP
Source: SCWMLS,MLS#: 2027743
Facts & features
Interior
Bedrooms & bathrooms
- Bedrooms: 3
- Bathrooms: 2
- Full bathrooms: 1
- 1/2 bathrooms: 1
- Main level bathrooms: 1
Primary bedroom
- Level: Main
- Area: 144
- Dimensions: 12 x 12
Bedroom 2
- Level: Main
- Area: 132
- Dimensions: 12 x 11
Bedroom 3
- Level: Main
- Area: 108
- Dimensions: 12 x 9
Dining room
- Level: Main
- Area: 176
- Dimensions: 16 x 11
Kitchen
- Features: Pantry, Refrigerator, Dishwasher, Microwave, Disposal
- Level: Main
- Area: 176
- Dimensions: 16 x 11
Living room
- Level: Main
- Area: 288
- Dimensions: 16 x 18
Heating
- Radiant
Cooling
- Central Air
Appliances
- Included: Washer, Dryer, Water Softener Included
- Laundry: Main Level
Features
- Ceiling Fan(s), Foyer
- Basement: Full,Sump Pump,Toilet Only,Storage Space,Daylight
- Has fireplace: No
Interior area
- Total structure area: 1,300
- Total interior livable area: 1,300 sqft
- Finished area above ground: 1,300
Property
Parking
- Total spaces: 2
- Parking features: 2 car, Attached, Garage Door Opener
- Attached garage spaces: 2
- Has uncovered spaces: Yes
Features
- Levels: One
- Stories: 1
- Patio & porch: Patio
Lot
- Size: 9,583 Square Feet
- Dimensions: 80x120
Details
- Additional structures: Storage
- Parcel number: 0830428003
- Zoning: R!
Construction
Type & style
- Home type: SingleFamily
- Architectural style: Ranch
- Property subtype: Single Family Residence
Materials
- Vinyl Siding
- Foundation: Block
Condition
- Year built: 1971
Utilities & green energy
- Sewer: Public Sewer
- Water: Public
- Utilities for property: Cable Available
Community & HOA
Community
- Security: Carbon Monoxide Detector(s), Smoke Detector(s)
Location
- Region: Lansing
Financial & listing details
- Price per square foot: $192/sqft
- Tax assessed value: $222,100
- Annual tax amount: $3,162
- Date on market: 7/10/2026
- Inclusions: built in oven, cook top, range hood, dishwasher, refrigerator, microwave.
- Exclusions: Sellers personal property
Estimated market value
$245,100
$233,000 - $257,000
$1,476/mo
Price history
| Date | Event | Price |
|---|---|---|
| 7/29/2026 | Price change | $249,900-3.5%$192/sqft |
Source: SCWMLS #2027743 Report a problem | ||
| 7/10/2026 | Listed for sale | $259,000$199/sqft |
Source: SCWMLS #2027743 Report a problem | ||
Public tax history
| Year | Property taxes | Tax assessment |
|---|---|---|
| 2025 | $3,162 -5% | $226,800 +11.1% |
| 2024 | $3,328 +4.5% | $204,100 |
| 2023 | $3,184 +7.9% | $204,100 +41.3% |
| 2022 | $2,952 -6.8% | $144,400 |
| 2021 | $3,168 +0.3% | $144,400 -1.2% |
| 2020 | $3,160 +11.7% | $146,200 |
| 2019 | $2,830 +18.7% | $146,200 +14.3% |
| 2018 | $2,384 -14.3% | $127,900 +9.5% |
| 2017 | $2,782 +16.6% | $116,800 |
| 2016 | $2,386 | $116,800 |
| 2015 | $2,386 +0.5% | $116,800 -5.6% |
| 2014 | $2,374 +3.8% | $123,700 |
| 2013 | $2,286 +4% | -- |
| 2012 | $2,198 +1.5% | -- |
| 2011 | $2,166 +4% | -- |
| 2010 | $2,082 +18% | -- |
| 2009 | $1,764 -3.3% | -- |
| 2008 | $1,824 +2.4% | -- |
| 2007 | $1,782 | -- |
Find assessor info on the county website
Monthly payment
Est. payment
Payment breakdown
Explore the cost of this home by adjusting the details. Changes won't be saved.Climate risks
Neighborhood: 52151
Nearby schools
Schools provided by the listing agent
- District: Allamakee County
Source: SCWMLS. This data may not be complete. We recommend contacting the local school district to confirm school assignments for this home.
Similar homes

- $249,9003 bd2 ba1.7k sqft514 Main St, Lansing, IA 52151For Sale
 MLS ID #20262627, Kelly R Meyer, Keller Williams Legacy Group. Northeast Iowa Regional BOR as distributed by MLS GRID
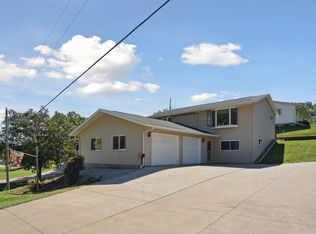
 - $269,0003 bd2 ba1.8k sqft1464 9th Hwy, Lansing, IA 52151For Sale
 MLS ID #20255681, Maryann L Gramlich, EXIT Realty Driftless Group. Northeast Iowa Regional BOR as distributed by MLS GRID
 - $190,0002 bd2 ba924 sqft420 Lansing Harpers Rd, Lansing, IA 52151For Sale
 MLS ID #20262971, Barbara E Smed, Keller Williams Legacy Group. Northeast Iowa Regional BOR as distributed by MLS GRID
 - $267,0002 bd1 ba1.3k sqftE4630 State Highway 82, Viroqua, WI 54665For Sale
 MLS ID #2025506, Dean Tainter. SCWMLS
