Beautiful Low Maintenance Townhome in Highly Sought After Montfort Townhomes.
Welcome to this bright & inviting 2 bedroom, 2.5 bath end unit townhome located in the desirable gated Montfort Townhomes community.
The spacious open concept living area is filled with natural light & features a wood burning fireplace, dry bar with wine fridge and plenty of space for a home office. The kitchen boasts granite countertops, tile backsplash & stainless steel appliances. The laundry room is conveniently located just off the kitchen complete with full size washer & dryer, pantry & extra storage space. A half bath off the living area is perfect for guests & entertaining.
The primary suite offers vaulted ceilings & an ensuite bathroom with granite countertops, tile floors & a relaxing garden tub. Secondary bedroom with an adjacent updated full bath.
Additional highlights include ample storage throughout, a large storage closet at the entry of the home & a 1 car garage with an oversized walk in storage area ideal for bikes, kayaks or other large items.
Enjoy the convenience of an established gated community with a community pool, water, trash & maintenance included in HOA, ample parking & low insurance costs. Centrally located in the heart of Addison with quick access to major highways, tollways & airports. Quick walk to Celestial Park, White Rock Creek Trail (paved), Village on the Parkway & countless restaurants & entertainment options.
This home qualifies for a lender-paid 2-1 buy down with a 5.045% interest rate, offering reduced monthly payments for the first two years at no cost to the buyer or seller.
Sold
Price Unknown
14400 Montfort Dr APT 1405, Dallas, TX 75254
2beds
1,089sqft
Townhouse
Built in 1983
4.56 Acres Lot
$249,500 Zestimate®
$--/sqft
$1,963 Estimated rent
Home value
$249,500
$230,000 - $269,000
$1,963/mo
Zestimate® history
Owner options
List your home for rent
$1,963/mo
Rent Zestimate®
Find your next renter with Zillow Rental Manager. Plus, with online applications, you can quickly screen prospective tenants – for free.
$1,963/mo
Rent Zestimate®
Refinance and save
$391/mo
Est. payment
Refinancing to a lower rate could help reduce your monthly payments and save thousands over the life of the loan.
$391/mo
Est. payment
Explore your selling options
Work with a Zillow partner agent
Leverage their expertise and Zillow's premium Showcase listings to get your home seen by more buyers.
Get startedList with your own agent
Get your home in front of millions of buyers by listing it on Zillow.
Learn how to do itSell it yourself
Take full control of how buyers see your home on Zillow by listing For Sale by Owner (FSBO).
List your homeWhat's special
Wood burning fireplaceFilled with natural lightStainless steel appliancesTile floorsAmple parkingKitchen boasts granite countertopsTile backsplash
Zillow last checked:
Listing updated:
Listed by:
Jennifer Vonfeldt 0651265 972-836-9295,
JPAR - Plano 972-836-9295
Bought with:
Marjorie Ornelas, 0592509
Compass RE Texas, LLC.
Source: NTREIS,MLS#: 21265452
Facts & features
Interior
Bedrooms & bathrooms
- Bedrooms: 2
- Bathrooms: 3
- Full bathrooms: 2
- 1/2 bathrooms: 1
Primary bedroom
- Features: Ceiling Fan(s), En Suite Bathroom, Garden Tub/Roman Tub
- Level: Second
- Dimensions: 12 x 12
Bedroom
- Level: Second
- Dimensions: 11 x 10
Primary bathroom
- Features: Granite Counters, Garden Tub/Roman Tub
- Level: Second
- Dimensions: 1 x 1
Breakfast room nook
- Features: Eat-in Kitchen
- Level: First
- Dimensions: 9 x 8
Other
- Features: Granite Counters
- Level: Second
- Dimensions: 1 x 1
Half bath
- Features: Granite Counters
- Level: First
- Dimensions: 1 x 1
Kitchen
- Features: Built-in Features, Granite Counters, Pantry, Walk-In Pantry
- Level: First
- Dimensions: 10 x 8
Living room
- Features: Ceiling Fan(s), Fireplace
- Level: First
- Dimensions: 21 x 10
Utility room
- Features: Utility Room
- Level: First
- Dimensions: 1 x 1
Heating
- Electric
Cooling
- Central Air, Electric
Appliances
- Included: Dryer, Dishwasher, Electric Cooktop, Electric Range, Electric Water Heater, Microwave, Refrigerator, Washer, Wine Cooler
Features
- Decorative/Designer Lighting Fixtures, Eat-in Kitchen, High Speed Internet, Open Floorplan, Pantry, Vaulted Ceiling(s)
- Flooring: Carpet, Ceramic Tile, Laminate, Luxury Vinyl Plank
- Has basement: No
- Number of fireplaces: 1
- Fireplace features: Living Room, Wood Burning
Interior area
- Total interior livable area: 1,089 sqft
Property
Parking
- Total spaces: 1
- Parking features: Additional Parking, Electric Gate, Garage Faces Front, Gated, Parking Lot, Secured
- Attached garage spaces: 1
Features
- Levels: Two
- Stories: 2
- Pool features: Pool
- Fencing: Electric,Fenced,Full,Gate,Metal,Wood
Lot
- Size: 4.56 Acres
- Features: Landscaped, Many Trees, Sprinkler System
Details
- Parcel number: 00C47450001401405
Construction
Type & style
- Home type: Townhouse
- Architectural style: Contemporary/Modern,Traditional
- Property subtype: Townhouse
Materials
- Brick, Stucco
- Foundation: Slab
- Roof: Composition
Condition
- Year built: 1983
Utilities & green energy
- Sewer: Public Sewer
- Water: Public
- Utilities for property: Cable Available, Electricity Available, Sewer Available, Water Available
Community & HOA
Community
- Features: Community Mailbox, Gated
- Security: Carbon Monoxide Detector(s), Fire Alarm, Security Gate, Gated Community, Smoke Detector(s)
- Subdivision: Montfort Twnhms
HOA
- Has HOA: Yes
- Amenities included: Maintenance Front Yard
- Services included: All Facilities, Association Management, Maintenance Grounds, Maintenance Structure, Sewer, Trash, Water
- HOA fee: $391 monthly
- HOA name: Texas Star Community Mgmt
- HOA phone: 469-899-1000
Location
- Region: Dallas
Financial & listing details
- Tax assessed value: $245,030
- Annual tax amount: $5,476
- Date on market: 5/9/2026
- Cumulative days on market: 17 days
- Listing terms: Cash,Conventional,FHA,VA Loan
Price history
| Date | Event | Price |
|---|---|---|
| 6/16/2026 | Sold | -- |
Source: NTREIS #21265452 Report a problem | ||
| 6/13/2026 | Pending sale | $250,000$230/sqft |
Source: NTREIS #21265452 Report a problem | ||
| 5/29/2026 | Contingent | $250,000$230/sqft |
Source: NTREIS #21265452 Report a problem | ||
| 5/9/2026 | Listed for sale | $250,000$230/sqft |
Source: NTREIS #21265452 Report a problem | ||
| 3/28/2026 | Listing removed | $250,000$230/sqft |
Source: NTREIS #21107273 Report a problem | ||
| 11/7/2025 | Listed for sale | $250,000-10.7%$230/sqft |
Source: NTREIS #21107273 Report a problem | ||
| 10/31/2025 | Listing removed | $280,000$257/sqft |
Source: NTREIS #20987758 Report a problem | ||
| 7/9/2025 | Listed for sale | $280,000$257/sqft |
Source: NTREIS #20987758 Report a problem | ||
| 10/13/2022 | Listing removed | -- |
Source: Zillow Rental Manager Report a problem | ||
| 9/22/2022 | Listed for rent | $2,375$2/sqft |
Source: Zillow Rental Manager Report a problem | ||
Public tax history
| Year | Property taxes | Tax assessment |
|---|---|---|
| 2025 | $5,456 -0.4% | $245,030 |
| 2024 | $5,476 +78.4% | $245,030 +12.5% |
| 2023 | $3,070 -14.8% | $217,800 |
| 2022 | $3,602 +0.6% | $217,800 +25% |
| 2021 | $3,583 -2.7% | $174,240 |
| 2020 | $3,683 -22.7% | $174,240 |
| 2019 | $4,763 -3.9% | $174,240 |
| 2018 | $4,958 +28.8% | $174,240 +23.1% |
| 2017 | $3,850 +6.6% | $141,570 +6.6% |
| 2016 | $3,613 +10.6% | $132,860 +8% |
| 2015 | $3,268 | $123,060 +3.3% |
| 2014 | $3,268 | $119,130 |
| 2013 | -- | -- |
| 2012 | -- | -- |
| 2011 | -- | -- |
| 2010 | -- | -- |
| 2009 | -- | -- |
| 2008 | -- | -- |
| 2007 | -- | -- |
| 2005 | -- | -- |
| 2004 | -- | -- |
| 2003 | -- | -- |
| 2002 | -- | -- |
| 2001 | -- | -- |
Find assessor info on the county website
Neighborhood: 75254
Nearby homes
- $--2 bd3 ba1k sqft14400 Montfort Dr APT 1201, Dallas, TX 75254Sold
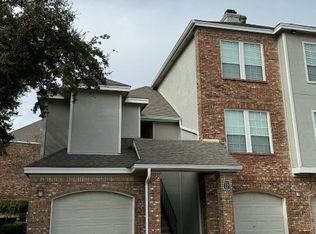
- $280,0002 bd3 ba1.1k sqft14400 Montfort Dr APT 1304, Dallas, TX 75254Pending

- $217,6002 bd2 ba1k sqft14400 Montfort Dr APT 1501, Dallas, TX 75254Off Market
- $--2 bd2 ba1.2k sqft14400 Montfort Dr APT 203, Dallas, TX 75254Sold
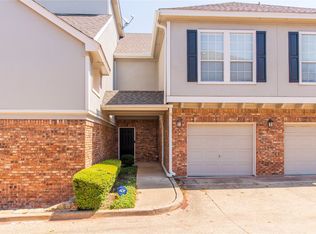
- $--2 bd3 ba1.1k sqft14400 Montfort Dr APT 204, Dallas, TX 75254Sold
- $--2 bd2 ba1.2k sqft14400 Montfort Dr APT 303, Dallas, TX 75254Sold
- $--1 bd2 ba897 sqft14400 Montfort Dr APT 404, Dallas, TX 75254Sold
- $--2 bd3 ba1k sqft14400 Montfort Dr APT 805, Dallas, TX 75254Sold
Nearby schools
GreatSchools rating
- 7/10Anne Frank Elementary SchoolGrades: PK-5Distance: 0.3 mi
- 5/10Benjamin Franklin Middle SchoolGrades: 6-8Distance: 4.4 mi
- 4/10Hillcrest High SchoolGrades: 9-12Distance: 4.6 mi
Schools provided by the listing agent
- Elementary: Frank Guzick
- Middle: Benjamin Franklin
- High: Hillcrest
- District: Dallas ISD
Source: NTREIS. This data may not be complete. We recommend contacting the local school district to confirm school assignments for this home.
Get a cash offer in 3 minutes
Find out how much your home could sell for in as little as 3 minutes with a no-obligation cash offer.
Estimated market value
$249,500
Get a cash offer in 3 minutes
Find out how much your home could sell for in as little as 3 minutes with a no-obligation cash offer.
Estimated market value
$249,500
- Texas
- Dallas County
- Dallas
- 75254
- 14400 Montfort Dr Apartment 1405
Nearby cities
Nearby neighborhoods
Nearby zip codes
Other Dallas Topics
