Tucked away in a fantastic location near the Galleria Mall and endless dining and shopping options in Addison, this charming 2-bedroom, 2.5-bath townhome offers comfort and convenience! Both spacious bedrooms feature large ensuite bathrooms, providing privacy and comfort for all.
The open floorplan downstairs seamlessly connects the living, dining, and kitchen areas, perfect for entertaining or relaxing, with a powder bathroom for guests. Wood floors showcase the downstairs living areas. The spacious kitchen features granite counters, white-painted cabinets, and matching appliances. Custom cabinet pull-out drawers make kitchen storage a cinch! The private patio offers shade and grass for a small pet. Warm up by the cozy fireplace on chilly winter nights. Enjoy great Texas weather under the covered backyard patio and canopy of shade trees. The attached garage makes this townhome ideal for easy North Dallas living. Relax by the beautiful community pool only steps away while you enjoy low-maintenance condo living! Don't miss out on this gem—schedule your showing today!
Sold
Price Unknown
14400 Montfort Dr APT 204, Dallas, TX 75254
2beds
1,179sqft
Condominium
Built in 1983
-- sqft lot
$246,000 Zestimate®
$--/sqft
$1,924 Estimated rent
Home value
$246,000
$224,000 - $271,000
$1,924/mo
Zestimate® history
Owner options
List your home for rent
$1,924/mo
Rent Zestimate®
Find your next renter with Zillow Rental Manager. Plus, with online applications, you can quickly screen prospective tenants – for free.
$1,924/mo
Rent Zestimate®
Refinance and save
$380/mo
Est. payment
Refinancing to a lower rate could help reduce your monthly payments and save thousands over the life of the loan.
$380/mo
Est. payment
Explore your selling options
Work with a Zillow partner agent
Leverage their expertise and Zillow's premium Showcase listings to get your home seen by more buyers.
Get startedList with your own agent
Get your home in front of millions of buyers by listing it on Zillow.
Learn how to do itSell it yourself
Take full control of how buyers see your home on Zillow by listing For Sale by Owner (FSBO).
List your homeWhat's special
Cozy fireplacePrivate patioShade treesOpen floorplanCovered backyard patioWood floorsGranite counters
Zillow last checked:
Listing updated:
Listed by:
Tamra Holden 0625547 469-569-6549,
United Real Estate 972-372-0590
Bought with:
Cara Balderas
Rethink Home
Source: NTREIS,MLS#: 20749803
Facts & features
Interior
Bedrooms & bathrooms
- Bedrooms: 2
- Bathrooms: 3
- Full bathrooms: 2
- 1/2 bathrooms: 1
Primary bedroom
- Features: Ceiling Fan(s), En Suite Bathroom
- Level: Second
- Dimensions: 12 x 12
Bedroom
- Features: Ceiling Fan(s), En Suite Bathroom
- Level: Second
- Dimensions: 12 x 12
Primary bathroom
- Features: Built-in Features, En Suite Bathroom, Solid Surface Counters
- Level: Second
- Dimensions: 10 x 9
Dining room
- Features: Butler's Pantry
- Level: First
- Dimensions: 12 x 9
Other
- Features: Built-in Features, En Suite Bathroom, Garden Tub/Roman Tub, Tile Counters
- Level: Second
- Dimensions: 10 x 9
Half bath
- Level: First
- Dimensions: 7 x 3
Kitchen
- Features: Built-in Features, Granite Counters
- Level: First
- Dimensions: 10 x 9
Laundry
- Features: Closet
- Level: First
- Dimensions: 7 x 3
Living room
- Features: Ceiling Fan(s), Fireplace
- Level: First
- Dimensions: 13 x 12
Heating
- Central, Electric
Cooling
- Central Air, Ceiling Fan(s), Electric
Appliances
- Included: Dishwasher, Electric Range, Electric Water Heater, Disposal, Microwave
- Laundry: Washer Hookup, Electric Dryer Hookup
Features
- Built-in Features, Chandelier, Granite Counters
- Flooring: Carpet, Tile, Wood
- Windows: Window Coverings
- Has basement: No
- Number of fireplaces: 1
- Fireplace features: Living Room
Interior area
- Total interior livable area: 1,179 sqft
Property
Parking
- Total spaces: 1
- Parking features: Door-Single, Garage, Garage Door Opener, Kitchen Level, Garage Faces Side
- Attached garage spaces: 1
Features
- Levels: Two
- Stories: 2
- Patio & porch: Patio, Covered
- Exterior features: Rain Gutters
- Pool features: Pool, Community
- Fencing: Wood
Lot
- Size: 4.56 Acres
Details
- Parcel number: 00C47450000200204
Construction
Type & style
- Home type: Condo
- Architectural style: Traditional
- Property subtype: Condominium
- Attached to another structure: Yes
Materials
- Brick, Stucco, Wood Siding
- Roof: Composition
Condition
- Year built: 1983
Utilities & green energy
- Sewer: Public Sewer
- Water: Public
- Utilities for property: Electricity Connected, Sewer Available, Underground Utilities, Water Available
Community & HOA
Community
- Features: Pool
- Subdivision: Montfort Twnhms
HOA
- Has HOA: Yes
- Amenities included: Maintenance Front Yard
- Services included: All Facilities, Association Management, Maintenance Grounds, Sewer, Trash, Water
- HOA fee: $380 monthly
- HOA name: Texas Star Community Management
- HOA phone: 469-899-1000
Location
- Region: Dallas
Financial & listing details
- Tax assessed value: $265,280
- Annual tax amount: $5,411
- Date on market: 10/10/2024
- Cumulative days on market: 71 days
- Listing terms: Cash,Conventional,FHA,VA Loan
- Electric utility on property: Yes
Price history
| Date | Event | Price |
|---|---|---|
| 1/3/2025 | Sold | -- |
Source: NTREIS #20749803 Report a problem | ||
| 12/28/2024 | Pending sale | $260,000$221/sqft |
Source: NTREIS #20749803 Report a problem | ||
| 12/19/2024 | Contingent | $260,000$221/sqft |
Source: NTREIS #20749803 Report a problem | ||
| 10/10/2024 | Listed for sale | $260,000$221/sqft |
Source: NTREIS #20749803 Report a problem | ||
| 2/14/2018 | Listing removed | $1,300$1/sqft |
Source: Ebby Halliday, REALTORS #13726866 Report a problem | ||
| 1/17/2018 | Listed for rent | $1,300$1/sqft |
Source: Ebby Halliday, REALTORS #13726866 Report a problem | ||
Public tax history
| Year | Property taxes | Tax assessment |
|---|---|---|
| 2025 | $700 -5% | $265,280 |
| 2024 | $737 +9.6% | $265,280 +12.5% |
| 2023 | $672 -51.5% | $235,800 |
| 2022 | $1,385 +5.1% | $235,800 +25% |
| 2021 | $1,318 -4.7% | $188,640 |
| 2020 | $1,383 +2% | $188,640 |
| 2019 | $1,356 +5.2% | $188,640 |
| 2018 | $1,288 +12.6% | $188,640 +23.1% |
| 2017 | $1,144 -9.9% | $153,270 +6.6% |
| 2016 | $1,269 -0.2% | $143,840 +10.9% |
| 2015 | $1,271 | $129,690 +0.9% |
| 2014 | $1,271 | $128,500 |
| 2013 | -- | -- |
| 2012 | -- | -- |
| 2011 | -- | -- |
| 2010 | -- | -- |
| 2009 | -- | -- |
| 2008 | -- | -- |
| 2007 | -- | -- |
| 2005 | -- | -- |
| 2004 | -- | -- |
| 2003 | -- | -- |
| 2002 | -- | -- |
| 2001 | -- | -- |
Find assessor info on the county website
Neighborhood: 75254
Nearby homes
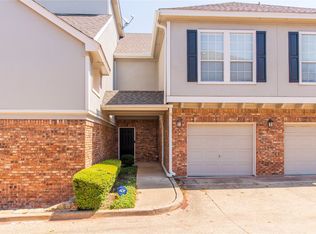
- $--2 bd2 ba1.2k sqft14400 Montfort Dr APT 203, Dallas, TX 75254Sold
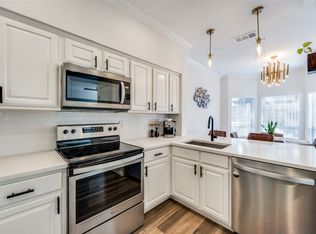
- $--2 bd2 ba1.2k sqft14400 Montfort Dr APT 303, Dallas, TX 75254Sold
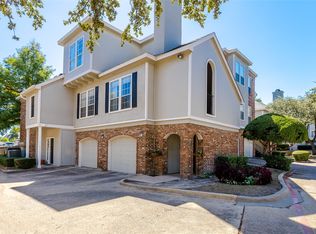
- $--1 bd2 ba897 sqft14400 Montfort Dr APT 404, Dallas, TX 75254Sold
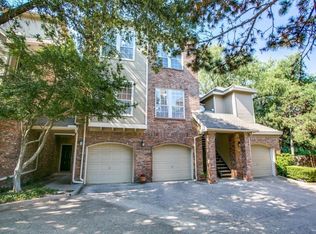
- $--2 bd3 ba1k sqft14400 Montfort Dr APT 805, Dallas, TX 75254Sold
- $--2 bd3 ba1k sqft14400 Montfort Dr APT 1201, Dallas, TX 75254Sold
- $280,0002 bd3 ba1.1k sqft14400 Montfort Dr APT 1304, Dallas, TX 75254Pending
- $--2 bd3 ba1k sqft14400 Montfort Dr APT 1405, Dallas, TX 75254Sold
- $220,9002 bd2 ba1k sqft14400 Montfort Dr APT 1501, Dallas, TX 75254Off Market
Nearby schools
GreatSchools rating
- 7/10Anne Frank Elementary SchoolGrades: PK-5Distance: 0.3 mi
- 5/10Benjamin Franklin Middle SchoolGrades: 6-8Distance: 4.4 mi
- 4/10Hillcrest High SchoolGrades: 9-12Distance: 4.6 mi
Schools provided by the listing agent
- Elementary: Anne Frank
- Middle: Benjamin Franklin
- High: Hillcrest
- District: Dallas ISD
Source: NTREIS. This data may not be complete. We recommend contacting the local school district to confirm school assignments for this home.
Get a cash offer in 3 minutes
Find out how much your home could sell for in as little as 3 minutes with a no-obligation cash offer.
Estimated market value
$246,000
Get a cash offer in 3 minutes
Find out how much your home could sell for in as little as 3 minutes with a no-obligation cash offer.
Estimated market value
$246,000
- Texas
- Dallas County
- Dallas
- 75254
- 14400 Montfort Dr Apartment 204
Nearby cities
Nearby neighborhoods
Nearby zip codes
Other Dallas Topics
