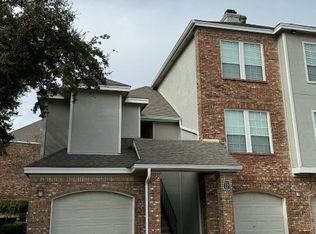
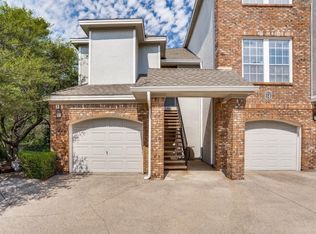
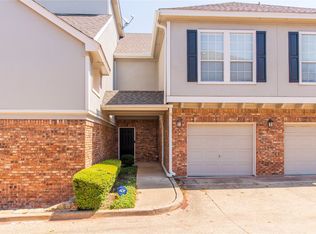
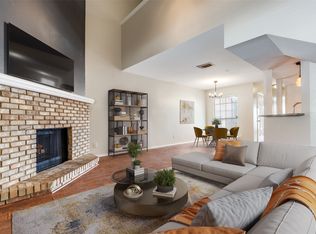
It's back.. It's you lucky day! This is the one you have been looking for! Buyer fell thru and this great property is back on the market. Exceptional opportunity to own a beautifully maintained 2-bedroom, 2.5 bath townhome in the highly desirable Montfort Townhomes just down the road from the future home of the Dallas Mavericks. The open and inviting floor plan features newly installed luxury vinyl plank flooring throughout the first floor providing a stylish and durable living space. Along with the view of the pool the living area has a warm and cozy wood burning fireplace and is open to the dining room and kitchen. The well-appointed kitchen offers direct access to a private garage making everyday living seamless and convenient. Upstairs, two spacious bedrooms each with their own attached baths provide privacy and comfort. Great sized closets for lots of storage. The primary bath just completed a partial remodel with a new tub, tile, flooring and new shelving. The downstairs half bath is perfect for guests. This townhome has a second thermostat on the second floor to keep you sleeping comfortably. HVAC completely serviced July 9. This townhome is perfectly positioned adjacent to the community pool making a great escape from the summer heat.
Pending
$280,000
14400 Montfort Dr APT 1304, Dallas, TX 75254
2beds
1,179sqft
:
Get pre-qualified$2,431/mo
Townhouse
Built in 1983
4.56 Acres Lot
$270,200 Zestimate®
$237/sqft
$407/mo HOA
What's special
View of the poolWell-appointed kitchen
- 61 days |
- 182 |
- 12 |
Zillow last checked:
Listing updated:
Listed by:
Debbie Burda 0613197 817-379-3111,
Berkshire HathawayHS Worldwide 817-379-3111
Source: NTREIS,MLS#: 21294719
Facts & features
Interior
Bedrooms & bathrooms
- Bedrooms: 2
- Bathrooms: 3
- Full bathrooms: 2
- 1/2 bathrooms: 1
Primary bedroom
- Features: Ceiling Fan(s), En Suite Bathroom, Walk-In Closet(s)
- Level: Second
- Dimensions: 13 x 13
Bedroom
- Features: Ceiling Fan(s), En Suite Bathroom, Walk-In Closet(s)
- Level: Second
- Dimensions: 13 x 12
Dining room
- Features: Ceiling Fan(s)
- Level: First
- Dimensions: 9 x 9
Other
- Features: Built-in Features, En Suite Bathroom, Granite Counters
- Level: Second
- Dimensions: 9 x 8
Other
- Features: Built-in Features, En Suite Bathroom, Granite Counters
- Level: Second
- Dimensions: 9 x 4
Kitchen
- Features: Breakfast Bar, Built-in Features, Stone Counters
- Level: First
- Dimensions: 9 x 9
Living room
- Features: Ceiling Fan(s), Fireplace
- Level: First
- Dimensions: 22 x 13
Heating
- Electric, Fireplace(s)
Cooling
- Electric, Zoned
Appliances
- Included: Dishwasher, Electric Range, Electric Water Heater, Disposal, Microwave
- Laundry: Washer Hookup, Electric Dryer Hookup, In Kitchen
Features
- Dry Bar, Decorative/Designer Lighting Fixtures, Granite Counters, High Speed Internet, Open Floorplan, Cable TV, Vaulted Ceiling(s), Walk-In Closet(s)
- Flooring: Carpet, Ceramic Tile, Laminate, Luxury Vinyl Plank
- Windows: Window Coverings
- Has basement: No
- Number of fireplaces: 1
- Fireplace features: Glass Doors, Living Room, Wood Burning
Interior area
- Total interior livable area: 1,179 sqft
Video & virtual tour
Property
Parking
- Total spaces: 1
- Parking features: Additional Parking, Common, Door-Single, Garage Faces Front, Garage, Garage Door Opener
- Attached garage spaces: 1
Features
- Levels: Two
- Stories: 2
- Patio & porch: Covered
- Pool features: Fenced, Gunite, In Ground, Outdoor Pool, Pool, Community
- Fencing: Wood
Lot
- Size: 4.56 Acres
- Features: Landscaped
Details
- Parcel number: 00C47450001301304
Construction
Type & style
- Home type: Townhouse
- Architectural style: Traditional
- Property subtype: Townhouse
Materials
- Brick
- Roof: Shingle
Condition
- Year built: 1983
Utilities & green energy
- Sewer: Public Sewer
- Water: Public
- Utilities for property: Electricity Available, Sewer Available, Water Available, Cable Available
Community & HOA
Community
- Features: Pool, Curbs, Gated
- Security: Security System Owned, Security System, Carbon Monoxide Detector(s), Security Gate, Gated Community, Smoke Detector(s), Wireless
- Subdivision: Monfort Twnhms
HOA
- Has HOA: Yes
- Amenities included: Maintenance Front Yard
- Services included: All Facilities, Association Management, Maintenance Grounds, Maintenance Structure, Pest Control, Trash, Water
- HOA fee: $407 monthly
- HOA name: Texas Star Community Mgmt
- HOA phone: 469-899-1000
Location
- Region: Dallas
Financial & listing details
- Price per square foot: $237/sqft
- Tax assessed value: $265,280
- Annual tax amount: $5,907
- Date on market: 6/10/2026
- Cumulative days on market: 56 days
- Exclusions: All staging decorations and refrigerator.
Estimated market value
$270,200
$257,000 - $284,000
$2,024/mo
Price history
| Date | Event | Price |
|---|---|---|
| 7/16/2026 | Pending sale | $280,000$237/sqft |
Source: BHHS broker feed #21294719 Report a problem | ||
| 7/16/2026 | Contingent | $280,000$237/sqft |
Source: NTREIS #21294719 Report a problem | ||
| 7/10/2026 | Listed for sale | $280,000$237/sqft |
Source: NTREIS #21294719 Report a problem | ||
| 6/25/2026 | Pending sale | $280,000$237/sqft |
Source: BHHS broker feed #21294719 Report a problem | ||
| 6/24/2026 | Contingent | $280,000$237/sqft |
Source: NTREIS #21294719 Report a problem | ||
| 6/10/2026 | Listed for sale | $280,000$237/sqft |
Source: NTREIS #21294719 Report a problem | ||
Public tax history
| Year | Property taxes | Tax assessment |
|---|---|---|
| 2025 | $3,598 -3.9% | $265,280 |
| 2024 | $3,743 +9.8% | $265,280 +12.5% |
| 2023 | $3,408 -13.5% | $235,800 |
| 2022 | $3,939 +0.9% | $235,800 +25% |
| 2021 | $3,904 -2.7% | $188,640 |
| 2020 | $4,014 +1.1% | $188,640 |
| 2019 | $3,971 +6.7% | $188,640 |
| 2018 | $3,723 +16% | $188,640 +23.1% |
| 2017 | $3,210 +8.2% | $153,270 +6.6% |
| 2016 | $2,966 +6.2% | $143,840 +10.9% |
| 2015 | $2,792 | $129,690 +0.9% |
| 2014 | $2,792 | $128,500 |
| 2013 | -- | -- |
| 2012 | -- | -- |
| 2011 | -- | -- |
| 2010 | -- | -- |
| 2009 | -- | -- |
| 2008 | -- | -- |
| 2007 | -- | -- |
| 2005 | -- | -- |
| 2004 | -- | -- |
| 2003 | -- | -- |
| 2002 | -- | -- |
| 2001 | -- | -- |
Find assessor info on the county website
Monthly payment
Est. payment
Payment breakdown
Explore the cost of this home by adjusting the details. Changes won't be saved.Climate risks
Neighborhood: 75254
Nearby schools
GreatSchools rating
- 7/10Anne Frank Elementary SchoolGrades: PK-5Distance: 0.3 mi
- 5/10Benjamin Franklin Middle SchoolGrades: 6-8Distance: 4.4 mi
- 4/10Hillcrest High SchoolGrades: 9-12Distance: 4.6 mi
Schools provided by the listing agent
- Elementary: Anne Frank
- Middle: Benjamin Franklin
- High: Hillcrest
- District: Dallas ISD
Source: NTREIS. This data may not be complete. We recommend contacting the local school district to confirm school assignments for this home.
- $--2 bd3 ba1k sqft14400 Montfort Dr APT 1201, Dallas, TX 75254Sold
- $--2 bd3 ba1k sqft14400 Montfort Dr APT 1405, Dallas, TX 75254Sold
- $219,8002 bd2 ba1k sqft14400 Montfort Dr APT 1501, Dallas, TX 75254Off Market
- $--2 bd2 ba1.2k sqft14400 Montfort Dr APT 203, Dallas, TX 75254Sold
- $--2 bd3 ba1.1k sqft14400 Montfort Dr APT 204, Dallas, TX 75254Sold
- $--2 bd2 ba1.2k sqft14400 Montfort Dr APT 303, Dallas, TX 75254Sold
- $--1 bd2 ba897 sqft14400 Montfort Dr APT 404, Dallas, TX 75254Sold
- $--2 bd3 ba1k sqft14400 Montfort Dr APT 805, Dallas, TX 75254Sold
A local agent can set up tours, give advice and negotiate with sellers.
Similar homes
- $250,0002 bd2 ba1.1k sqft5616 Preston Oaks Rd APT 1506, Dallas, TX 75254For Sale
 MLS ID #21277145, Ellie Askarpour Emamcha. NTREIS
 - $239,9002 bd2 ba1.1k sqft5100 Verde Valley Ln APT 273, Dallas, TX 75254For Sale
 MLS ID #21061303, Francine DeLongchamp. NTREIS
 - $239,9502 bd2 ba1.2k sqft5565 Preston Oaks Rd #237, Dallas, TX 75254For Sale
 MLS ID #21244067, Ron Hernandez. NTREIS
 - $260,0002 bd2 ba1.1k sqft12660 Hillcrest Rd APT 5208, Dallas, TX 75230For Sale
 MLS ID #21351095, Max Dunham. NTREIS
 - $282,0002 bd2 ba1.1k sqft12660 Hillcrest Rd APT 3205, Dallas, TX 75230For SaleMLS ID #21205905, Lauren McCullough. NTREIS
- $199,5001 bd1 ba706 sqft5616 Preston Oaks Rd APT 1405, Dallas, TX 75254For SaleMLS ID #21300889, Teresa Taylor. NTREIS
- $307,0002 bd3 ba1.3k sqft215 Cimarron Trl APT 1, Irving, TX 75063For SaleMLS ID #21296436, Troy Olson. NTREIS
- $270,0002 bd2 ba1.1k sqft5859 Frankford Rd APT 1101, Dallas, TX 75252For SaleMLS ID #21296422, Troy Olson. NTREIS
- $189,9001 bd2 ba896 sqft14333 Preston Rd APT 2103, Dallas, TX 75254For SaleMLS ID #21187793, Charles Morgan. NTREIS
- $185,0002 bd3 ba1.3k sqft5325 Bent Tree Forest Dr APT 2248, Dallas, TX 75248For SaleMLS ID #21268191, Kimberly Logan. NTREIS
- $179,9001 bd1 ba786 sqft14277 Preston Rd APT 1012, Dallas, TX 75254For SaleMLS ID #21274604, Leah Ecob. NTREIS
- $249,9993 bd2 ba1.2k sqft13635 Weald Green St, Dallas, TX 75240For SaleMLS ID #21355411, Sitara Richard. NTREIS
- $249,9002 bd2 ba1.2k sqft2800 Keller Springs Rd APT 6B, Carrollton, TX 75006For SaleMLS ID #21316090, Maria White. NTREIS
- $294,9902 bd2 ba1k sqft18095 Whispering Gables Ln, Dallas, TX 75287For SaleMLS ID #21333621, Tenesha Lusk. NTREIS
- $184,0002 bd2 ba1k sqft9910 Royal Ln APT 505, Dallas, TX 75231For SaleMLS ID #21305725, Amanda Gadison. NTREIS
- $214,0002 bd2 ba1.1k sqft5335 Bent Tree Forest Dr APT 170, Dallas, TX 75248For SaleMLS ID #21134204, Bill Moomaw. NTREIS
- $260,0002 bd2 ba1.2k sqft2524 Preston Rd APT 1508, Plano, TX 75093For SaleMLS ID #21352818, Johnie Palmer. NTREIS
- $277,0002 bd2 ba1.1k sqft2320 Carol Good Ln, Carrollton, TX 75006For SaleMLS ID #21181315, Bryan Fitzpatrick. NTREIS
- $291,0002 bd2 ba1.1k sqft2848 Harbinger Ln, Dallas, TX 75287For SaleMLS ID #21275392, Jessica Orr. NTREIS
- $179,0002 bd3 ba1.5k sqft5915 Copperwood Ln #1141, Dallas, TX 75248For SaleMLS ID #21205907, Laurie Steenis. NTREIS
