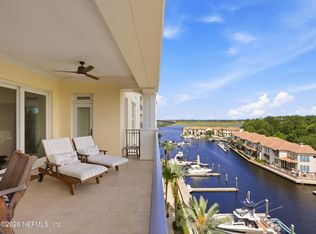
Discover the epitome of luxury living in this expansive 3,345 sq. ft. Intracoastal condominium. One of only eight exclusive direct intracoastal residences in the building, this beautifully remodeled home features an open floor plan perfect for entertaining, showcasing a gourmet kitchen with navy cabinetry, a gas cooktop, and a spacious walk-in pantry. The elegant Quartz island blends seamlessly with honed Travertine flooring, creating a timeless finish connecting the living and dining areas. Relax in the custom-designed living room, adorned with custom built in cabinetry, a gas fireplace, stylish bar, and refrigerated wine storage. Enjoy three generous guest bedrooms, each boasting remodeled ensuite baths and custom closet organization. A dedicated home office with stunning water views offers a serene workspace adjacent to the private owner's suite, which includes an adjoining terrace. Indulge in the luxurious primary bath featuring an oversized glass shower, jetted tub, and dual vanity sinks. The primary bedroom is a true retreat, offering two expansive walk-in closets with custom built-ins for optimal organization. Step outside on either of your covered terrace, where breathtaking views of the waterway and marina create a perfect backdrop for relaxation. Additional highlights include two parking spaces and a storage unit located on Parking Level 2. As part of the exclusive Marina San Pablo community, residents enjoy a gated environment equipped with a clubhouse, resort-style pool, and fitness center. This prime location places you just minutes from Jacksonville and Ponte Vedra Beaches, the St. Johns Town Center, Mayo Clinic, and JAX International Airport.
Active
Price cut: $100K (7/16)
$1,899,000
14402 MARINA SAN PABLO Place #201, Jacksonville, FL 32224
4beds
3,345sqft
Condominium
Built in 2006
-- sqft lot
$1,794,400 Zestimate®
$568/sqft
$1,807/mo HOA
What's special
- 74 days
- 157
- 2
Zillow last checked:
Listing updated:
Listed by:
JULIE LITTLE BREWER 904-545-6911,
RE/MAX SPECIALISTS PV 904-270-0747
Source: realMLS,MLS#: 2151026
Facts & features
Interior
Bedrooms & bathrooms
- Bedrooms: 4
- Bathrooms: 5
- Full bathrooms: 4
- 1/2 bathrooms: 1
Primary bedroom
- Level: Main
- Area: 304 Square Feet
- Dimensions: 16.00 x 19.00
Bedroom 1
- Level: Main
- Area: 200.08 Square Feet
- Dimensions: 12.20 x 16.40
Bedroom 2
- Level: Main
- Area: 257.52 Square Feet
- Dimensions: 17.40 x 14.80
Bedroom 3
- Level: Main
- Area: 216 Square Feet
- Dimensions: 14.40 x 15.00
Bathroom 1
- Level: Main
- Area: 34.4 Square Feet
- Dimensions: 8.60 x 4.00
Bathroom 2
- Level: Main
- Area: 71.92 Square Feet
- Dimensions: 11.60 x 6.20
Bathroom 3
- Level: Main
- Area: 214.84 Square Feet
- Dimensions: 13.10 x 16.40
Bathroom 4
- Level: Main
- Area: 59.52 Square Feet
- Dimensions: 6.20 x 9.60
Bathroom 5
- Level: Main
- Area: 64.32 Square Feet
- Dimensions: 9.60 x 6.70
Dining room
- Level: Main
- Area: 237.6 Square Feet
- Dimensions: 19.80 x 12.00
Kitchen
- Level: Main
- Area: 158.51 Square Feet
- Dimensions: 13.10 x 12.10
Living room
- Level: Main
- Area: 421.8 Square Feet
- Dimensions: 19.00 x 22.20
Office
- Level: Main
- Area: 245.1 Square Feet
- Dimensions: 12.90 x 19.00
Heating
- Central, Zoned
Cooling
- Central Air
Appliances
- Included: Dishwasher, Disposal, Dryer, Electric Water Heater, Gas Cooktop, Gas Range, Ice Maker, Microwave, Refrigerator, Washer, Water Softener Owned, Wine Cooler
- Laundry: In Unit
Features
- Breakfast Bar, Built-in Features, Ceiling Fan(s), Elevator, Entrance Foyer, His and Hers Closets, Kitchen Island, Open Floorplan, Pantry, Primary Bathroom -Tub with Separate Shower, Split Bedrooms, Walk-In Closet(s)
- Flooring: Concrete
- Number of fireplaces: 1
- Fireplace features: Electric
Interior area
- Total interior livable area: 3,345 sqft
Property
Parking
- Total spaces: 2
- Parking features: Additional Parking, Assigned, Community Structure, Garage, Garage Door Opener, Guest, On Street
- Garage spaces: 2
- Has uncovered spaces: Yes
Accessibility
- Accessibility features: Accessible Bedroom, Accessible Doors, Accessible Elevator Installed
Features
- Levels: One
- Stories: 1
- Patio & porch: Covered, Terrace
- Exterior features: Balcony
- Has view: Yes
- View description: Intracoastal, Marina, Water
- Has water view: Yes
- Water view: Intracoastal,Marina,Water
- Waterfront features: Intracoastal, Navigable Water
Details
- Parcel number: 1817660128
- Zoning description: Condominium
Construction
Type & style
- Home type: Condo
- Property subtype: Condominium
- Attached to another structure: Yes
Materials
- Concrete, Stucco
Condition
- New construction: No
- Year built: 2006
Utilities & green energy
- Electric: Whole House Generator
- Sewer: Private Sewer
- Water: Private
- Utilities for property: Cable Available, Cable Connected, Natural Gas Available, Other
Green energy
- Energy efficient items: Windows
Community & HOA
Community
- Security: Fire Sprinkler System, Secured Lobby, Security Gate, Smoke Detector(s)
- Subdivision: Marina San Pablo
HOA
- Has HOA: Yes
- Amenities included: Pool, Clubhouse, Fitness Center, Management - Full Time, Marina, Trash
- Services included: Insurance, Maintenance Grounds, Trash
- HOA fee: $616 monthly
- HOA name: SOVEREIGN & JACOBS
- HOA phone: 904-461-5556
- Second HOA fee: $1,191 monthly
Location
- Region: Jacksonville
Financial & listing details
- Price per square foot: $568/sqft
- Date on market: 6/17/2026
- Listing terms: Cash,Conventional
- Road surface type: Asphalt
Estimated market value
$1,794,400
$1.70M - $1.88M
$7,422/mo
Price history
| Date | Event | Price |
|---|---|---|
| 7/16/2026 | Price change | $1,899,000-5%$568/sqft |
Source:  realMLS #2151026 Report a problem realMLS #2151026 Report a problem | ||
| 6/17/2026 | Listed for sale | $1,999,000$598/sqft |
Source: realMLS #2151026 Report a problem | ||
Public tax history
Tax history is unavailable.
Monthly payment
Est. payment
Payment breakdown
Explore the cost of this home by adjusting the details. Changes won't be saved.Climate risks
Neighborhood: Isle of Palms
Nearby schools
Schools provided by the listing agent
- Elementary: Seabreeze
- Middle: Duncan Fletcher
- High: Duncan Fletcher
Source: realMLS. This data may not be complete. We recommend contacting the local school district to confirm school assignments for this home.
- $790,0002 bd3 ba1.7k sqft14402 Marina San Pablo Pl #505, Jacksonville, FL 32225For Sale
- $995,0003 bd4 ba2.3k sqft14402 Marina San Pablo Pl #104, Jacksonville, FL 32225For Sale

- $814,8003 bd3 ba2.7k sqft14402 Marina San Pablo Pl N APT 106, Jacksonville, FL 32224Off Market
- $1,027,9003 bd3 ba-- sqft14402 Marina San Pablo Pl N APT 506, Jacksonville, FL 32224Off Market
Similar homes
- $1,850,0003 bd4 ba3.3k sqft5226 COMMISSIONERS Drive, Jacksonville, FL 32224For Sale
 MLS ID #2155334, JENNIFER MARTIN FAULKNER. realMLS
 - $1,999,0004 bd3 ba2.6k sqft4449 SEABREEZE DRIVE Drive, Jacksonville, FL 32250For Sale
 MLS ID #2157230, GARY G JACOBS. realMLS
 - $1,799,0005 bd4 ba3.5k sqft117 INDIAN HAMMOCK Lane, Ponte Vedra Beach, FL 32082For Sale
 MLS ID #2162293, MELISSA FLOOD. realMLS
 - $1,950,0004 bd3 ba2.9k sqft13879 KETCH COVE Drive, Jacksonville, FL 32224For Sale
 MLS ID #2102048, LIZ MC MAHAN. realMLS
