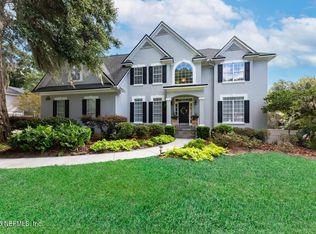
Welcome to the highly desirable Jacksonville Golf & Country Club, where this spacious home offers an incredible opportunity to create the home you've always envisioned. Thoughtfully designed with multiple living spaces, the floor plan includes a formal living room, formal dining room, dedicated office, and a comfortable family room that opens to the eat-in kitchen. The split-bedroom layout provides privacy for the owner's suite, which features an oversized en-suite bath and a previous owner-added washer and dryer conveniently located within one of the suite's closets. Upstairs, a versatile bonus room can easily serve as a fourth bedroom, game room, media room, or private retreat for children or guests. Situated on a generously sized lot with ample room to add a pool, this home offers endless possibilities to personalize and make your own. Don't miss this chance to own in one of Jacksonville's premier gated golf communities.
Active
Price cut: $25K (10/6)
$960,000
12959 HUNT CLUB Road N, Jacksonville, FL 32224
4beds
4,111sqft
Single Family Residence
Built in 1992
0.43 Acres Lot
$939,400 Zestimate®
$234/sqft
$324/mo HOA
What's special
Dedicated officeComfortable family roomSpacious homeGenerously sized lotFormal dining roomMultiple living spaces
- 114 days
- 981
- 33
Zillow last checked:
Listing updated:
Listed by:
CHERYL BOOKER 904-333-1774,
HOME PLACE REALTY 904-316-3985,
TOM BORYS 904-316-3985
Source: realMLS,MLS#: 2151508
Facts & features
Interior
Bedrooms & bathrooms
- Bedrooms: 4
- Bathrooms: 4
- Full bathrooms: 4
Heating
- Central
Cooling
- Central Air, Multi Units
Appliances
- Included: Dishwasher, Disposal, Dryer, Electric Range, Refrigerator, Tankless Water Heater
- Laundry: Electric Dryer Hookup, Washer Hookup
Features
- Breakfast Bar, Ceiling Fan(s), Jack and Jill Bath, Open Floorplan, Primary Bathroom -Tub with Separate Shower, Master Downstairs, Split Bedrooms, Vaulted Ceiling(s), Walk-In Closet(s)
- Flooring: Carpet, Marble, Stone, Tile
- Number of fireplaces: 1
Interior area
- Total interior livable area: 4,111 sqft
Video & virtual tour
Property
Parking
- Total spaces: 3
- Parking features: Garage
- Garage spaces: 3
Features
- Levels: Two
- Stories: 2
- Patio & porch: Front Porch, Glass Enclosed, Rear Porch
- Fencing: Back Yard
- Has view: Yes
- View description: Golf Course
Lot
- Size: 0.43 Acres
- Features: On Golf Course
Details
- Parcel number: 1674556430
Construction
Type & style
- Home type: SingleFamily
- Property subtype: Single Family Residence
Materials
- Stucco
Condition
- New construction: No
- Year built: 1992
Utilities & green energy
- Sewer: Public Sewer
- Water: Public
- Utilities for property: Cable Available, Electricity Connected, Sewer Connected, Water Connected
Community & HOA
Community
- Security: Gated with Guard, Smoke Detector(s)
- Subdivision: Jax Golf & Cc
HOA
- Has HOA: Yes
- Amenities included: Park, Pickleball, Playground
- Services included: Cable TV
- HOA fee: $972 quarterly
Location
- Region: Jacksonville
Financial & listing details
- Price per square foot: $234/sqft
- Tax assessed value: $941,083
- Annual tax amount: $10,120
- Date on market: 6/19/2026
- Listing terms: Cash,Conventional,FHA,VA Loan
Estimated market value
$939,400
$892,000 - $986,000
$4,765/mo
Price history
| Date | Event | Price |
|---|---|---|
| 10/6/2026 | Price change | $960,000-2.5%$234/sqft |
Source:  realMLS #2151508 Report a problem realMLS #2151508 Report a problem | ||
| 8/27/2026 | Price change | $985,000-2.5%$240/sqft |
Source: realMLS #2151508 Report a problem | ||
| 7/22/2026 | Price change | $1,010,000-3.8%$246/sqft |
Source: realMLS #2151508 Report a problem | ||
| 6/19/2026 | Listed for sale | $1,050,000+75%$255/sqft |
Source: realMLS #2151508 Report a problem | ||
| 3/9/2026 | Sold | $600,100-62.5%$146/sqft |
Source: Public Record Report a problem | ||
| 11/12/2025 | Pending sale | $1,600,000$389/sqft |
Source: realMLS #2102302 Report a problem | ||
| 8/5/2025 | Listed for sale | $1,600,000$389/sqft |
Source: realMLS #2102302 Report a problem | ||
Public tax history
| Year | Property taxes | Tax assessment |
|---|---|---|
| 2025 | $10,121 -1.5% | $621,716 +2.9% |
| 2024 | $10,274 +2.6% | $604,195 +3% |
| 2023 | $10,011 +9.6% | $586,598 +3.7% |
| 2022 | $9,133 +0.4% | $565,591 +3% |
| 2021 | $9,095 +0.9% | $549,118 +1.4% |
| 2020 | $9,017 -6.7% | $541,537 +2.4% |
| 2019 | $9,662 +4.8% | $528,785 +5.8% |
| 2018 | $9,219 | $499,569 +1.5% |
| 2017 | $9,219 +0.3% | $492,274 +4.8% |
| 2016 | $9,190 +2.8% | $469,790 +16.8% |
| 2015 | $8,936 +26.9% | $402,078 +0.8% |
| 2014 | $7,045 | $398,887 +1.5% |
| 2013 | -- | $392,993 -5.2% |
| 2012 | -- | $414,502 -1.4% |
| 2011 | -- | $420,321 -0.7% |
| 2010 | -- | $423,368 +2.7% |
| 2009 | -- | $412,238 +5.7% |
| 2006 | -- | $390,081 +3% |
| 2005 | $6,571 | $378,719 +3% |
| 2004 | -- | $367,688 +1.9% |
| 2003 | $6,512 | $360,832 +2.4% |
| 2002 | -- | $352,375 +14.1% |
| 2001 | -- | $308,705 +6.5% |
| 2000 | -- | $289,735 +4.2% |
| 1999 | -- | $278,064 |
Find assessor info on the county website
Monthly payment
Est. payment
Payment breakdown
Explore the cost of this home by adjusting the details. Changes won't be saved.Climate risks
Neighborhood: Beach Haven
- $1,074,1004 bd3 ba3.1k sqft12965 Hunt Club Rd N, Jacksonville, FL 32224Off Market
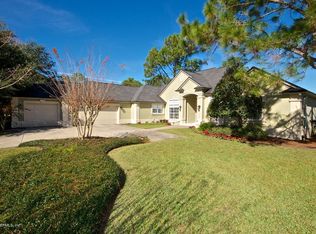
- $627,3003 bd2 ba2.1k sqft12951 Hunt Club Rd N, Jacksonville, FL 32224Off Market
- $1,064,6005 bd5 ba4k sqft3693 Wexford Hollow Rd W, Jacksonville, FL 32224Off Market
- $982,3004 bd3 ba2.8k sqft12973 Hunt Club Rd N, Jacksonville, FL 32224Off Market
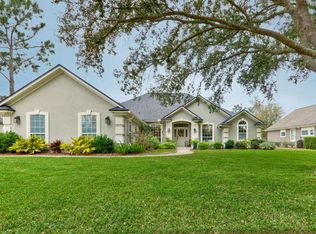
Similar homes
- $950,0004 bd5 ba3.4k sqft14627 CRYSTAL VIEW Lane, Jacksonville, FL 32250For Sale
 MLS ID #2145540, KIMBERLEY SANDBERG. realMLS
 - $1,145,0003 bd2 ba2.3k sqft14073 PINE ISLAND Drive, Jacksonville, FL 32224For Sale
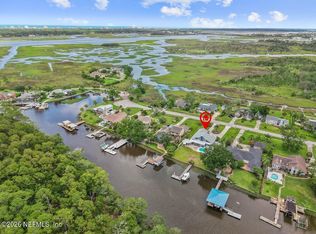 MLS ID #2151467, EDWARD LANE. realMLS
 - $899,9995 bd4 ba3.1k sqft1532 NOTTINGHAM KNOLL Drive, Jacksonville, FL 32225For Sale
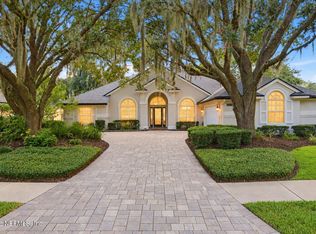 MLS ID #2163797, NIKKI CLOWERS. realMLS
 - $905,0005 bd4 ba4.1k sqft3267 JUPITER HILLS Circle E, Jacksonville, FL 32225For Sale
 MLS ID #2141357, MICHELLE MOUSIN. realMLS
