What a great opportunity to own this beautifully updated ground-floor one bedroom, one bath condo located in the Bellevue Highlands community. This unit features an open floor plan with a kitchen equipped with granite countertops and stainless-steel appliances. Recent upgrades to the complex include new siding, roof, and double pane windows. Enjoy many amenities like the outdoor pool, tennis courts, easy access to parks and trails. Centrally located to shopping, major highways for easy access and mass transit. No rental Cap.
Sold
Listed by: John L. Scott, Inc. • Barbara Sullivan
Bought with: Tribeca NW Real Estate
$220,000
14404 NE 31st Street #K105, Bellevue, WA 98007
1beds
680sqft
Multi Family, Condominium
Built in 1978
-- sqft lot
$219,400 Zestimate®
$324/sqft
$1,767 Estimated rent
Home value
$219,400
$202,000 - $237,000
$1,767/mo
Zestimate® history
Owner options
List your home for rent
$1,767/mo
Rent Zestimate®
Find your next renter with Zillow Rental Manager. Plus, with online applications, you can quickly screen prospective tenants – for free.
$1,767/mo
Rent Zestimate®
Refinance and save
$2,069/mo
Est. payment
Refinancing to a lower rate could help reduce your monthly payments and save thousands over the life of the loan.
$2,069/mo
Est. payment
Explore your selling options
Work with a Zillow partner agent
Leverage their expertise and Zillow's premium Showcase listings to get your home seen by more buyers.
Get startedList with your own agent
Get your home in front of millions of buyers by listing it on Zillow.
Learn how to do itSell it yourself
Take full control of how buyers see your home on Zillow by listing For Sale by Owner (FSBO).
List your homeWhat's special
Outdoor poolOpen floor planNew sidingTennis courtsStainless-steel appliancesDouble pane windows
Zillow last checked:
Listing updated:
Listed by:
Barbara Sullivan,
John L. Scott, Inc.,
Sophia Tsai,
John L. Scott, Inc.
Bought with:
David Lew, 21014507
Tribeca NW Real Estate
Source: NWMLS as distributed by MLS GRID,MLS#: 2476609
Facts & features
Interior
Bedrooms & bathrooms
- Bedrooms: 1
- Bathrooms: 1
- Full bathrooms: 1
- Main level bathrooms: 1
- Main level bedrooms: 1
Bedroom
- Level: Main
Bathroom full
- Level: Main
Heating
- Baseboard, Electric
Cooling
- None
Appliances
- Included: Dishwasher, Disposal, Microwave, Refrigerator, Stove(s)/Range(s), Dishwasher(s), Garbage Disposal, Microwave(s), Refrigerator(s), Cooking - Electric Hookup, Cooking-Electric
- Laundry: Common Area
Features
- Flooring: Ceramic Tile, Laminate, Slate, Carpet
- Windows: Coverings: blinds
- Has fireplace: No
Interior area
- Total structure area: 680
- Total interior livable area: 680 sqft
Property
Parking
- Total spaces: 1
- Parking features: Uncovered
- Uncovered spaces: 1
Features
- Levels: One
- Stories: 1
- Patio & porch: Cooking-Electric
Lot
- Features: Sidewalk
Details
- Parcel number: 0677502210
- Special conditions: Standard
Construction
Type & style
- Home type: MultiFamily
- Architectural style: Condo (1 Level)
- Property subtype: Multi Family, Condominium
Materials
- Cement Planked, Cement Plank
- Roof: Torch Down
Condition
- Year built: 1978
- Major remodel year: 1978
Utilities & green energy
- Electric: Company: PSE
- Sewer: Company: HOA
- Water: Company: HOA
Community & HOA
Community
- Features: Athletic Court, Clubhouse, Pool
- Subdivision: Microsoft
HOA
- Services included: Common Area Maintenance, Maintenance Grounds, Road Maintenance, Sewer, Water
- HOA fee: $666 monthly
Location
- Region: Bellevue
Financial & listing details
- Price per square foot: $324/sqft
- Annual tax amount: $2,299
- Date on market: 4/11/2026
- Cumulative days on market: 102 days
- Listing terms: Conventional
- Inclusions: Dishwasher(s), Garbage Disposal, Microwave(s), Refrigerator(s), Stove(s)/Range(s)
Price history
| Date | Event | Price |
|---|---|---|
| 3/27/2026 | Sold | $220,000$324/sqft |
Source:  NWMLS as distributed by MLS GRID #2476609 Report a problem NWMLS as distributed by MLS GRID #2476609 Report a problem | ||
| 2/28/2026 | Pending sale | $220,000$324/sqft |
Source: NWMLS as distributed by MLS GRID #2476609 Report a problem | ||
| 2/12/2026 | Listed for sale | $220,000$324/sqft |
Source: NWMLS as distributed by MLS GRID #2476609 Report a problem | ||
| 11/18/2025 | Listing removed | $1,750$3/sqft |
Source: Zillow Rentals Report a problem | ||
| 9/16/2025 | Price change | $1,750-7.4%$3/sqft |
Source: Zillow Rentals Report a problem | ||
| 8/21/2025 | Listed for rent | $1,890+8%$3/sqft |
Source: Zillow Rentals Report a problem | ||
| 4/22/2022 | Listing removed | -- |
Source: Zillow Rental Network Premium Report a problem | ||
| 4/5/2022 | Listed for rent | $1,750$3/sqft |
Source: Zillow Rental Network Premium Report a problem | ||
Public tax history
Tax history is unavailable.
Neighborhood: Bridle Trails
Nearby homes
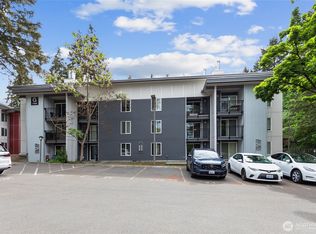
- $165,0001 bd1 ba680 sqft14620 NE 31st St, Bellevue, WA 98007Sold
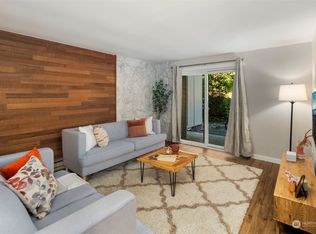
- $365,0002 bd2 ba942 sqft14779 NE 32nd St APT A103, Bellevue, WA 98007Sold
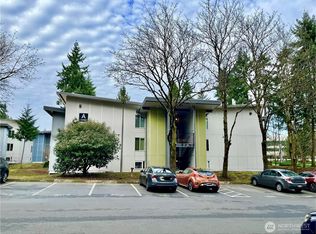
- $311,8502 bd1 ba889 sqft14760 NE 31st St APT A308, Bellevue, WA 98007Sold
- $260,0002 bd1 ba889 sqft14635 NE 32nd St APT D108, Bellevue, WA 98007Sold
- $305,0001 bd1 ba680 sqft14635 NE 32nd St APT D205, Bellevue, WA 98007Sold
- $339,0002 bd1 ba889 sqft14620 NE 31st St #D208, Bellevue, WA 98007Sold
- $315,0002 bd1 ba889 sqft14555 NE 32nd St APT F101, Bellevue, WA 98007Sold
- $235,0001 bd1 ba680 sqft14515 NE 32nd St APT H104, Bellevue, WA 98007For Sale
- $268,0001 bd1 ba680 sqft14510 NE 31st St APT H206, Bellevue, WA 98007Sold
Nearby schools
GreatSchools rating
- 7/10Ardmore Elementary SchoolGrades: PK-5Distance: 1.3 mi
- 4/10Highland Middle SchoolGrades: 6-8Distance: 0.9 mi
- 9/10Interlake Senior High SchoolGrades: 9-12Distance: 1.2 mi
Schools provided by the listing agent
- Elementary: Ardmore Elem
- Middle: Highland Mid
- High: Interlake Snr High
Source: NWMLS as distributed by MLS GRID. This data may not be complete. We recommend contacting the local school district to confirm school assignments for this home.
Get a cash offer in 3 minutes
Find out how much your home could sell for in as little as 3 minutes with a no-obligation cash offer.
Estimated market value
$219,400
Get a cash offer in 3 minutes
Find out how much your home could sell for in as little as 3 minutes with a no-obligation cash offer.
Estimated market value
$219,400
- Washington
- King County
- Bellevue
- 98007
- Bridle Trails
- 14404 NE 31st Street Unit K105
Nearby cities
Nearby neighborhoods
Nearby zip codes
Other Bellevue Topics
