Skip main navigation
Closed
  • $1,039,406

    1441 Arbor Park Ln Lot 164, Hendersonville, TN 37075

    3beds
    2,867sqft
    Single Family Residence, Residential
    Built in 2026
    8,712 Square Feet Lot
    $1,040,300 Zestimate®
    $363/sqft
    $3,386 Estimated rent

    Home value

    $1,040,300

    $978,000 - $1.10M

    $3,386/mo

    Zestimate® history
    Loading
    Loading...

    Owner options

    List your home for rent

    $3,386/mo

    Rent Zestimate®

    Find your next renter with Zillow Rental Manager. Plus, with online applications, you can quickly screen prospective tenants – for free.

    Learn more

    $3,386/mo

    Rent Zestimate®

    Refinance and save

    $6,156/mo

    Est. payment

    Refinancing to a lower rate could help reduce your monthly payments and save thousands over the life of the loan.

    See today's rates

    $6,156/mo

    Est. payment

    Explore your selling options

    Work with a Zillow partner agent

    Leverage their expertise and Zillow's premium Showcase listings to get your home seen by more buyers.

    Get started

    List with your own agent

    Get your home in front of millions of buyers by listing it on Zillow.

    Learn how to do it

    Sell it yourself

    Take full control of how buyers see your home on Zillow by listing For Sale by Owner (FSBO).

    List your home

    What's special

    Cozy fireplaceOversized islandWalk-in pantrySpacious loftLarge tiled showerStainless steel appliancesDistinctive curb appeal
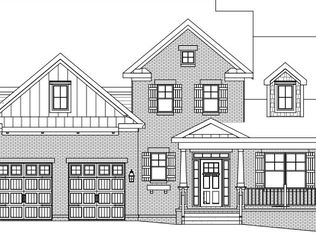
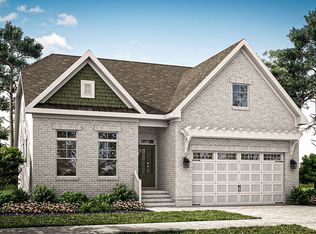
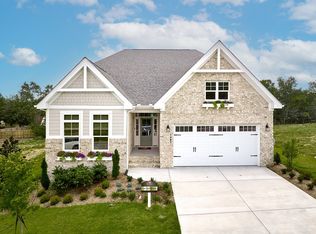
    Welcome to the Cassidy by Schell Brothers—a thoughtfully designed home that blends classic charm with spacious modern living. Known for its distinctive curb appeal and beautifully flowing layout, the Cassidy offers over 3,000 square feet of high-end living space, perfectly suited for both everyday comfort and exceptional entertaining. This home features four generously sized bedrooms, three and a half bathrooms, and an open-concept layout that maximizes natural light and functionality. Included in the pricing is a chef’s dream, complete with an oversized island, premium cabinetry, stainless steel appliances, and a walk-in pantry. It opens seamlessly to the dining area and great room, where a cozy fireplace and volume ceilings are also included. The first-floor owner's suite offers the perfect retreat, highlighted by a tray ceiling, two walk-in closets, and a luxurious ensuite bath with dual vanities and a large tiled shower. Upstairs, a spacious loft provides additional living space along with one additional bedroom and full bathrooms—ideal for family or guests. Crafted with Schell Brothers’ signature attention to detail and built using their proprietary Schellter™ Advanced Building Science technology, this home offers exceptional energy efficiency, air quality, and durability, making it a smart investment as well as a stunning living space. Set in a sought-after community with resort-style amenities and just minutes from beaches, dining, and entertainment, the Cassidy delivers the perfect blend of luxury, location, and livability. Pricing includes the current $35,000 in incentives and $5,000 lot premium.

    Zillow last checked:

    Listing updated:

    Listed by:

    Louis Holstein 615-912-9984,

    Schell Brothers Nashville LLC

    Bought with:

    Nonmls

    Realtracs, Inc.

    Nonmls

    Realtracs, Inc.

    Source: RealTracs MLS as distributed by MLS GRID,MLS#: 2888457MLS Logo

    Facts & features

    Interior

    Bedrooms & bathrooms
    • Bedrooms: 3
    • Bathrooms: 4
    • Full bathrooms: 3
    • 1/2 bathrooms: 1
    • Main level bedrooms: 3
    Heating
    • Natural Gas
    Cooling
    • Electric
    Appliances
    • Included: Cooktop, Electric Range, Dishwasher, Disposal, Microwave, Refrigerator, Stainless Steel Appliance(s)
    Features
    • Flooring: Carpet, Wood, Tile
    • Basement: None,Crawl Space
    Interior area
    • Total structure area: 2,867
    • Total interior livable area: 2,867 sqft
    • Finished area above ground: 2,867

    Property

    Parking
    • Total spaces: 2
    • Parking features: Garage Faces Front
    • Attached garage spaces: 2
    Features
    • Levels: Two
    • Stories: 2
    • Pool features: Association
    Lot
    • Size: 8,712 Square Feet
    Details
    • Special conditions: Standard

    Construction

    Type & style
    • Home type: SingleFamily
    • Property subtype: Single Family Residence, Residential
    Materials
    • Fiber Cement, Brick
    Condition
    • New construction: Yes
    • Year built: 2026

    Utilities & green energy

    • Sewer: Public Sewer
    • Water: Public
    • Utilities for property: Electricity Available, Natural Gas Available, Water Available
    Green energy
    • Green verification: ENERGY STAR Certified Homes
    • Energy efficient items: Water Heater

    Community & HOA

    Community
    • Subdivision: Millstone
    HOA
    • Has HOA: Yes
    • Amenities included: Clubhouse, Fitness Center, Park, Playground, Pool, Sidewalks, Trail(s)
    • HOA fee: $93 monthly
    Location
    • Region: Hendersonville

    Financial & listing details

    • Price per square foot: $363/sqft
    • Annual tax amount: $7,493
    • Date on market: 5/20/2025
    • Date available: 04/30/2026
    • Electric utility on property: Yes

    Price history

    DateEventPrice
    3/24/2026Sold$1,039,406+10.3%$363/sqft
    Source: RealTracs MLS as distributed by MLS GRID #2888457 Report a problem
    5/24/2025Pending sale$942,353$329/sqft
    Source: RealTracs MLS as distributed by MLS GRID #2888457 Report a problem
    5/20/2025Listed for sale$942,353$329/sqft
    Source: RealTracs MLS as distributed by MLS GRID #2888457 Report a problem

    Public tax history

    Tax history is unavailable.

    Neighborhood: 37075

    Nearby schools

    GreatSchools rating
    Schools provided by the listing agent
    • Elementary: Station Camp Elementary
    • Middle: Station Camp Middle School
    • High: Station Camp High School

    Source: RealTracs MLS as distributed by MLS GRID. This data may not be complete. We recommend contacting the local school district to confirm school assignments for this home.

    Get a cash offer in 3 minutes
    Find out how much your home could sell for in as little as 3 minutes with a no-obligation cash offer.
    Estimated market value
    $1,040,300
    Get a cash offer in 3 minutes
    Find out how much your home could sell for in as little as 3 minutes with a no-obligation cash offer.
    Estimated market value
    $1,040,300