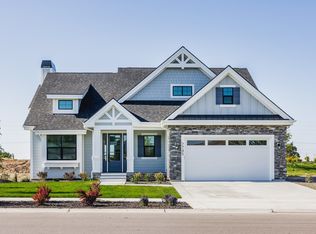
*TO BE BUILT* Discover the perfect combination of modern design, functional space, and refined comfort in this beautifully upgraded Southport model by Schell Brothers. Designed for those who value everyday livability and upscale finishes, this home offers a versatile layout ideal for multigenerational living, remote work, or extended entertaining.
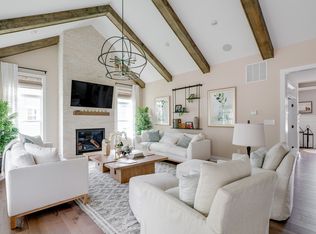
With four bedrooms and two and a half bathrooms, this Southport floor plan provides ample space across multiple levels. The main level centers around a spacious open-concept living area, a beautiful kitchen with an island, stainless steel appliances that flow seamlessly into the great room and dining area, creating a warm and inviting atmosphere ideal for gatherings of any size.
The first-floor owner’s suite offers a quiet retreat with a tray ceiling, expansive walk-in closet, and a spa-like bath with dual vanities and a tiled shower. The second floor boasts three bedrooms and a bathroom with a large unfinished storage space.
Built with Schell Brothers’ award-winning quality and their proprietary Schellter™ Advanced Building Science, this home delivers superior energy efficiency, indoor air quality, and overall comfort. High ceilings, thoughtful storage, and premium finishes throughout reflect the craftsmanship and attention to detail that define every Schell Brothers home.
The BASE PRICE seen here includes the lot premium of $7,500 and $40,000 in current incentives.
Under contract - not showing
$802,400
1425 Arbor Park Ln Lot 161, Hendersonville, TN 37075
4beds
2,698sqft
Single Family Residence, Residential
Built in 2026
8,712 Square Feet Lot
$-- Zestimate®
$297/sqft
$93/mo HOA
What's special
Expansive walk-in closetSpa-like bathModern designStainless steel appliancesRefined comfortPremium finishesThoughtful storage
- 454 days
- 5
- 0
Zillow last checked:
Listing updated:
Listed by:
Louis Holstein 615-912-9984,
Schell Brothers Nashville LLC 615-608-4557
Source: RealTracs MLS as distributed by MLS GRID,MLS#: 2900767
Facts & features
Interior
Bedrooms & bathrooms
- Bedrooms: 4
- Bathrooms: 3
- Full bathrooms: 2
- 1/2 bathrooms: 1
- Main level bedrooms: 1
Heating
- Natural Gas
Cooling
- Electric
Appliances
- Included: Cooktop, Electric Range, Dishwasher, Disposal, Microwave, Refrigerator, Stainless Steel Appliance(s)
Features
- Flooring: Carpet, Wood, Tile
- Basement: None,Crawl Space
- Number of fireplaces: 1
Interior area
- Total structure area: 2,698
- Total interior livable area: 2,698 sqft
- Finished area above ground: 2,698
- Finished area below ground: 0
Property
Parking
- Total spaces: 2
- Parking features: Garage Faces Front
- Attached garage spaces: 2
Features
- Levels: Two
- Stories: 2
- Pool features: Association
Lot
- Size: 8,712 Square Feet
Details
- Special conditions: Standard
Construction
Type & style
- Home type: SingleFamily
- Property subtype: Single Family Residence, Residential
Materials
- Fiber Cement, Brick
Condition
- New construction: Yes
- Year built: 2026
Utilities & green energy
- Sewer: Public Sewer
- Water: Public
- Utilities for property: Electricity Available, Natural Gas Available, Water Available, Underground Utilities
Green energy
- Green verification: ENERGY STAR Certified Homes
- Energy efficient items: Water Heater
Community & HOA
Community
- Subdivision: Millstone
HOA
- Has HOA: Yes
- Amenities included: Clubhouse, Fitness Center, Park, Playground, Pool, Sidewalks, Underground Utilities, Trail(s)
- HOA fee: $93 monthly
Location
- Region: Hendersonville
Financial & listing details
- Price per square foot: $297/sqft
- Annual tax amount: $8,582
- Date on market: 6/4/2025
- Date available: 04/30/2026
- Electric utility on property: Yes
Estimated market value
Not available
Estimated sales range
Not available
Not available
Price history
| Date | Event | Price |
|---|---|---|
| 1/6/2026 | Pending sale | $802,400$297/sqft |
Source:  RealTracs MLS as distributed by MLS GRID #2900767 Report a problem RealTracs MLS as distributed by MLS GRID #2900767 Report a problem | ||
| 1/1/2026 | Listing removed | $802,400$297/sqft |
Source: RealTracs MLS as distributed by MLS GRID #2900767 Report a problem | ||
| 6/4/2025 | Listed for sale | $802,400$297/sqft |
Source: RealTracs MLS as distributed by MLS GRID #2900767 Report a problem | ||
Public tax history
Tax history is unavailable.
Monthly payment
Est. payment
Payment breakdown
Explore the cost of this home by adjusting the details. Changes won't be saved.Climate risks
Neighborhood: 37075
Nearby schools
Schools provided by the listing agent
- Elementary: Station Camp Elementary
- Middle: Station Camp Middle School
- High: Station Camp High School
Source: RealTracs MLS as distributed by MLS GRID. This data may not be complete. We recommend contacting the local school district to confirm school assignments for this home.
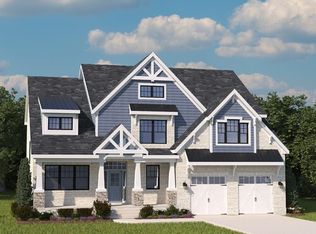
- $1,011,1503 bd3 ba3k sqft1433 Arbor Park Ln LOT 163, Hendersonville, TN 37075Sold
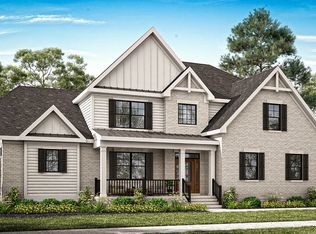
- $1,626,3105 bd4 ba4.2k sqft1474 Saundersville Rd LOT 10, Hendersonville, TN 37075Pending
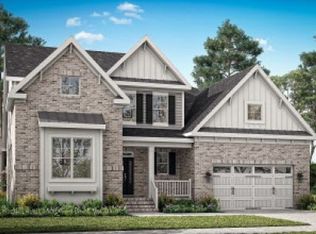
- $1,039,4063 bd4 ba2.8k sqft1441 Arbor Park Ln LOT 164, Hendersonville, TN 37075Sold
- $872,8053 bd2 ba2k sqft1461 Arbor Park Ln LOT 169, Hendersonville, TN 37075Pending

Similar homes
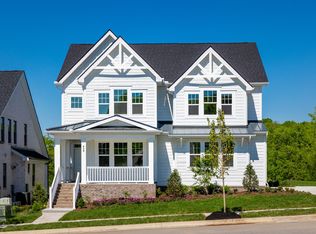
- from $794,9004 bd3 ba3.5k sqftSouthport Plan, Millstone, Hendersonville, TN 37075New Construction
 Schell Brothers
 - $794,9003 bd3 ba2.5k sqft1457 Arbor Park Ln Lot 168, Hendersonville, TN 37075New Construction
 MLS ID #3512520, Gisselle Alfaro. RealTracs MLS as distributed by MLS GRID
 - from $809,9004 bd4 ba3.4k sqftCassidy Plan, Millstone, Hendersonville, TN 37075New Construction
 Schell Brothers
 - $791,2905 bd4 ba3.2k sqft1033 Harvest Acres Lot 127, Hendersonville, TN 37075New Construction
 MLS ID #3318756, Jennifer McClarney Day. RealTracs MLS as distributed by MLS GRID
 - $829,9905 bd4 ba3.4k sqft1452 Arbor Park Lot 144, Hendersonville, TN 37075New ConstructionRealTracs MLS as distributed by MLS GRID
- $759,4605 bd4 ba3.2k sqft1073 Harvest Acres Lot 361, Hendersonville, TN 37075New ConstructionRealTracs MLS as distributed by MLS GRID
- $772,6894 bd3 ba2.6k sqft437 Van Conder Pl Lot 69, Hendersonville, TN 37075New ConstructionMLS ID #3287559, Melissa Verrone. RealTracs MLS as distributed by MLS GRID
- $614,9004 bd3 ba2.4k sqft1597 Drakes Creek Rd, Hendersonville, TN 37075For SaleMLS ID #3312708, Judson Veach. RealTracs MLS as distributed by MLS GRID
- $1,049,9004 bd3 ba3.3k sqft354 Reddenwood Rd Lot 1, Hendersonville, TN 37075New ConstructionMLS ID #3221263, Catherine Harrison. RealTracs MLS as distributed by MLS GRID
- $1,059,9004 bd3 ba3.3k sqft368 Reddenwood Rd Lot 3, Hendersonville, TN 37075New ConstructionMLS ID #3221276, Catherine Harrison. RealTracs MLS as distributed by MLS GRID
- $1,022,9003 bd2 ba2.2k sqft361 Reddenwood Rd Lot 26, Hendersonville, TN 37075New ConstructionMLS ID #3221129, Catherine Harrison. RealTracs MLS as distributed by MLS GRID
