N/A
Under contract - not showing
$872,805
1461 Arbor Park Ln Lot 169, Hendersonville, TN 37075
3beds
2,033sqft
Single Family Residence, Residential
Built in 2026
8,276 Square Feet Lot
$-- Zestimate®
$429/sqft
$93/mo HOA
What's special
Large center islandScreened-in porchGreat roomHigh-quality finishesStainless steel appliancesOpen-concept ranch-style layoutSingle-level living
- 470 days
- 2
- 0
Zillow last checked:
Listing updated:
Listed by:
Louis Holstein 615-912-9984,
Schell Brothers Nashville LLC 615-608-4557,
Gisselle Alfaro,
Schell Brothers Nashville LLC
Source: RealTracs MLS as distributed by MLS GRID,MLS#: 2888634
Facts & features
Interior
Bedrooms & bathrooms
- Bedrooms: 3
- Bathrooms: 2
- Full bathrooms: 2
- Main level bedrooms: 3
Heating
- Natural Gas
Cooling
- Electric
Appliances
- Included: Cooktop, Electric Range, Dishwasher, Disposal, Microwave, Refrigerator, Stainless Steel Appliance(s)
Features
- Flooring: Carpet, Wood, Tile
- Basement: None,Crawl Space
Interior area
- Total structure area: 2,033
- Total interior livable area: 2,033 sqft
- Finished area above ground: 2,033
Property
Parking
- Total spaces: 2
- Parking features: Garage Faces Front
- Attached garage spaces: 2
Features
- Levels: One
- Stories: 1
- Pool features: Association
Lot
- Size: 8,276 Square Feet
Details
- Special conditions: Standard
Construction
Type & style
- Home type: SingleFamily
- Property subtype: Single Family Residence, Residential
Materials
- Fiber Cement, Brick
Condition
- New construction: Yes
- Year built: 2026
Utilities & green energy
- Sewer: Public Sewer
- Water: Public
- Utilities for property: Electricity Available, Natural Gas Available, Water Available
Green energy
- Green verification: ENERGY STAR Certified Homes
- Energy efficient items: Water Heater
Community & HOA
Community
- Subdivision: Millstone
HOA
- Has HOA: Yes
- Amenities included: Clubhouse, Fitness Center, Park, Playground, Pool, Sidewalks, Trail(s)
- HOA fee: $93 monthly
Location
- Region: Hendersonville
Financial & listing details
- Price per square foot: $429/sqft
- Annual tax amount: $6,749
- Date on market: 5/20/2025
- Electric utility on property: Yes
Estimated market value
Not available
Estimated sales range
Not available
Not available
Price history
| Date | Event | Price |
|---|---|---|
| 4/17/2026 | Pending sale | $872,805+3.8%$429/sqft |
Source:  RealTracs MLS as distributed by MLS GRID #2888634 Report a problem RealTracs MLS as distributed by MLS GRID #2888634 Report a problem | ||
| 3/7/2026 | Listed for sale | $840,814$414/sqft |
Source: RealTracs MLS as distributed by MLS GRID #2888634 Report a problem | ||
| 2/21/2026 | Listing removed | $840,814$414/sqft |
Source: RealTracs MLS as distributed by MLS GRID #2888634 Report a problem | ||
| 1/6/2026 | Price change | $840,814-0.9%$414/sqft |
Source: RealTracs MLS as distributed by MLS GRID #2888634 Report a problem | ||
| 5/20/2025 | Listed for sale | $848,814$418/sqft |
Source: RealTracs MLS as distributed by MLS GRID #2888634 Report a problem | ||
Public tax history
Tax history is unavailable.
Monthly payment
Est. payment
Payment breakdown
Explore the cost of this home by adjusting the details. Changes won't be saved.Climate risks
Neighborhood: 37075
Nearby schools
Schools provided by the listing agent
- Elementary: Station Camp Elementary
- Middle: Station Camp Middle School
- High: Station Camp High School
Source: RealTracs MLS as distributed by MLS GRID. This data may not be complete. We recommend contacting the local school district to confirm school assignments for this home.
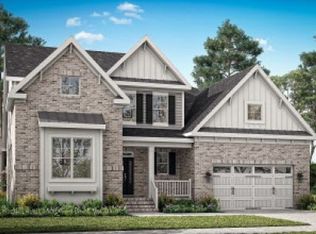
- $1,039,4063 bd4 ba2.8k sqft1441 Arbor Park Ln LOT 164, Hendersonville, TN 37075Sold
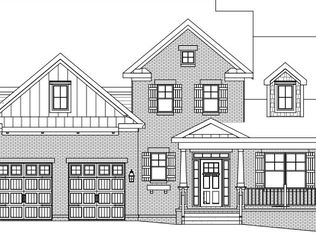
- $1,212,4093 bd3 ba3.2k sqft1449 Arbor Park Ln LOT 166, Hendersonville, TN 37075Sold
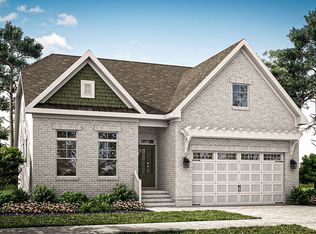
- $840,5913 bd3 ba2.1k sqft1429 Arbor Park Ln LOT 162, Hendersonville, TN 37075Sold
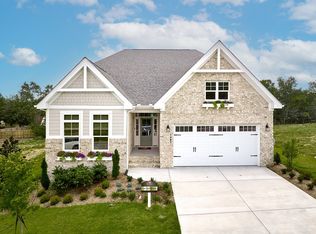
- $694,9003 bd3 ba1.8k sqft1421 Arbor Park Ln LOT 160, Hendersonville, TN 37075Pending
Similar homes
- $794,9003 bd3 ba2.5k sqft1457 Arbor Park Ln Lot 168, Hendersonville, TN 37075New Construction
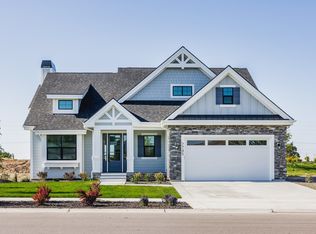
 MLS ID #3512520, Gisselle Alfaro. RealTracs MLS as distributed by MLS GRID
 - from $734,9003 bd2 ba2.5k sqftWhimbrel Plan, Millstone, Hendersonville, TN 37075New Construction
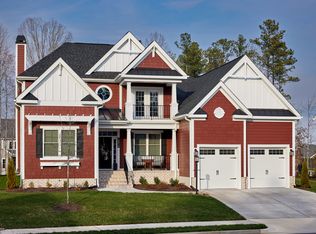 Schell Brothers
 - $1,019,9003 bd3 ba2.6k sqft1500 Saundersville Rd Lot 4, Hendersonville, TN 37075New Construction
 MLS ID #3513089, Gisselle Alfaro. RealTracs MLS as distributed by MLS GRID
 - $744,9003 bd3 ba2k sqft1453 Arbor Park Ln Lot 167, Hendersonville, TN 37075New Construction
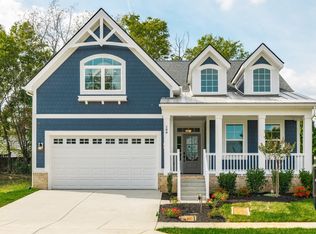 MLS ID #3512960, Gisselle Alfaro. RealTracs MLS as distributed by MLS GRID
 - $1,082,5004 bd4 ba2.4k sqft381 Reddenwood Rd Lot 21, Hendersonville, TN 37075New ConstructionMLS ID #3530318, Catherine Harrison. RealTracs MLS as distributed by MLS GRID
- $1,022,9003 bd2 ba2.2k sqft361 Reddenwood Rd Lot 26, Hendersonville, TN 37075New ConstructionMLS ID #3221129, Catherine Harrison. RealTracs MLS as distributed by MLS GRID
- $1,213,9004 bd4 ba2.5k sqft1488 Saundersville Rd Lot 7, Hendersonville, TN 37075New ConstructionMLS ID #3513595, Gisselle Alfaro. RealTracs MLS as distributed by MLS GRID
- $655,0004 bd3 ba2.7k sqft631 Lingering Way, Hendersonville, TN 37075For SaleMLS ID #3280785, Amber Earls. RealTracs MLS as distributed by MLS GRID
- $1,033,9003 bd3 ba2.5k sqft158 Firefly Ln Lot 18, Hendersonville, TN 37075New ConstructionMLS ID #3221215, Catherine Harrison. RealTracs MLS as distributed by MLS GRID
- $1,061,5003 bd3 ba2.9k sqft135 Jones Ln Lot 44, Hendersonville, TN 37075New ConstructionMLS ID #3255621, Catherine Harrison. RealTracs MLS as distributed by MLS GRID
- $614,9004 bd3 ba2.4k sqft1597 Drakes Creek Rd, Hendersonville, TN 37075For SaleMLS ID #3312708, Judson Veach. RealTracs MLS as distributed by MLS GRID
- $772,6894 bd3 ba2.6k sqft437 Van Conder Pl Lot 69, Hendersonville, TN 37075New ConstructionMLS ID #3287559, Melissa Verrone. RealTracs MLS as distributed by MLS GRID
- $644,5253 bd3 ba2.7k sqft2718 Sunnyside School Dr, Hendersonville, TN 37075New ConstructionMLS ID #3129424, Kimberly Cox. RealTracs MLS as distributed by MLS GRID
- $824,9004 bd4 ba2.8k sqft730 Hamilton Dr, Gallatin, TN 37066For SaleMLS ID #3230866, Kayla Murrell, MBA. RealTracs MLS as distributed by MLS GRID
- $599,9905 bd3 ba2.3k sqft104 Edgewater Pl, Hendersonville, TN 37075For SaleMLS ID #3138884, Elio Giordano. RealTracs MLS as distributed by MLS GRID
