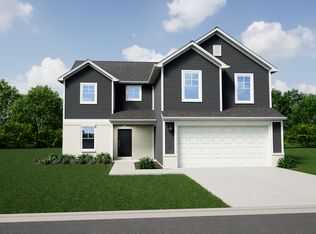
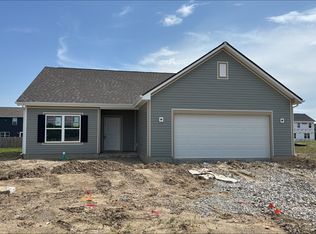
Welcome to your new home in Franklin, IN! This Bradford floor plan offers 1,687 square feet, 3 bedrooms, and 2 bathrooms -giving you space to live, work, and relax. The exterior features Elevation C with an upgraded front door and a 2' side of house extension for added storage and living space. A 12' x 10' concrete patio offers a beautiful space to unwind outdoors. Inside, you'll find 9' first floor walls and luxury vinyl plank flooring stretching throughout the main living areas. The kitchen is equipped with 42" white cabinets, quartz countertops, and a stainless steel appliance package. Enjoy a flex space near the front entry, perfect for a home office or dedicated dining room. The primary suite includes a double bowl vanity with a 60" shower and quartz countertops. Situated in a growing Franklin community, this home is waiting for you!
This property is not currently displayed as for sale or rent on Zillow. This may be different from what's on other websites or public sources.