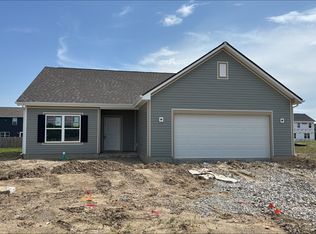
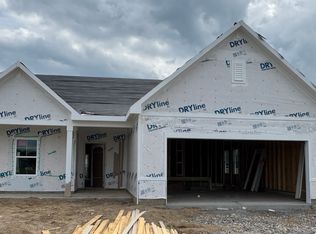
Welcome to the Aspen II at 1455 Cecil Lane in Franklin, located in the inviting community of Westwind at Cumberland. This turnkey, new construction home offers over 2,000 square feet of thoughtfully designed living space on an over 10,000 square foot homesite, creating the perfect balance of comfort and functionality. The open main level is designed for connection, with a spacious kitchen that flows seamlessly into the gathering areas and a large center island that makes everyday living and entertaining effortless. Upstairs, you will find four bedrooms, including a spacious primary suite designed to be your private retreat, as well as a flexible loft space. Two full bathrooms, including a double vanity in the primary, along with a main level half bath, provide convenience for family and guests alike. Life at Westwind at Cumberland offers a peaceful neighborhood setting while keeping you close to everything that makes Franklin special. Spend weekends exploring the charming downtown district, dining at local favorites, or catching a show at the historic Artcraft Theatre. Outdoor recreation awaits at Province Park, while everyday shopping conveniences, grocery stores, and retail centers are just minutes from home. With additional shopping and dining options nearby in Greenwood and easy access to Indianapolis via I-65, everything you need is within reach. The Aspen II offers the space, location, and community you have been looking for, making it easy to envision your next chapter right here at home.
Sold
Zillow last checked:
Listing updated:
Bought with:
Nyein Kyaw
Wilson Trust Realty LLC
Source: MIBOR as distributed by MLS GRID,MLS#: 22085023
Price history
| Date | Event | Price |
|---|---|---|
| 5/22/2026 | Sold | $335,546+0.8%$154/sqft |
Source:  MIBOR as distributed by MLS GRID #22085023 Report a problem MIBOR as distributed by MLS GRID #22085023 Report a problem | ||
| 3/16/2026 | Pending sale | $332,995$153/sqft |
Source: MIBOR as distributed by MLS GRID #22085023 Report a problem | ||
| 2/20/2026 | Listed for sale | $332,995+21.5%$153/sqft |
Source: MIBOR as distributed by MLS GRID #22085023 Report a problem | ||
| 10/31/2025 | Listing removed | $273,995$126/sqft |
Source:  Arbor Homes Report a problem Arbor Homes Report a problem | ||
| 10/17/2024 | Price change | $273,995+0.4%$126/sqft |
Source: Arbor Homes Report a problem | ||
| 7/10/2024 | Listed for sale | $272,995$125/sqft |
Source: Arbor Homes Report a problem | ||
Get a cash offer in 3 minutes
Find out how much your home could sell for in as little as 3 minutes with a no-obligation cash offer.
Estimated market value
$337,700
